
Search results for "Circulation" in Home Design Ideas
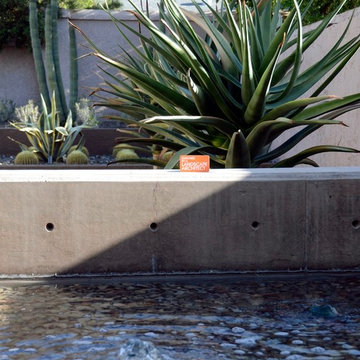
 inDIGenous mINds
The water feature organizes the circulation from the entry gate to the front door
Inspiration for a modern exterior home remodel in Phoenix
Inspiration for a modern exterior home remodel in Phoenix

 TKS Design Group
Download our free ebook, Creating the Ideal Kitchen. DOWNLOAD NOW

Like many families with older children, this local Glen Ellyn couple wanted to expand the size of their kitchen while also creating a more open, airy feel for their main level. The home had plenty of space that included a formal living room, formal dining room, family room with eat-in area and kitchen with butler’s pantry. What it didn’t have, was an effortless flow between the areas used daily for cooking, eating and gathering.
Additionally, the kitchen had become outdated, feeling dark and dismal, despite the abundance of natural light. Our clients wanted a bright, cheerful interior that would inspire the family to congregate in this part of the house. No easy feat with teenagers.
An open floor plan design solved the issues with functionality and circulation, removing the walls that restricted flow and opening up the entry to the dining room. We also eliminated the rarely used butler’s pantry allowing us to expand the kitchen and add a large island for food prep and gathering. To create a sense of symmetry and consistency in the space, a clerestory window was added below the header and framed to match the existing adjacent entry from the living room.
Inspired by the owner’s Scottish ancestry, the island cabinetry boasts a beautiful blue hue, paired with stools upholstered in a sprightly plaid. The built-in buffet area provides additional storage, topped with a beautiful wooden top stained to coordinate with the stunning tones of the flooring.
The owner’s opted for stainless steel appliances, inspiring the selection of brushed silver light fixtures and polished chrome hardware. Marble-look quartz offered a durable, lightly colored surface to reflect sunlight and enhance the cheer factor. According to this happy family, this uplifting space is now everyone’s favorite place to gather.
Designed by: Susan Klimala, CKBD
Photography by: Michael Kaskel
For more design inspiration go to: www.kitchenstudio-ge.com
 Espinal Architects, LLC
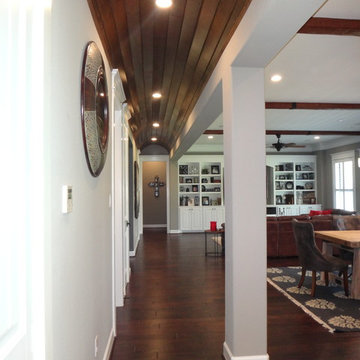
A barrel vault arch with stained tongue and groove boards defines the circulation path along the length of the open concept living area.
Living room - large traditional open concept dark wood floor living room idea in Houston with beige walls and no fireplace
Living room - large traditional open concept dark wood floor living room idea in Houston with beige walls and no fireplace
Find the right local pro for your project

 Eyoh Design
Louisa, San Clemente Coastal Modern Architecture
The brief for this modern coastal home was to create a place where the clients and their children and their families could gather to enjoy all the beauty of living in Southern California. Maximizing the lot was key to unlocking the potential of this property so the decision was made to excavate the entire property to allow natural light and ventilation to circulate through the lower level of the home.
A courtyard with a green wall and olive tree act as the lung for the building as the coastal breeze brings fresh air in and circulates out the old through the courtyard.
The concept for the home was to be living on a deck, so the large expanse of glass doors fold away to allow a seamless connection between the indoor and outdoors and feeling of being out on the deck is felt on the interior. A huge cantilevered beam in the roof allows for corner to completely disappear as the home looks to a beautiful ocean view and Dana Point harbor in the distance. All of the spaces throughout the home have a connection to the outdoors and this creates a light, bright and healthy environment.
Passive design principles were employed to ensure the building is as energy efficient as possible. Solar panels keep the building off the grid and and deep overhangs help in reducing the solar heat gains of the building. Ultimately this home has become a place that the families can all enjoy together as the grand kids create those memories of spending time at the beach.
Images and Video by Aandid Media.

 Kaizen Homes LLC

Upper hallway that keeps circulation simple and the home feeling airy.
Example of a mid-sized classic wooden l-shaped wood railing staircase design with painted risers
Example of a mid-sized classic wooden l-shaped wood railing staircase design with painted risers
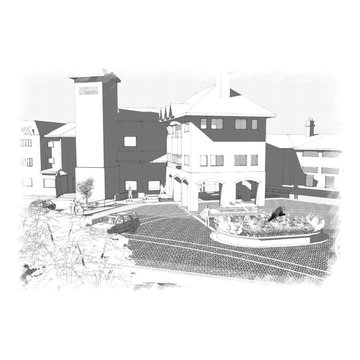
 Colorado Land Art Studio, Inc.
16,000SF entry plaza master plan with snow melt and 45kW of solar PV.
Huge elegant exterior home photo in Denver
Huge elegant exterior home photo in Denver
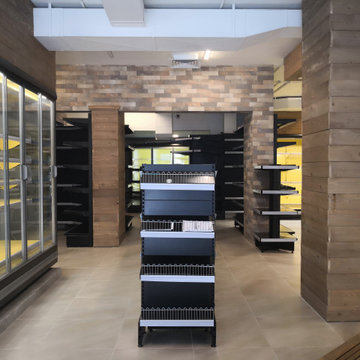
 Joy Dagher- DA Workshop
We incorporated the brick and warm wood to divide the areas inside since the plan was irregular and the circulation was hard.

 jim rounsevell architect
dogtrot entry
© jim rounsevell
Inspiration for a small modern gray one-story metal exterior home remodel with a shed roof
Inspiration for a small modern gray one-story metal exterior home remodel with a shed roof
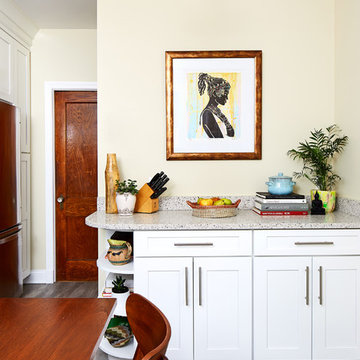
 Case Architects & Remodelers
Project Developer David Waguespack
https://www.houzz.com/pro/david-waguespack/david-waguespack-case-design-remodeling-inc
Designer Carolyn Elleman
https://www.houzz.com/pro/celleman3/carolyn-elleman-case-design-remodeling-inc
Photography by Stacy Zarin Goldberg
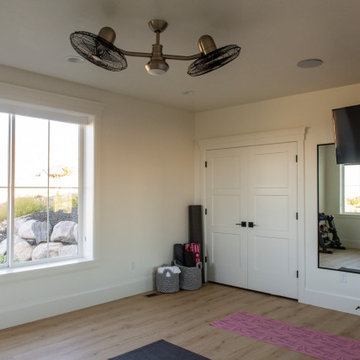
 Carrick Custom Home Design
Builder - Innovate Construction (Brady Roundy
Photography - Jared Medley
Inspiration for a large country multiuse home gym remodel in Salt Lake City
Inspiration for a large country multiuse home gym remodel in Salt Lake City


 Elizabeth Drake of Drake Interiors Limited
Hallway - transitional medium tone wood floor and brown floor hallway idea in Chicago with blue walls
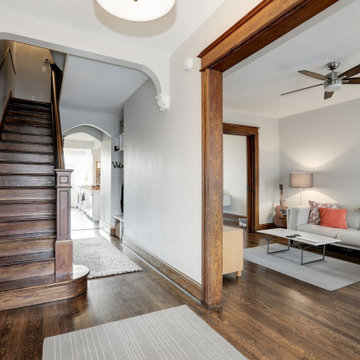
 DANKE
DANKERestored Foyer with reconfigured circulation + view of the Kitchen allows natural light to flow through the house
Inspiration for a mid-sized transitional dark wood floor foyer remodel with gray walls and a dark wood front door
Inspiration for a mid-sized transitional dark wood floor foyer remodel with gray walls and a dark wood front door
 Clark Construction Inc.

Eat-in kitchen - large contemporary u-shaped eat-in kitchen idea in Seattle with light wood cabinets, white backsplash, stainless steel appliances and two islands

 Steve Masley Consulting and Design
'Jade' green beans growing in a window box. With the right organic soil mix and plenty of water, green beans can thrive in window boxes or other containers. Photo by Steve Masley
 Kittrell & Associates Interior Design
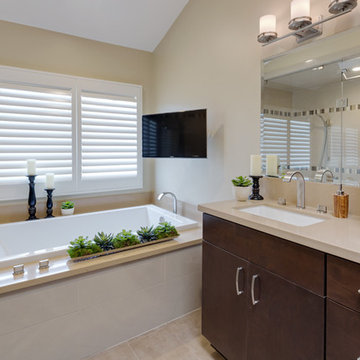
This master bath was completely gutted and redesigned. While the space is not large, it does accommodate both a drop-in air circulation tub and a steam shower, shown in mirror reflection. The double sink vanity has a tower in the center for storage.
Martin King Photograhy
 Colorado Land Art Studio, Inc.

Guest arrival port cochere. Granite entry and lobby area for resort guests and homeowners.
Staircase - small traditional tile straight metal railing staircase idea in Denver with tile risers
Staircase - small traditional tile straight metal railing staircase idea in Denver with tile risers
 Colorado Land Art Studio, Inc.
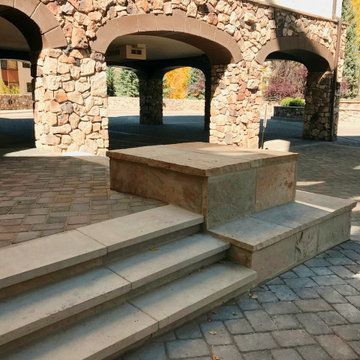
Seat bench for luggage and guest arrival. Secondary entry to main lobby.
Inspiration for a mid-sized timeless courtyard concrete paver patio remodel in Denver with no cover
Inspiration for a mid-sized timeless courtyard concrete paver patio remodel in Denver with no cover
 Archetype Architecture
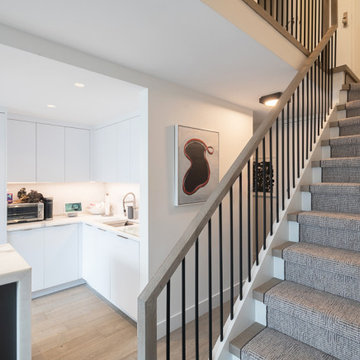
Carpeted staircase with contrasting railings leads to landing, merging style with function in vertical circulation.
#CarpetedStaircase #ContrastingRailings #LandingArea #StylishFunction #VerticalCirculation
39