
Search results for "Circulation" in Home Design Ideas
 Brett Marlo Design Build
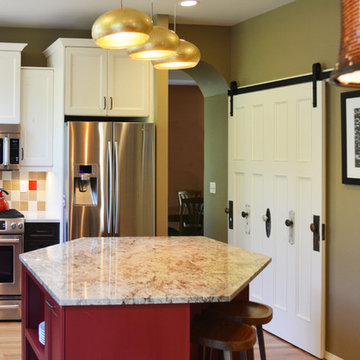
The old pantry had bi-folding louvered doors which opened out into the circulation space. We replaced those doors with two used doors we found at Habitat for Humanity. We doweled and glued them together. We painted them to match and added salvaged hardware. We mounted our new door to sliding hardware. Not only has it allowed for greater access into the pantry, it allows for better circulation space and looks awesome!
Brett Marlo DeSantis

 goCstudio
The various functions of the structure (circulation, access, view, cooling) offer unique opportunities for beauty in the details.
 Karen Shea Design
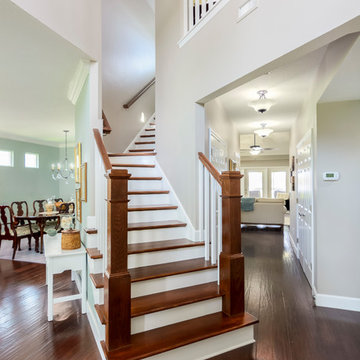
The circulation through the home was changed to capture views to the river beyond. This also allowed for a larger master bathroom and closet area.
Staircase - coastal staircase idea in Orlando
Staircase - coastal staircase idea in Orlando
Find the right local pro for your project
 Astria Fireplaces
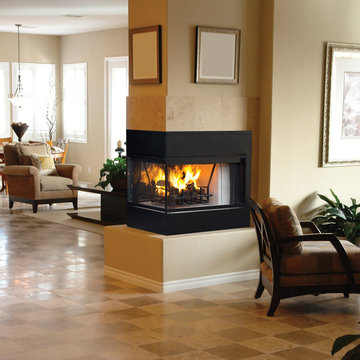
The Monterey is a large Peninsula (3-sided) wood burner with flush face for a custom style installation. The Monterey comes standard with smooth white hearth bottom and the industries highest quality refractory panels and textured charcoal powder coat finish.
Features
Radiant smooth-faced (all models) or circulating louvered (Inglenook only)
Massive smoke dome for reliable operation
Insulated firebox for increased performance in colder climates (available in select models)
White Refractory Panels
Heavy duty log grate
Includes mesh fire screens
Outside air kit available for maximum performance
Durable textured powder coat finish
Uses IHP 12 DM (1700º) double wall air cooled wood burning chimney
Uses IHP 12 HT (2100º) heavy gauge double wall air cooled wood burning chimney, recommended for cold climates (required for Canada)
20 Year Limited Warranty
 inDIGenous mINds
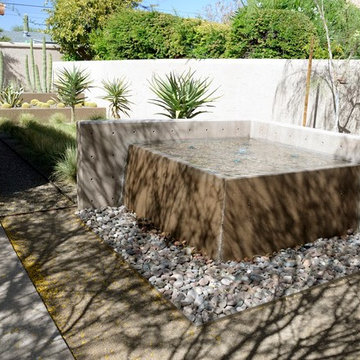
The water feature organizes the circulation from the entry gate to the front door
Modern exterior home idea in Phoenix
Modern exterior home idea in Phoenix
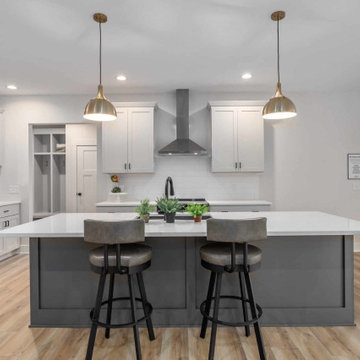
 Heartland Builders, LLC
An open kitchen designed for easy movement and everyday use, with a spacious island and clear circulation that supports comfortable living at every stage.

 Miriam Moore Design Studio LLC
MIRIAM MOORE has a Bachelor of Fine Arts degree in Interior Design from Miami International University of Art and Design. She has been responsible for numerous residential and commercial projects and her work is featured in design publications with national circulation. Before turning her attention to interior design, Miriam worked for many years in the fashion industry, owning several high-end boutiques. Miriam is an active member of the American Society of Interior Designers (ASID).

 Eric Miller Architects, Inc.
Photo by: Russell Abraham
Staircase - mid-sized contemporary limestone u-shaped open and glass railing staircase idea in San Francisco
Staircase - mid-sized contemporary limestone u-shaped open and glass railing staircase idea in San Francisco
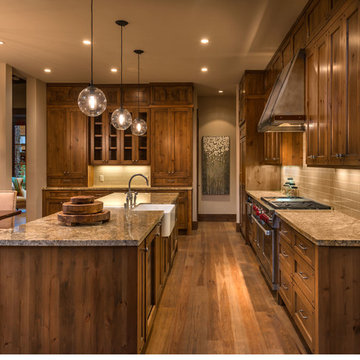
 Heslin Construction
Inspiration for a mid-sized rustic l-shaped medium tone wood floor eat-in kitchen remodel in Sacramento with a farmhouse sink, shaker cabinets, medium tone wood cabinets, granite countertops, beige backsplash, subway tile backsplash, paneled appliances and an island
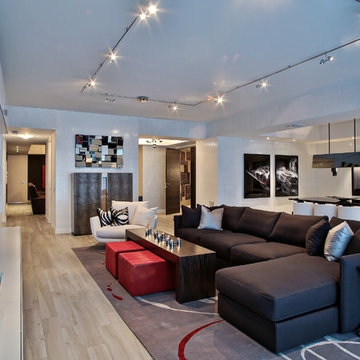 Miriam Moore Design Studio LLC
MIRIAM MOORE has a Bachelor of Fine Arts degree in Interior Design from Miami International University of Art and Design. She has been responsible for numerous residential and commercial projects and her work is featured in design publications with national circulation. Before turning her attention to interior design, Miriam worked for many years in the fashion industry, owning several high-end boutiques. Miriam is an active member of the American Society of Interior Designers (ASID).

 AOME Architects
In Phase II a new family stair was added that improves circulation and serves a dual role as the family picture gallery.
Elegant carpeted straight metal railing staircase photo in Seattle with carpeted risers
Elegant carpeted straight metal railing staircase photo in Seattle with carpeted risers

 Wright Design
This charming European-inspired home juxtaposes old-world architecture with more contemporary details. The exterior is primarily comprised of granite stonework with limestone accents. The stair turret provides circulation throughout all three levels of the home, and custom iron windows afford expansive lake and mountain views. The interior features custom iron windows, plaster walls, reclaimed heart pine timbers, quartersawn oak floors and reclaimed oak millwork.

 ODS Architecture
Atherton has many large substantial homes - our clients purchased an existing home on a one acre flag-shaped lot and asked us to design a new dream home for them. The result is a new 7,000 square foot four-building complex consisting of the main house, six-car garage with two car lifts, pool house with a full one bedroom residence inside, and a separate home office /work out gym studio building. A fifty-foot swimming pool was also created with fully landscaped yards.
Given the rectangular shape of the lot, it was decided to angle the house to incoming visitors slightly so as to more dramatically present itself. The house became a classic u-shaped home but Feng Shui design principals were employed directing the placement of the pool house to better contain the energy flow on the site. The main house entry door is then aligned with a special Japanese red maple at the end of a long visual axis at the rear of the site. These angles and alignments set up everything else about the house design and layout, and views from various rooms allow you to see into virtually every space tracking movements of others in the home.
The residence is simply divided into two wings of public use, kitchen and family room, and the other wing of bedrooms, connected by the living and dining great room. Function drove the exterior form of windows and solid walls with a line of clerestory windows which bring light into the middle of the large home. Extensive sun shadow studies with 3D tree modeling led to the unorthodox placement of the pool to the north of the home, but tree shadow tracking showed this to be the sunniest area during the entire year.
Sustainable measures included a full 7.1kW solar photovoltaic array technically making the house off the grid, and arranged so that no panels are visible from the property. A large 16,000 gallon rainwater catchment system consisting of tanks buried below grade was installed. The home is California GreenPoint rated and also features sealed roof soffits and a sealed crawlspace without the usual venting. A whole house computer automation system with server room was installed as well. Heating and cooling utilize hot water radiant heated concrete and wood floors supplemented by heat pump generated heating and cooling.
A compound of buildings created to form balanced relationships between each other, this home is about circulation, light and a balance of form and function. Photo by John Sutton Photography.
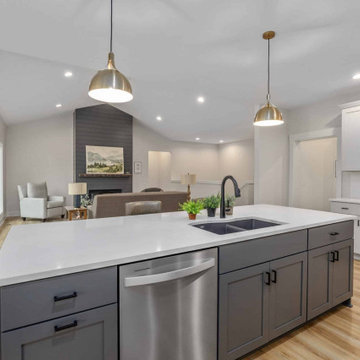 Heartland Builders, LLC
An open kitchen and living area designed for easy movement and everyday functionality, with clear sightlines and generous circulation between spaces.
Example of a trendy kitchen design in Grand Rapids
Example of a trendy kitchen design in Grand Rapids
 Kaizen Homes LLC

Upper hallway that keeps circulation simple and the home feeling airy.
Hallway - mid-sized traditional light wood floor hallway idea with green walls
Hallway - mid-sized traditional light wood floor hallway idea with green walls
 Sever Design Group Architects, Inc
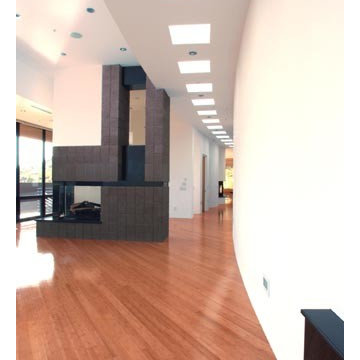
A ribbon of skylights that define circulation
Living room - contemporary living room idea in Phoenix
Living room - contemporary living room idea in Phoenix
 workingdesign
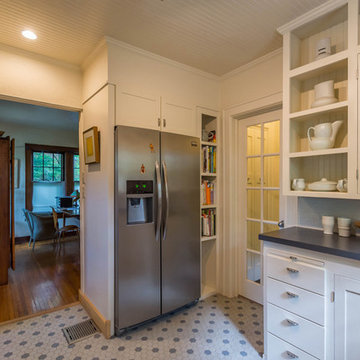
New refrigerator was relocated with added side panels, cabinets, and shelving. Openings to dining and cooking station were widened to ease circulation between spaces.
 New York Decks

Deck container garden - large contemporary rooftop deck container garden idea in New York with no cover
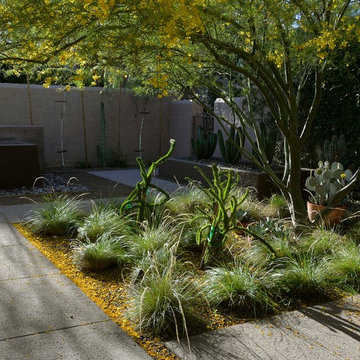 inDIGenous mINds
The water feature organizes the circulation from the entry gate to the front door
Inspiration for a modern exterior home remodel in Phoenix
Inspiration for a modern exterior home remodel in Phoenix

 Hutker Architects
Farmhouse master medium tone wood floor and brown floor freestanding bathtub photo in Boston with medium tone wood cabinets, white walls, wood countertops, brown countertops and flat-panel cabinets
40