
Search results for "Circulation" in Home Design Ideas
 New York Decks

Deck container garden - large contemporary rooftop deck container garden idea in New York with no cover
 inDIGenous mINds
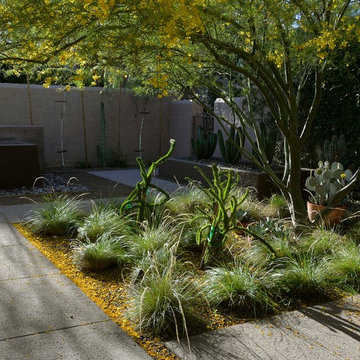
The water feature organizes the circulation from the entry gate to the front door
Inspiration for a modern exterior home remodel in Phoenix
Inspiration for a modern exterior home remodel in Phoenix
 Hutker Architects

Farmhouse master medium tone wood floor and brown floor freestanding bathtub photo in Boston with medium tone wood cabinets, white walls, wood countertops, brown countertops and flat-panel cabinets
Find the right local pro for your project
 Jackson Design & Remodeling
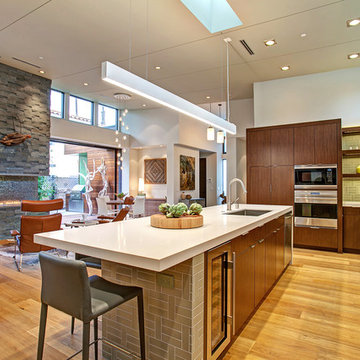
A skylight above the island is echoed by the lighting fixture below, accentuating the design’s attention to light and circulation. The island contains abundant storage and a conveniently placed wine refrigerator.

 Craftsman Design and Renovation
Craftsman style house opens up for better connection and more contemporary living. Removing a wall between the kitchen and dinning room and reconfiguring the stair layout allowed for more usable space and better circulation through the home. The double dormer addition upstairs allowed for a true Master Suite, complete with steam shower!
Photo: Pete Eckert
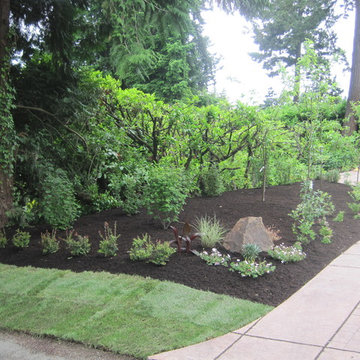
 Natural Greenscapes LLC
Curb appeal added to existing fruit trees that have been diagonally spaced for better air circulation. Photo: Lara Vyas
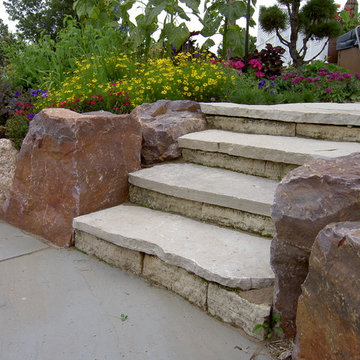
 ZDA Inc.
Stone steps and boulders work naturally with the garden
Design ideas for a tropical courtyard stone formal garden.
Design ideas for a tropical courtyard stone formal garden.
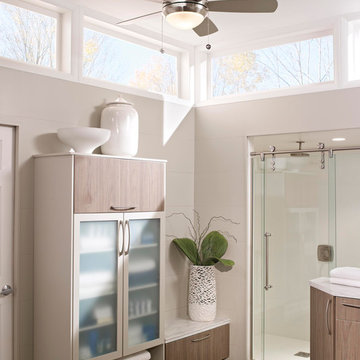
 Lighting World Decorators
Gorgeous Brushed Nickel ceiling fan that is being put in the bathroom to circulate air. The Bathroom has a clean looking feel to it with windows on top.

 Custom Security Fence & Iron Works, LLC
Design ideas for a mid-sized traditional full sun backyard mulch formal garden in Houston for spring.
 User
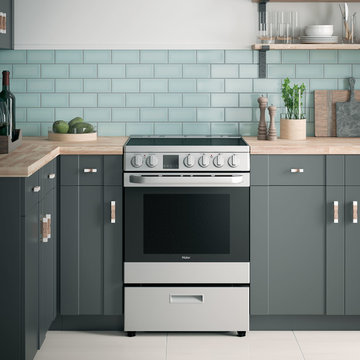
UserThis 24-inch Electric Range features a smooth ceramic glass cooking surface. Evenly bake foods with the convection feature that uses a fan to circulate heated air.
 New England Design & Construction

This remodel greatly increased the circulation between the living room area, kitchen, and solarium.
Living room - small transitional open concept medium tone wood floor living room idea in Boston with yellow walls
Living room - small transitional open concept medium tone wood floor living room idea in Boston with yellow walls
 S.J. Janis Company, Inc.

Two VELUX Solar Powered fresh air skylights with rain sensors help provide air circulation while the solar transparent blinds control the natural light.
Decorative rafter framing, beams, and trim have bead edge throughout to add charm and architectural detail.
Recessed lighting offers artificial means to brighten the space at night with a warm glow.
 Inge Daniels Design LLC

The architectural orientation and sweeping views naturally draw people to the south side of the house. Our clients tasked us with maximizing this indoor/outdoor connection to create room for dining, leisure and entertaining. By pushing circulation out beyond the existing porch, we opened up access and created welcoming destinations - an intimate lawn-jointed bluestone patio and a larger deck for lounging. Now this free -flowing space comfortably hosts gatherings of various sizes.
 Scott Simpson Design + Build
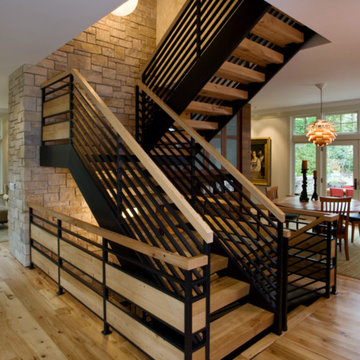
49.4" thick reclaimed maple stair treads were made from salvaged timbers from the historic Simmons Furniture Factory in New London, Wisconsin.
Air circulation is maximized by central, open staircase.
 Stadler &

HABITATION AND CIRCULATION : The openings in the sleeping area make it alternatively connected or closed off from the rest of the unit.
Small trendy guest cork floor bedroom photo in San Francisco with red walls
Small trendy guest cork floor bedroom photo in San Francisco with red walls
 Luxe Remodel
Avesha Michel

Example of a mid-sized trendy master beige tile and porcelain tile porcelain tile and beige floor drop-in bathtub design in Los Angeles with shaker cabinets, brown cabinets, a two-piece toilet, white walls, an undermount sink, quartz countertops and a hinged shower door
Example of a mid-sized trendy master beige tile and porcelain tile porcelain tile and beige floor drop-in bathtub design in Los Angeles with shaker cabinets, brown cabinets, a two-piece toilet, white walls, an undermount sink, quartz countertops and a hinged shower door
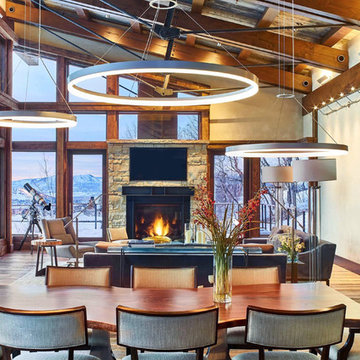
 Warmboard Radiant
David Patterson Photography
Example of a large mountain style enclosed living room design in Denver with beige walls and a wall-mounted tv
Example of a large mountain style enclosed living room design in Denver with beige walls and a wall-mounted tv
 Indigo Diggs Architecture
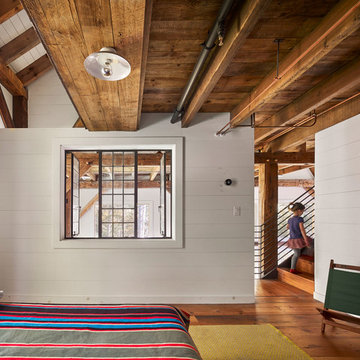
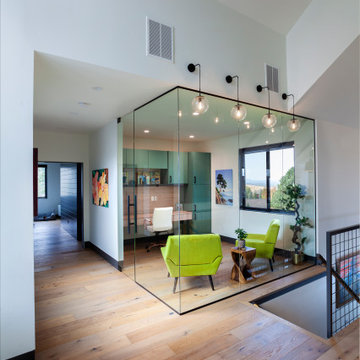
Exposed home office/homework center at intersection of all home circulation.
Small farmhouse home design photo in Seattle
Small farmhouse home design photo in Seattle
 Elzo Landscape
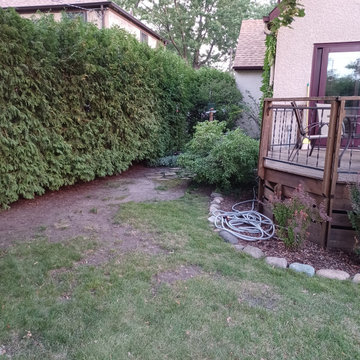
Before renovation: undefined circulation areas, compacted soil, and poor drainage contributed to patchy turf and underutilized space adjacent to the deck. The yard required regrading, structural bed definition, and improved water management to restore function.
41