
Search results for "Circulation" in Home Design Ideas
 Colorado Land Art Studio, Inc.
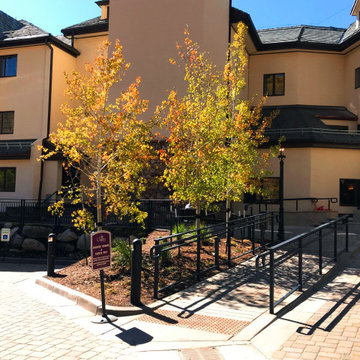
ADA route from parking to lobby with garden.
Patio - mid-sized traditional courtyard concrete paver patio idea in Denver with no cover
Patio - mid-sized traditional courtyard concrete paver patio idea in Denver with no cover
 Miller Creek Lawn & Landscape
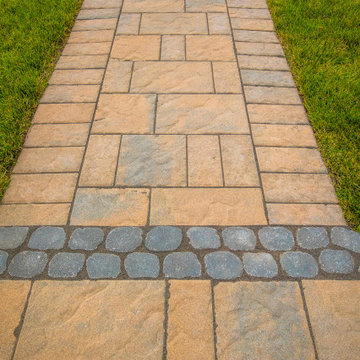
Paver walkway for lake home connection and circulation
Photo of a mid-sized rustic backyard concrete paver landscaping.
Photo of a mid-sized rustic backyard concrete paver landscaping.

 Hawkeye Landscape Design
Frontyard Patio
Front courtyard patio. We framed the patio on the hillside with a river rock wall. The combination of 'sydney peak' flagstone with brick forms a mosaic pattern and blends with the brick on the house.
A re-circulating boulder fountain set near the entry for a welcoming, peaceful sound and fodder for the hummingbirds.
Find the right local pro for your project
 Craftsman Design and Renovation

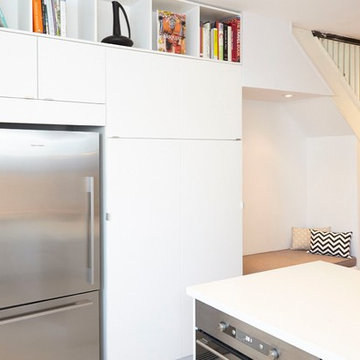
Craftsman style house opens up for better connection and more contemporary living. Removing a wall between the kitchen and dinning room and reconfiguring the stair layout allowed for more usable space and better circulation through the home. The double dormer addition upstairs allowed for a true Master Suite, complete with steam shower!
Photo: Pete Eckert
 Suncrest Gardens
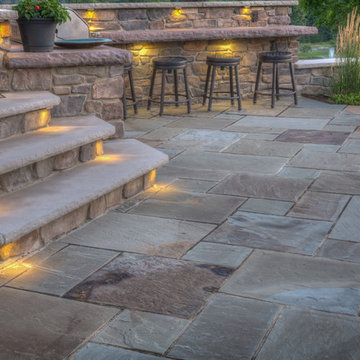
Built in grille and bar area are adjacent to tall masonry wall. Their location promotes easy circulation from house, patio and fireplace areas. Lighting extends project use into the night.
 Elizabeth Drake of Drake Interiors Limited
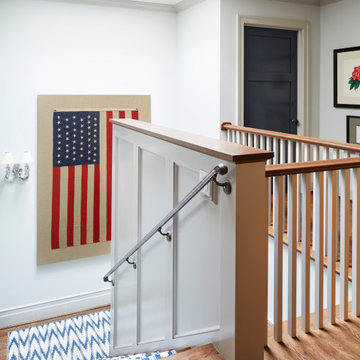
Inspiration for a timeless wooden u-shaped mixed material railing staircase remodel with wooden risers

 IronStrike Stoves & Inserts
The Madison Park™ 32 and Madison Park 34 gas fireplace inserts bring convenience and efficient heating to an existing wood-burning fireplace. Listed to fit zero-clearance factory-built and masonry fireplaces, the Madison Park line of gas inserts turns your standard fireplace into a cost-effective heat source that displays a realistic gas fire for brilliant warmth and ambiance.
Aesthetics
High-detail, hand painted log set and realistic fireplace depth.
State-of-the-art burn technology provides the flame appearance and glow of an authentic wood-burning fire.
Standard accent lighting can be used to compliment the burning fire or provide a stylish way to add lighting to a room without adding heat.
Choose between 3 distinctive styles of accessory facades to match the look of your existing décor.
The interior of the firebox can be complimented by choosing 1 of 2 brick interiors or by opting for reflective black enamel to enhance the look of the fire.
Comfort
Wireless Total Comfort Control™ remote system provides precise heat control.
Electronic ignition system with battery backup—still ignites and heats during a power outage.
Standard 155-CFM blower to circulate warmth in your home.
Ease of Operation
From the convenience of your sofa, use your Total Comfort Control remote to adjust the room temperature around the exact area where you are relaxing.
Six heat and blower settings give you precise control to efficiently heat the space around you.
In addition to temperature control, enjoy six lighting settings and pilot operation directly from the included remote control.
Looking for a smaller insert? Learn more about the Madison Park 27.

 Leonid Furmansky Architectural Photographer

Walk-in shower - mid-century modern white tile beige floor walk-in shower idea in Austin with flat-panel cabinets, orange cabinets, white walls, an undermount sink and white countertops
 Colorado Land Art Studio, Inc.
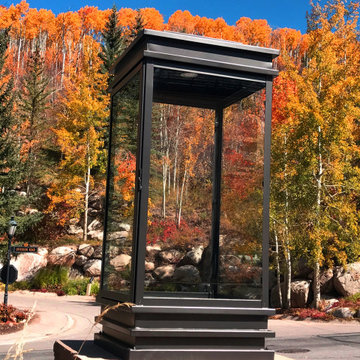
Custom pier light at property entry.
Inspiration for a small timeless entryway remodel in Denver
Inspiration for a small timeless entryway remodel in Denver
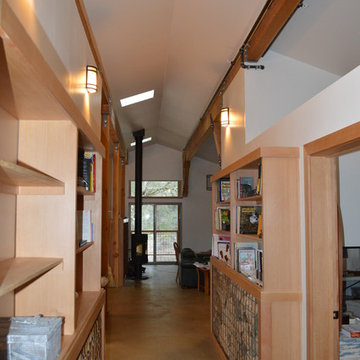
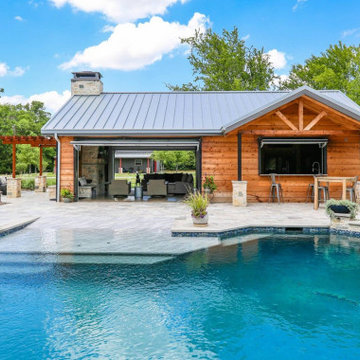
 Sierra Cedar Corp
Looking towards the living room, the office wall ends at eight feet to promote air circulation.

 Citizen Design

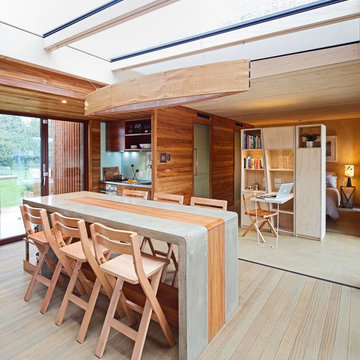
Circulation from entry to main living space
Mid-sized danish concrete floor, gray floor and vaulted ceiling hallway photo in Seattle with white walls
Mid-sized danish concrete floor, gray floor and vaulted ceiling hallway photo in Seattle with white walls
 inDIGenous mINds
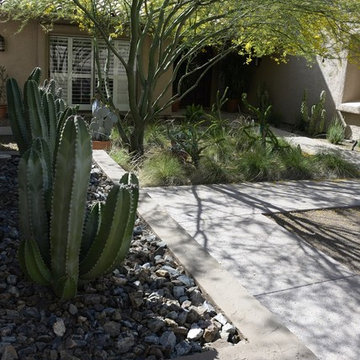
The water feature organizes the circulation from the entry gate to the front door
This is an example of a modern landscaping in Phoenix.
This is an example of a modern landscaping in Phoenix.
 WarmlyYours Radiant
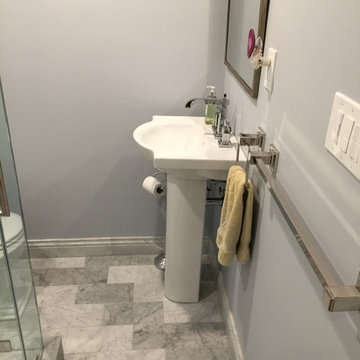
Moving sink to wall opposite toilet adds foot space when using toilet plus provides for better circulation.
Bathroom - contemporary bathroom idea in DC Metro
Bathroom - contemporary bathroom idea in DC Metro


 inDIGenous mINds


The water feature organizes the circulation from the entry gate to the front door
Inspiration for a modern landscaping in Phoenix.
Inspiration for a modern landscaping in Phoenix.
 Bosler Earth Design

Fountain on deck in front of a retaining wall with steps leading to the upper landscape.
©Daniel Bosler Photography
This is an example of a mid-sized contemporary drought-tolerant backyard concrete paver retaining wall landscape in Los Angeles.
This is an example of a mid-sized contemporary drought-tolerant backyard concrete paver retaining wall landscape in Los Angeles.

 House of L
A 1927 colonial home in Shaker Heights, Ohio, received a breathtaking renovation that required extensive work, transforming it from a tucked away, utilitarian space, to an all-purpose gathering room, a role that most kitchens embrace in a home today. The scope of work changed over the course of the project, starting more minimalistically and then quickly becoming the main focus of the house's remodeling, resulting in a staircase being relocated and walls being torn down to create an inviting focal point to the home where family and friends could connect. The focus of the functionality was to allow for multiple prep areas with the inclusion of two islands and sinks, two eating areas (one for impromptu snacking and small meals of younger family members and friends on island no. two and a built-in bench seat for everyday meals in the immediate family). The kitchen was equipped with all Subzero and Wolf appliances, including a 48" range top with a 12" griddle, two double ovens, a 42" built-in side by side refrigerator and freezer, a microwave drawer on island no. one and a beverage center and icemaker in island no. two. The aesthetic feeling embraces the architectural feel of the home while adding a modern sensibility with the revamped layout and graphic elements that tie the color palette of whites, chocolate and charcoal. The cabinets were custom made and outfitted with beaded inset doors with a Shaker panel frame and finished in Benjamin Moore's OC-17 White Dove, a soft white that allowed for the kitchen to feel warm while still maintaining its brightness. Accents of walnut were added to create a sense of warmth, including a custom premium grade walnut countertop on island no. one from Brooks Custom and a TV cabinet with a doggie feeding station beneath. Bringing the cabinet line to the 8'6" ceiling height helps the room feel taller and bold light fixtures at the islands and eating area add detail to an otherwise simpler ceiling detail. The 1 1/4" countertops feature Calacatta Gold Marble with an ogee edge detail. Special touches on the interiors include secret storage panels, an appliance garage, breadbox, pull-out drawers behind the cabinet doors and all soft-close hinges and drawer glides. A kneading area was made as a part of island no. one for the homeowners' love of baking, complete with a stone top allowing for dough to stay cool. Baskets beneath store kitchen essentials that need air circulation. The room adjacent to the kitchen was converted to a hearth room (from a formal dining room) to extend the kitchen's living space and allow for a natural spillover for family and guests to spill into.
Jason Miller, Pixelate
38