
Search results for "Circulation" in Home Design Ideas
 Miller Creek Lawn & Landscape

Natural paver stairs and stepping stones for lake home connection and circulation
Photo of a mid-sized rustic backyard concrete paver landscaping.
Photo of a mid-sized rustic backyard concrete paver landscaping.
 Miller Creek Lawn & Landscape
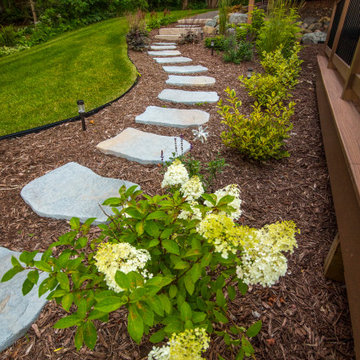
Paver stepping stones for lake home connection and circulation
Photo of a mid-sized rustic backyard concrete paver landscaping.
Photo of a mid-sized rustic backyard concrete paver landscaping.
 Garret Cord Werner Architects & Interior Designers
Andrew Giammarco
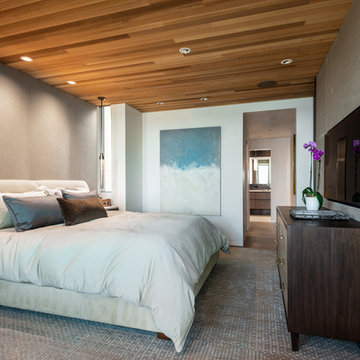
Inspiration for a contemporary medium tone wood floor and brown floor bedroom remodel in Seattle with gray walls
Inspiration for a contemporary medium tone wood floor and brown floor bedroom remodel in Seattle with gray walls
Find the right local pro for your project
 Bloodfire Studios LLC

Example of a mid-sized transitional brick floor, brown floor and wood wall dedicated laundry room design in Atlanta with an undermount sink, gray cabinets, solid surface countertops, gray backsplash, wood backsplash, a side-by-side washer/dryer and gray countertops
 CAST architecture
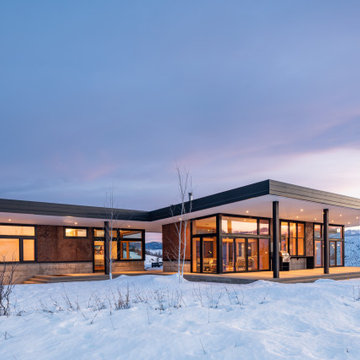
Navigating and inhabiting the home is a unique interaction with nature: open air verandas and glazed circulation corridors join the vessels and connect occupants to the adjacent landscapes, lake below, and distant North Cascades peaks.
 Sagart Studio
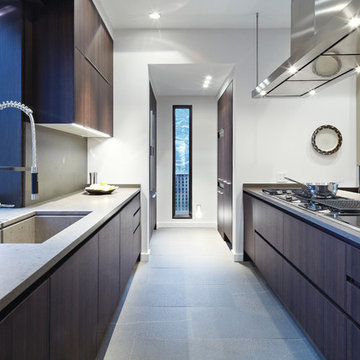
“A good, practical circulation route makes tasks easy, and the absence of peripheral clutter allows the family to enjoy meals and company,” reveals the lead designer Vincent Sagart.
 L-ONE DESIGN,LLC
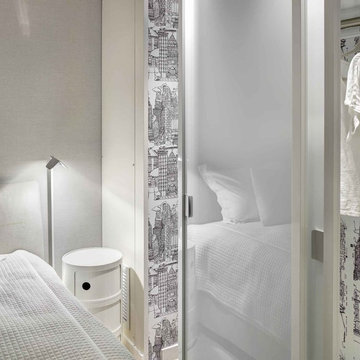
We have changed the existing closet to create more space and better circulation in the bedroom.
Photos by Richard Cadan Photography
Inspiration for a mid-sized modern guest bedroom remodel in New York with white walls
Inspiration for a mid-sized modern guest bedroom remodel in New York with white walls
 Cook Murphy Architects
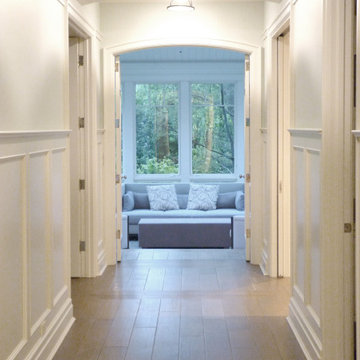
From the foyer the view at the end of the central circulation spine draws your eye to the daylight filled sunroom.
Hallway - craftsman hallway idea in Chicago
Hallway - craftsman hallway idea in Chicago
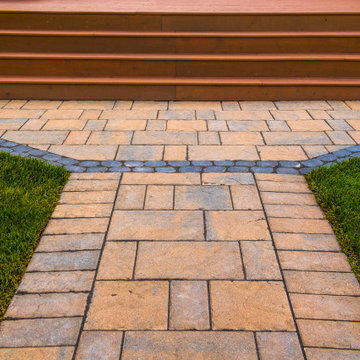 Miller Creek Lawn & Landscape
Paver walkway for lake home connection and circulation
Design ideas for a mid-sized rustic backyard concrete paver landscaping.
Design ideas for a mid-sized rustic backyard concrete paver landscaping.
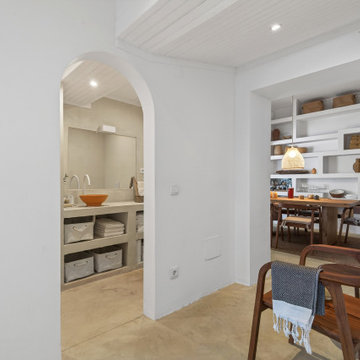
 Atelier Renata Santos Machado
The corridor frames the bathroom through an arch and opens toward the dining room, linking architecture, natural materials and circulation.

 Martinson's Garden Works
Inspiration for a large traditional shade front yard mulch driveway in Jackson for summer.
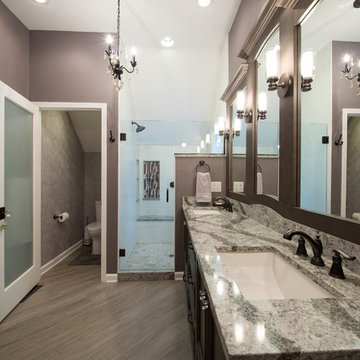
 Worthington Design & Remodeling
The shower and toilet spaces were switched to provide better functionality and circulation, ensuring a spacious, open shower design.
Photo Credit: Whonsetler Photography

 Dynia Architects
Located near the foot of the Teton Mountains, the site and a modest program led to placing the main house and guest quarters in separate buildings configured to form outdoor spaces. With mountains rising to the northwest and a stream cutting through the southeast corner of the lot, this placement of the main house and guest cabin distinctly responds to the two scales of the site. The public and private wings of the main house define a courtyard, which is visually enclosed by the prominence of the mountains beyond. At a more intimate scale, the garden walls of the main house and guest cabin create a private entry court.
A concrete wall, which extends into the landscape marks the entrance and defines the circulation of the main house. Public spaces open off this axis toward the views to the mountains. Secondary spaces branch off to the north and south forming the private wing of the main house and the guest cabin. With regulation restricting the roof forms, the structural trusses are shaped to lift the ceiling planes toward light and the views of the landscape.
A.I.A Wyoming Chapter Design Award of Citation 2017
Project Year: 2008
 Chr DAUER Architects

A post-war, Glen Park house was dark and tiny but had good bones and imaginable city views. It was one of those “little boxes on the hillside”. Our design transformed and expanded it into a bright, open, and comfortable four bedroom townhouse with panoramic city views.
A huge new sliding skylight/roof hatch above an open staircase illuminates and seamlessly connects the central living and circulation spaces.
All bedrooms plus a family room/guest suite are oriented towards the rear and front of house, ensuring direct connection to the out of doors, and privacy from family gathering spaces.
The home is modern but has touches of warm traditional styling, anticipating a family with kids, a couple who enjoy entertaining, and or folks who like hunkering down with a good book and a morning cup of coffee.
Structural Engineer: Gregory Paul Wallace SE
Photographer: Open Homes Photography
 Reader & Swartz Architects, P.C.
Photography by Nathan Webb, AIA
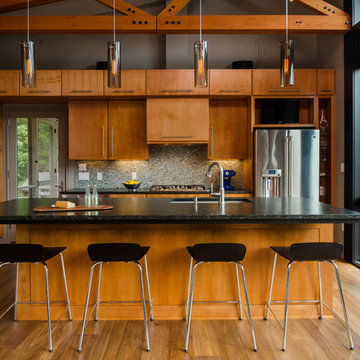
Example of a mid-sized mountain style l-shaped medium tone wood floor kitchen design in DC Metro with an undermount sink, flat-panel cabinets, medium tone wood cabinets, granite countertops, gray backsplash, glass sheet backsplash, stainless steel appliances and an island
Example of a mid-sized mountain style l-shaped medium tone wood floor kitchen design in DC Metro with an undermount sink, flat-panel cabinets, medium tone wood cabinets, granite countertops, gray backsplash, glass sheet backsplash, stainless steel appliances and an island
 Colorado Land Art Studio, Inc.
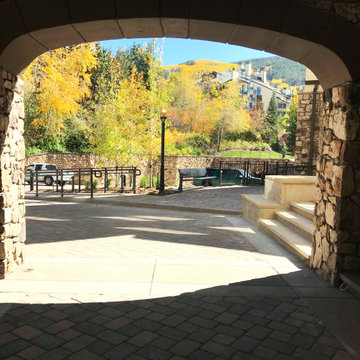
16,000SF entry plaza master plan with snow melt and 45kW of solar PV.
Huge elegant exterior home photo in Denver
Huge elegant exterior home photo in Denver

 JWH Design and Cabinetry LLC
JWH Custom Kitchen with Navy & Wood Cabinets
Inspiration for a large transitional l-shaped light wood floor enclosed kitchen remodel in New York with an undermount sink, quartz countertops, white backsplash, stone slab backsplash, an island and white countertops
Inspiration for a large transitional l-shaped light wood floor enclosed kitchen remodel in New York with an undermount sink, quartz countertops, white backsplash, stone slab backsplash, an island and white countertops
 STUDIO KONDE | Konrad Idaszewski Architect
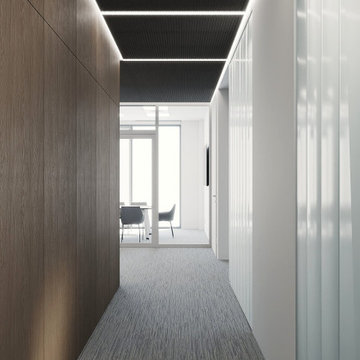
The corridor combines warm timber wall panels with translucent glass partitions.
Linear ceiling lighting emphasizes the length and geometry of the circulation space.
The restrained material palette creates a calm transition between public and private areas.
Textured surfaces add depth without disrupting the minimalist character of the architecture.
The carefully framed perspective makes circulation an integral part of the overall interior concept.
Visit the full project: https://conde.pl/portfolio/projekt-wnetrz-biurowych-siedziby-firmy-airoptic/
 Jams Landscape
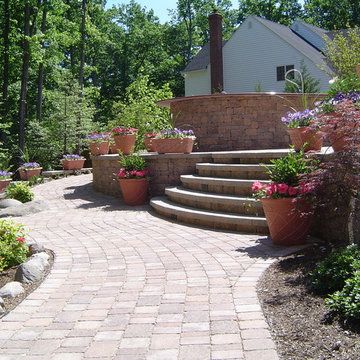
Circulating paver path
Inspiration for a large contemporary backyard concrete paver patio remodel in Baltimore with no cover
Inspiration for a large contemporary backyard concrete paver patio remodel in Baltimore with no cover
 Mile High Landscaping
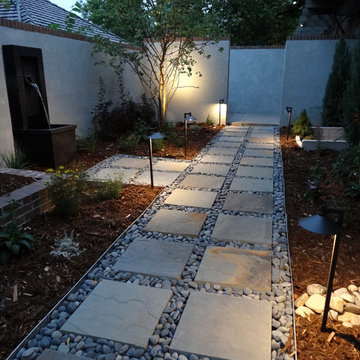
The bluestone pathway filled with Mexican beach pebbles was added for circulation.
Inspiration for a mid-sized contemporary courtyard stone water fountain landscape in Denver for summer.
Inspiration for a mid-sized contemporary courtyard stone water fountain landscape in Denver for summer.
42