
Search results for "Circulation" in Home Design Ideas

 Forward Design Build Remodel
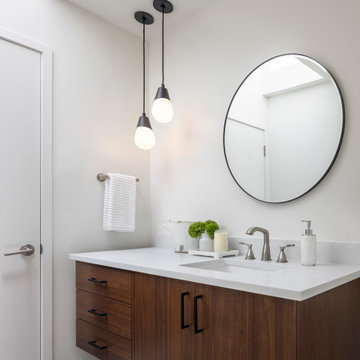
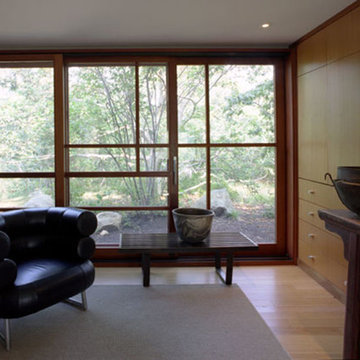
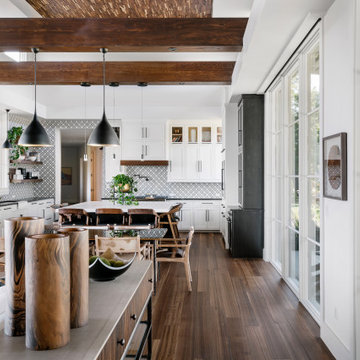
Our clients came to us with specific remodeling goals: to create a more functional mid-century home with an updated and larger kitchen, to resolve the public circulation through their master bedroom, have a unified feel versus a house with multiple additions, and expanded views of the lovely Huron River, which is right outside their backyard.
Our solutions focused on creating a new circulation system that reconnects the entire floor plan into a cohesive whole, and reinforces the connection to the outdoor courtyards.
 Glass House Conservatories, Skylights & Solariums
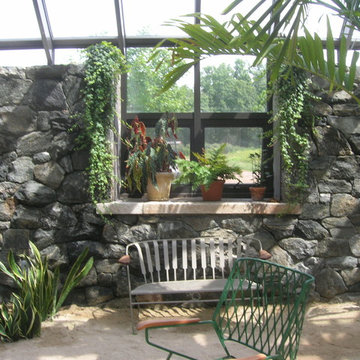
Horticultural greenhouse with sitting area. Designed to winter over indoor plants and enjoy the atmosphere. Features automated misting system, ventilation, circulation fans and shading system.
Find the right local pro for your project
 William Pevear Architects, Inc
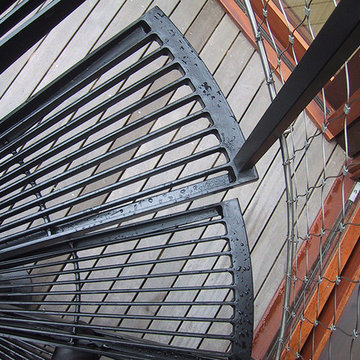
The original house is a system of prefabricated barn structures designed by artist / architect Adam Kalkin. To minimize the impact on the original design, the addition connects to the surface of the existing keeping the playful and intricate relationship of the overlapping structural systems and circulation. Occupants are required to enter the new spaces through original sequences and at the moment of contact between old and new, the skin is pealed back and circulation allowed to flow around the structure. There were significant Planning and Zoning requirements for this project.
Project Manager / Architect @ Maryann Thompson Architects
Photography: Chuck Choi, Stephan Lee

 William Pevear Architects, Inc
The original house is a system of prefabricated barn structures designed by artist / architect Adam Kalkin. To minimize the impact on the original design, the addition connects to the surface of the existing keeping the playful and intricate relationship of the overlapping structural systems and circulation. Occupants are required to enter the new spaces through original sequences and at the moment of contact between old and new, the skin is pealed back and circulation allowed to flow around the structure. There were significant Planning and Zoning requirements for this project.
Project Manager / Architect @ Maryann Thompson Architects
Photography: Chuck Choi, Stephan Lee
 Landscape Images Ltd
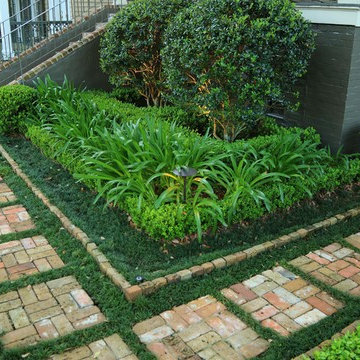
Brick stepping paths set within mondo grass create a geometric route through clipped boxwood and layered evergreen planting. The varied brick tones add warmth and texture beside the residence.
 MOST Architecture
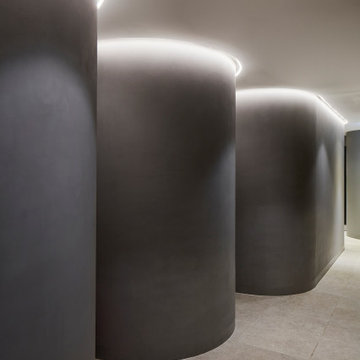
Sinuous microcement walls and continuous concealed lighting soften the circulation through the windowless commercial unit.
Mid-sized danish home design photo in London
Mid-sized danish home design photo in London
 Are You Organized? Inc.
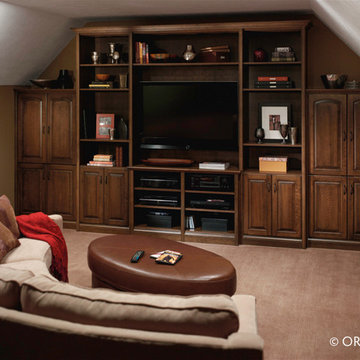
Beautiful entertainment storage solution for living / family area. Screened panel door allow for air circulation.
Example of a large classic enclosed family room design in New York with a tv stand
Example of a large classic enclosed family room design in New York with a tv stand
 Dani Schneider Interiors
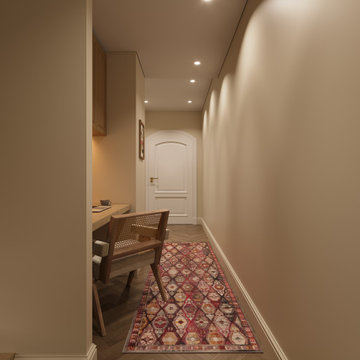
Circulation area is also used as a little study in the private area including storage. Comfort, privacy for the client that didn't want to have a desk in the bedrrom.

 Dani Schneider Interiors
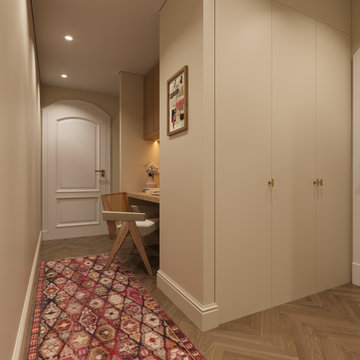
Circulation area is also used as a little study in the private area including storage. Comfort, privacy for the client that didn't want to have a desk in the bedrrom.

 Betz Pools Limited
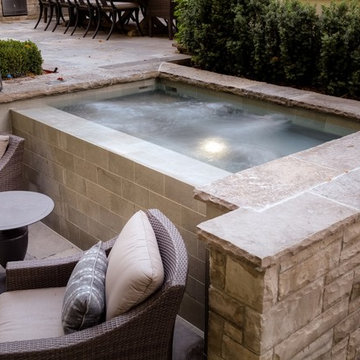
The large custom concrete spa has the plumbing insulated for year round use. When not in use, the water from the spa re-circulates by cascading down the front tile spill wall and travelling back to the pool via an under deck river. This creates an ancillary water feature for adjoining sitting area.
 Forward Design Build Remodel
Our clients came to us with specific remodeling goals: to create a more functional mid-century home with an updated and larger kitchen, to resolve the public circulation through their master bedroom, have a unified feel versus a house with multiple additions, and expanded views of the lovely Huron River, which is right outside their backyard.
Our solutions focused on creating a new circulation system that reconnects the entire floor plan into a cohesive whole, and reinforces the connection to the outdoor courtyards.

 SURROUNDS Landscape Architecture + Construction

Our client desired a functional, tasteful, and improved environment to compliment their home. The overall goal was to create a landscape that was subtle and not overdone. The client was highly focused on their deck environment that would span across the rear of the house with an area for a Jacuzzi as well. A portion of the deck has a screened in porch due to the naturally buggy environment since the home is situated in the woods and a low area. A mosquito repellent injection system was incorporated into the irrigation system to help with the bug issue. We improved circulation of the driveway, increased the overall curb appeal of the entrance of the home, and created a scaled and proportional outdoor living environment for the clients to enjoy. The client has religious guidelines that needed to be adhered to with the overall function and design of the landscape, which included an arbor over the deck to support a Sukkah and a Green Egg smoker to cook Kosher foods. Two columns were added at the driveway entrance with lights to help define their driveway entrance since it's the end of a long pipe-stem. New light fixtures were also added to the rear of the house.
Our client desired multiple amenities with a limited budget, so everything had to be value engineered through the design and construction process. There is heavy deer pressure on the site, a mosquito issue, low site elevations, flat topography, poor soil, and overall poor drainage of the site. The original driveway was not sized appropriately and the front porch had structural issues, as well as leaked water onto the landing below. The septic tank was also situated close to the rear of the house and had to be contemplated during the design process.
Photography: Morgan Howarth. Landscape Architect: Howard Cohen, Surrounds Inc.
 Sturman Architects
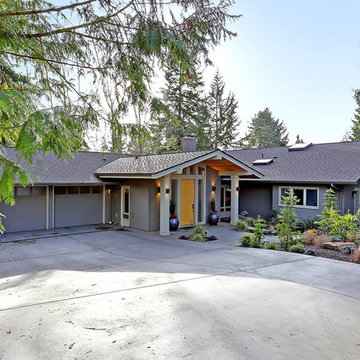
This project included the addition of a new entry, circulation space, powder room and office spaces. The addition fixed the inadequate flow of the house and the new stair and railing design was the focal point of the project. All bathrooms and kitchens were remodeled.

Mid-sized minimalist master blue tile and cement tile concrete floor doorless shower photo in Austin with an undermount sink, flat-panel cabinets, gray cabinets, quartz countertops, a one-piece toilet and white walls
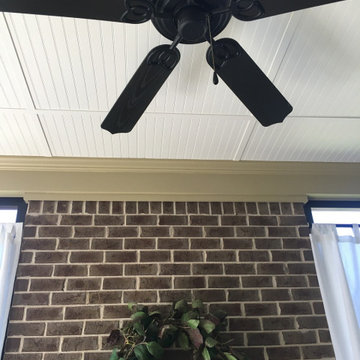
 Archadeck of Central South Carolina
On the interior of the screened porch, we applied beadboard on the ceiling, which accommodates recessed lighting and a new ceiling fan for air circulation. Ceiling fans are great for cooling off, but they can also circulate warmth from the fireplace when needed.
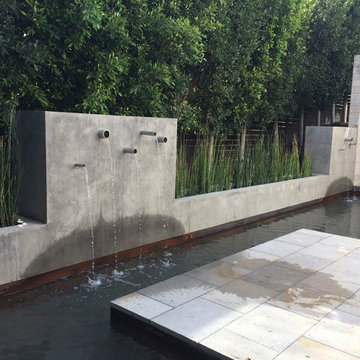
 Pond~ology
Circulation, plumbing, and filtration by Pondology.
Photo: Shawn Ellison
Design ideas for a large contemporary partial sun backyard formal garden in San Diego.
Design ideas for a large contemporary partial sun backyard formal garden in San Diego.
58