
Search results for "Circulation" in Home Design Ideas
 Lindsay Architecture Studio, P.C.
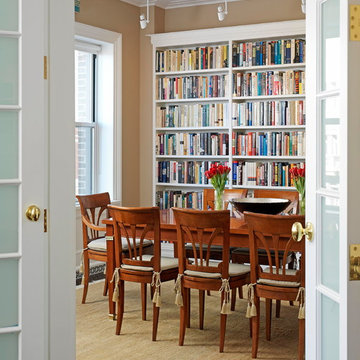
The Architect enlarged the Dining Room by eliminating by changing the room layout. New French Doors to the Living Room are custom and they fold back upon themselves to maximize circulation for large gatherings. Opposite the windows there is a generous space for a contemporary servery.
Photography by Richard Mandelkorn
 BAKER POSEY DESIGN

Heavy Circulation on the right and functioncality on the left, keeps people out of ht ework area of the kitchen
Inspiration for a mid-sized transitional l-shaped light wood floor, beige floor and wood ceiling kitchen pantry remodel in Philadelphia with a farmhouse sink, shaker cabinets, blue cabinets, quartzite countertops, stainless steel appliances, an island and white countertops
Inspiration for a mid-sized transitional l-shaped light wood floor, beige floor and wood ceiling kitchen pantry remodel in Philadelphia with a farmhouse sink, shaker cabinets, blue cabinets, quartzite countertops, stainless steel appliances, an island and white countertops
 Tomecek Studio Architecture
Photography by Raul Garcia
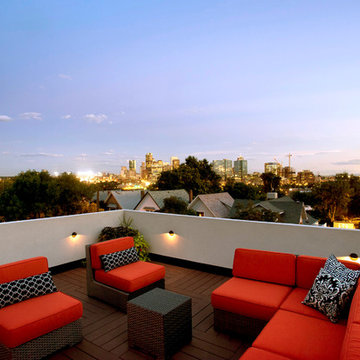

Project by Studio H:T principal in charge Brad Tomecek (now with Tomecek Studio Architecture). This urban infill project juxtaposes a tall, slender curved circulation space against a rectangular living space. The tall curved metal wall was a result of bulk plane restrictions and the need to provide privacy from the public decks of the adjacent three story triplex. This element becomes the focus of the residence both visually and experientially. It acts as sun catcher that brings light down through the house from morning until early afternoon. At night it becomes a glowing, welcoming sail for visitors.
Find the right local pro for your project

 Forward Design Build Remodel
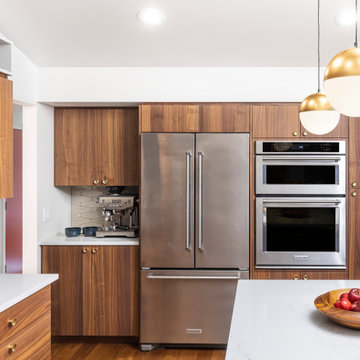
Our clients came to us with specific remodeling goals: to create a more functional mid-century home with an updated and larger kitchen, to resolve the public circulation through their master bedroom, have a unified feel versus a house with multiple additions, and expanded views of the lovely Huron River, which is right outside their backyard.
Our solutions focused on creating a new circulation system that reconnects the entire floor plan into a cohesive whole, and reinforces the connection to the outdoor courtyards.
 Sturman Architects
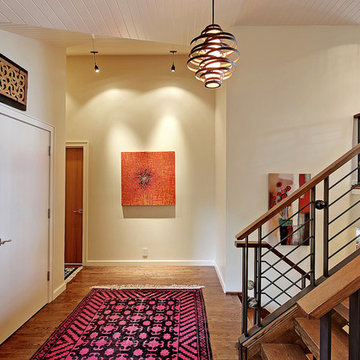
This project included the addition of a new entry, circulation space, powder room and office spaces. The addition fixed the inadequate flow of the house and the new stair and railing design was the focal point of the project. All bathrooms and kitchens were remodeled.
 Jones Pierce Studios
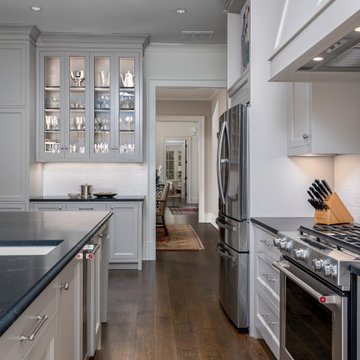
The compact plan uses room-to-room circulation to keep spaces living larger than they really are.
 Forward Design Build Remodel
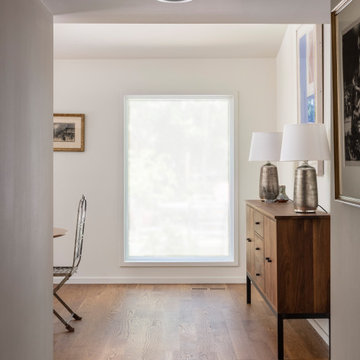
Our clients came to us with specific remodeling goals: to create a more functional mid-century home with an updated and larger kitchen, to resolve the public circulation through their master bedroom, have a unified feel versus a house with multiple additions, and expanded views of the lovely Huron River, which is right outside their backyard.
Our solutions focused on creating a new circulation system that reconnects the entire floor plan into a cohesive whole, and reinforces the connection to the outdoor courtyards.
 Creative Outdoor Spaces
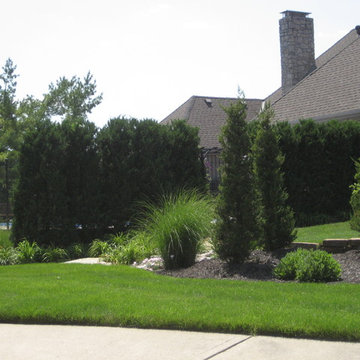
A planting bed design to expand off existing landscape, with details to accommodate drainage and circulation.
Design ideas for a mid-sized full sun side yard formal garden in Kansas City for summer.
Design ideas for a mid-sized full sun side yard formal garden in Kansas City for summer.

 Eggers Architecture, Inc.
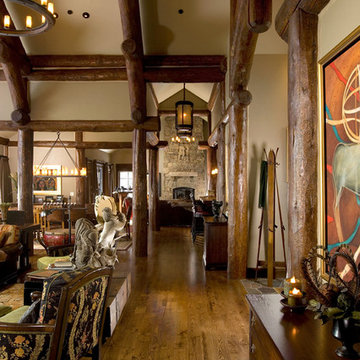
All of the interior spaces are open to each other and are accessed on a central circulation space. The fireplace in the family room is the termination of the space as viewed from the double doors into the master suite.
 Sturman Architects
This project included the addition of a new entry, circulation space, powder room and office spaces. The addition fixed the inadequate flow of the house and the new stair and railing design was the focal point of the project. All bathrooms and kitchens were remodeled.
 The Bristol Group
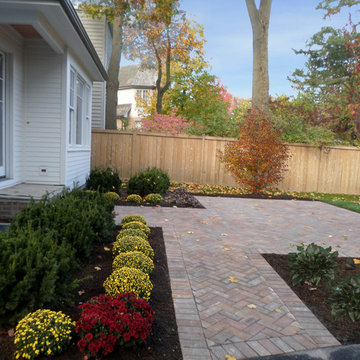
This modern backyard patio was designed to create functional circulation, and an attractive area for outdoor activities. Splashes of bright color was attained using mums, Japanese Lilac, and Autumn Blaze Flowering Pear Tree. Holland Stone pavers were laid in a herringbone pattern, with a soldier course to frame the edge.
 Forward Design Build Remodel
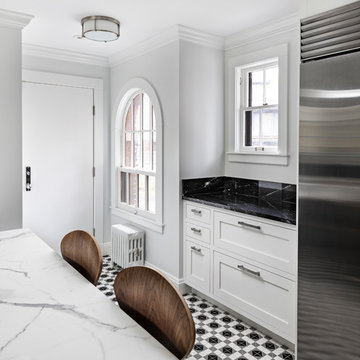
We captured an additional 16 square feet of exterior space under the existing roof line, allowing us to consolidate the circulation at the entry points and create a separated circulation route from the workspace of the kitchen.
 Miriam Moore Design Studio LLC
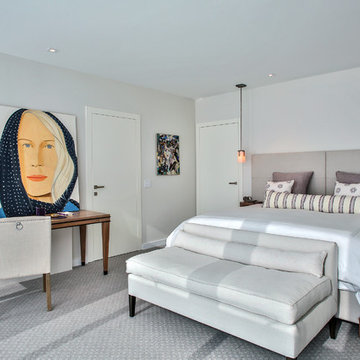
MIRIAM MOORE has a Bachelor of Fine Arts degree in Interior Design from Miami International University of Art and Design. She has been responsible for numerous residential and commercial projects and her work is featured in design publications with national circulation. Before turning her attention to interior design, Miriam worked for many years in the fashion industry, owning several high-end boutiques. Miriam is an active member of the American Society of Interior Designers (ASID).
 Pond~ology
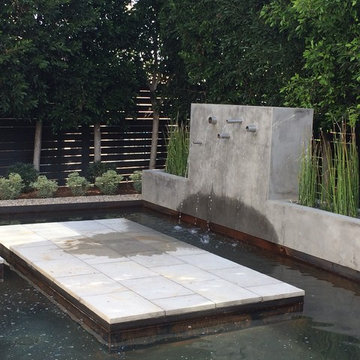
Circulation, plumbing, and filtration by Pondology.
Photo: Shawn Ellison
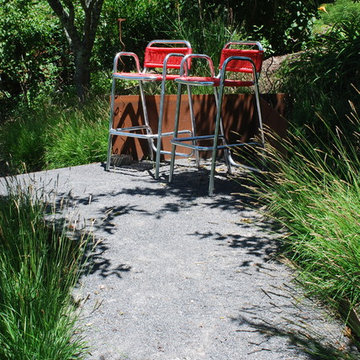
This is an example of a large contemporary partial sun backyard formal garden in San Diego.
This is an example of a large contemporary partial sun backyard formal garden in San Diego.

 Sean Perkin & Associates
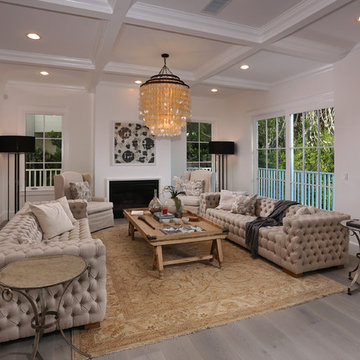
The living room is surrounded by walls of glass and a fireplace.
Example of a classic living room design in Los Angeles
Example of a classic living room design in Los Angeles
 Habitech Planning & Design, Inc.
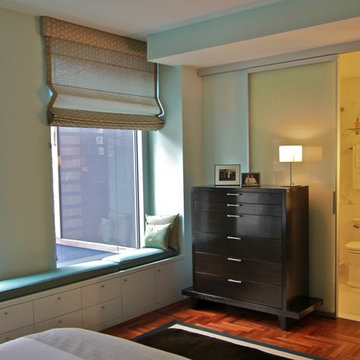
Master Bedroom: window seating & custom storage below. Sliding door to bath to remove swing into the bathroom, allowing for better circulation thoughtout.

 House Perks
PRODUCT DESCRIPTION:
The ALEKO® barrel sauna design is both stylish and functional, providing maximum usable space while minimizing excessive cubic feet. The compact size enables a simple and fast heat time. This beautifully designed indoor or outdoor sauna’s entrance features a tempered glass door with a wooden door handle, making it a stylish addition to any home. The toughened brown, tempered glass door contributes to a quiet, relaxing environment, and remains undamaged by temperature changes. This sauna is uniquely designed with a glass dome wall, giving you an open view of your surroundings. The 4.5 KW ETL certified electric heater with heated rocks is made for dry or wet sauna experiences. The accompanying bucket and scoop allow you to activate the steam by pouring water over the hot stones, boosting temperature and humidity for maximum health benefits and relaxation. Assembly is simple and can be accomplished in just a few hours with the help of our instruction manual. Included with Sauna Purchase: Sauna with (1) Bench / (1) Level, Wooden Bucket with Scoop, Thermometer/Hydrometer, Anti-explosive Lamp, Heater Fence, ETL approved 4.5 KW Electrical Heater with Touch Screen Control Panel and 44 pounds of Sauna Stones. To comply with safety guidelines, our heaters are designed to heat for a maximum of 60 minutes at a time. To heat your sauna for longer than 60 minutes, simply reset the timer for additional time. Dimensions: 71 x 71 inches. *Shingle Roof Not Included.*
Sauna is packaged in multiple pieces. Some assembly is required as instructed in the manual.
FEATURES:
High quality 5 person versatile wet or dry steam capable indoor or outdoor sauna with (1) bench (1) level
Made with durable Red Cedar Wood, partially pre-assembled construction with built-in venting holes, a brown toughened glass door and a transparent dome wall that opens up your view to the surroundings
Sauna Benefits:
Sleep better, stimulate blood circulation, increase metabolism, prevent heart disease, relax tired muscles/joints, heal colds and flu.
Sauna Benefits:
Eliminate fatigue, clean and nourish skin, reduce fat and keep fit, relieve muscle and joint pain, flush toxins from the body
Included with Sauna Purchase: Wooden Bucket with Scoop, Thermometer/Hydrometer, Anti-explosive Lamp, Heater Fence, ETL approved 4.5 KW Electrical Heater with Touch Screen Control Panel and 44 pounds of Sauna Stones. Dimensions: 71 x 71 inches
59