
Search results for "Circulation" in Home Design Ideas
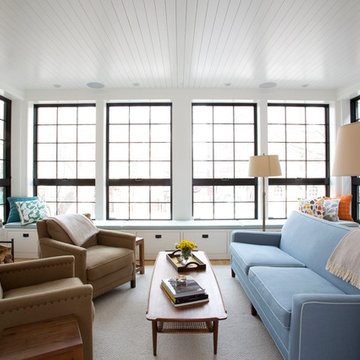
 Northworks Architects + Planners
This new residence in Lincoln Park is designed for maximum efficiency of room-to-room layouts and floor-to-floor circulation. With an abundance of natural light, the main floor of kitchen-dining-living is set 10’ above street level and cantilevered out over the ground floor entry. This provides a comfortable separation from the busy activities below, while still connecting the home to the neighborhood.

 Ashton & Hope Construction
Designed by: Jessica Risko Smith Interior Design
Photo by: Matthew Weir
Mid-sized beach style master medium tone wood floor and brown floor bedroom photo in Santa Barbara with beige walls and no fireplace
Mid-sized beach style master medium tone wood floor and brown floor bedroom photo in Santa Barbara with beige walls and no fireplace
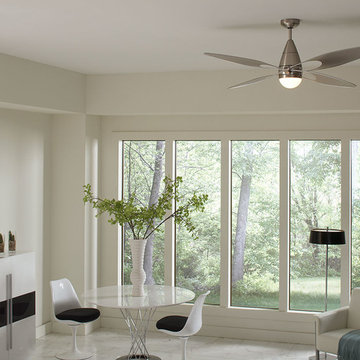
 Monte Carlo
Inspired by the delicate shape of a butterfly, the modern and aptly named Butterfly ceiling fan by Monte Carlo has an integrated downlight and is damp rated for indoor or outdoor use. It has a 54” blade sweep and moves 5,625 CFM (cubic feet of air per minute). Please note, the blades circulate but do not flap up & down. Beautifully sleek as it circulates, the Butterfly fan has a remote-controlled, three-speed reversible motor. Available in Brushed Steel, Matte Black or a Rubberized White finish.
Find the right local pro for your project

 Young & Borlik Architects, inc.
Circulation at the edge of the spaces promotes a strong relationship with the outdoors. Generous use of glass brings in natural light and encourages people to walk outside.
 Sean Perkin & Associates
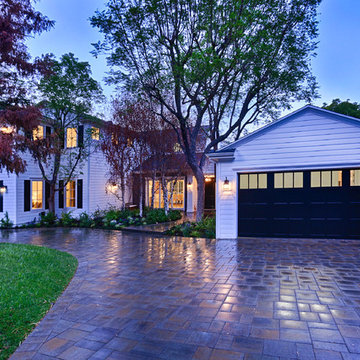
Entry into home surrounded by 20 year old birch and pine trees. The home was designed around the existing mature landscape.
Elegant entryway photo in Los Angeles
Elegant entryway photo in Los Angeles
 Sean Perkin & Associates
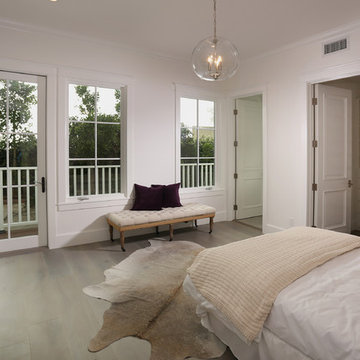
A bedroom featuring a walk in closet, en suite bathroom, huge windows and a private access which leads to a deck.
Elegant bedroom photo in Los Angeles
Elegant bedroom photo in Los Angeles
 Sean Perkin & Associates
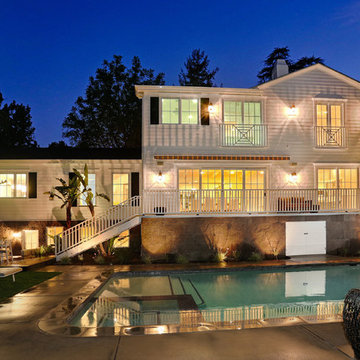
Rear garden with a view of the porch and salt water pool.
Example of a classic exterior home design in Los Angeles
Example of a classic exterior home design in Los Angeles
 Betz Pools Limited

The outdoor living room’s covered lounge area is located two steps above the main pool deck. Whether you’re indoor or out, the view over the lake is beautifully calming. That’s why it’s a focal point from the great room, with its impressive two-storey wall of glass.
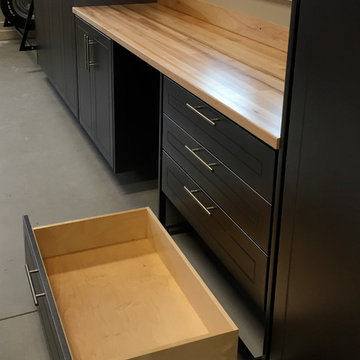
 Banner Garage
Powder coated garage storage cabinets with workbench and drawer storage.
Heavy Duty adjustable Tire Rack.
Example of a mid-sized classic attached two-car garage workshop design in Kansas City
Example of a mid-sized classic attached two-car garage workshop design in Kansas City

 Solid & Void
Part of overall circulation renovations for a guest house (hotel) in Monrovia, Liberia. Using only local materials and labor, some beautiful work was produced for this exterior staircase detail.
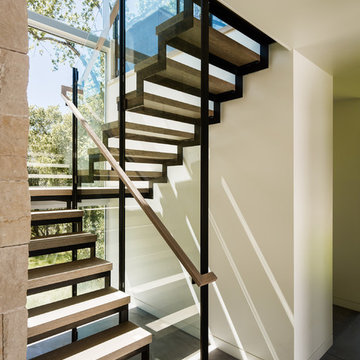
 Feldman Architecture, Inc.
Joe Fletcher
Atop a ridge in the Santa Lucia mountains of Carmel, California, an oak tree stands elevated above the fog and wrapped at its base in this ranch retreat. The weekend home’s design grew around the 100-year-old Valley Oak to form a horseshoe-shaped house that gathers ridgeline views of Oak, Madrone, and Redwood groves at its exterior and nestles around the tree at its center. The home’s orientation offers both the shade of the oak canopy in the courtyard and the sun flowing into the great room at the house’s rear façades.
This modern take on a traditional ranch home offers contemporary materials and landscaping to a classic typology. From the main entry in the courtyard, one enters the home’s great room and immediately experiences the dramatic westward views across the 70 foot pool at the house’s rear. In this expansive public area, programmatic needs flow and connect - from the kitchen, whose windows face the courtyard, to the dining room, whose doors slide seamlessly into walls to create an outdoor dining pavilion. The primary circulation axes flank the internal courtyard, anchoring the house to its site and heightening the sense of scale by extending views outward at each of the corridor’s ends. Guest suites, complete with private kitchen and living room, and the garage are housed in auxiliary wings connected to the main house by covered walkways.
Building materials including pre-weathered corrugated steel cladding, buff limestone walls, and large aluminum apertures, and the interior palette of cedar-clad ceilings, oil-rubbed steel, and exposed concrete floors soften the modern aesthetics into a refined but rugged ranch home.

 JRP Design & Remodel
Our client came to us with a desire to take an overgrown, neglected space and transform it into a clean contemporary backyard for the family to enjoy. Having had less than stellar experiences with other contractors, they wanted to find a trustworthy company; One that would complement their style and provide excellent communication. They saw a JRP banner at their son's baseball game at Westlake High School and decided to call. After meeting with the team, they knew JRP was the firm they needed to give their backyard a complete overhaul.
With a focus on sleek, clean lines, this contemporary backyard is captivating. The outdoor family room is a perfect blend of beauty, form, and function. JRP reworked the courtyard and dining area to create a space for the family to enjoy together. An outdoor pergola houses a media center and lounge. Restoration Hardware low profile furniture provides comfortable seating while maintaining a polished look. The adjacent barbecue is perfect for crafting up family dinners to enjoy amidst a Southern California sunset.
Before renovating, the landscaping was an unkempt mess that felt overwhelming. Synthetic grass and concrete decking was installed to give the backyard a fresh feel while offering easy maintenance. Gorgeous hardscaping takes the outdoor area to a whole new level. The resurfaced free-form pool joins to a lounge area that's perfect for soaking up the sun while watching the kids swim. Hedges and outdoor shrubs now maintain a clean, uniformed look.
A tucked-away area taken over by plants provided an opportunity to create an intimate outdoor dining space. JRP added wooden containers to accommodate touches of greenery that weren't overwhelming. Bold patterned statement flooring contrasts beautifully against a neutral palette. Additionally, our team incorporated a fireplace for a feel of coziness.
Once an overlooked space, the clients and their children are now eager to spend time outdoors together. This clean contemporary backyard renovation transformed what the client called "an overgrown jungle" into a space that allows for functional outdoor living and serene luxury.
Photographer: Andrew - OpenHouse VC

 WINN Design+Build
This is an example of a huge transitional cable railing back porch design in DC Metro with a fireplace.
 Forward Design Build Remodel
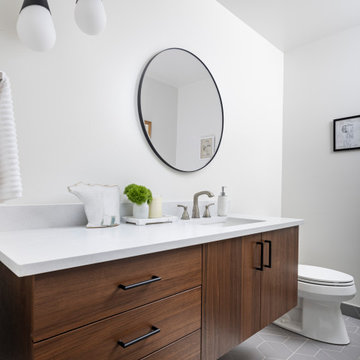
Our clients came to us with specific remodeling goals: to create a more functional mid-century home with an updated and larger kitchen, to resolve the public circulation through their master bedroom, have a unified feel versus a house with multiple additions, and expanded views of the lovely Huron River, which is right outside their backyard.
Our solutions focused on creating a new circulation system that reconnects the entire floor plan into a cohesive whole, and reinforces the connection to the outdoor courtyards.
 Verdance Landscape Architecture
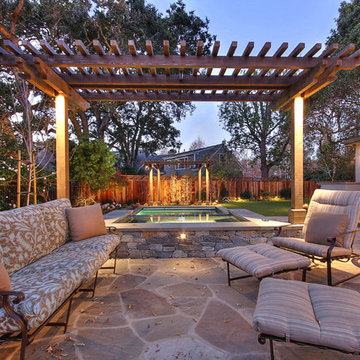
Adjacent to the new spa, an efficient seating area accommodates an outdoor sofa and chairs with plenty of room for circulation.
Inspiration for a large timeless backyard patio remodel in San Francisco
Inspiration for a large timeless backyard patio remodel in San Francisco
 Deborah Martin Designs
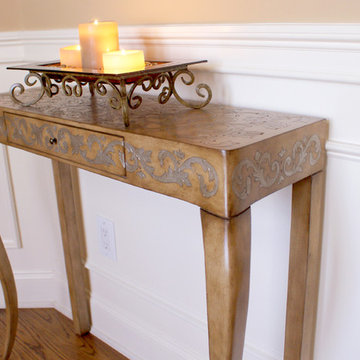
A petite console anchors the entry hall mirror adding a decorative element that does not impede circulation.
Inspiration for a mid-sized eclectic medium tone wood floor foyer remodel in New York with beige walls and a brown front door
Inspiration for a mid-sized eclectic medium tone wood floor foyer remodel in New York with beige walls and a brown front door
 Clawson Architects, LLC
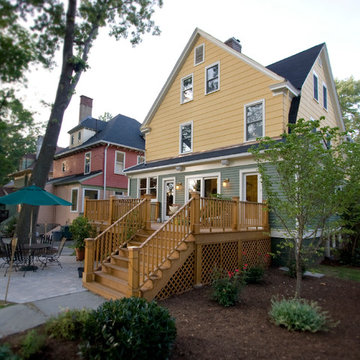
The small addition to the back of this Historic Victorian completes the circulation in and around the house. With door across the back to access the new deck and patio, indoor outdoor living is blended into one.
 Banner Garage
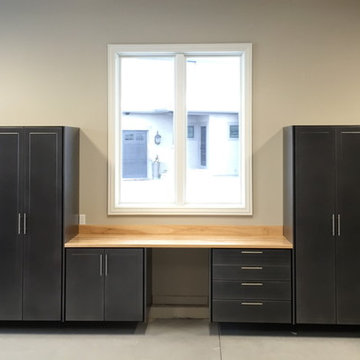
Powder coated garage storage cabinets with workbench and drawer storage.
Heavy Duty adjustable Tire Rack.
Garage workshop - mid-sized traditional attached two-car garage workshop idea in Kansas City
Garage workshop - mid-sized traditional attached two-car garage workshop idea in Kansas City
 Sean Perkin & Associates
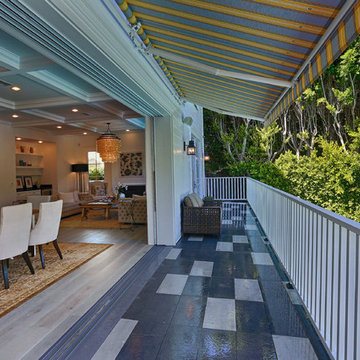
The rear deck/porch with a 20' pocket door and custom tile pattern with awning retracted.
Example of a classic deck design in Los Angeles
Example of a classic deck design in Los Angeles
 Jule Lucero, Interior & Architectural Designer

Full Remodel of Bathroom to accommodate accessibility for Aging in Place ( Future Proofing ) :
Widened Doorways, Increased Circulation and Clearances for Fixtures, Large Spa-like Curb-less Shower with bench, decorative grab bars and finishes.
60