
Search results for "Circulation" in Home Design Ideas
 Forward Design Build Remodel
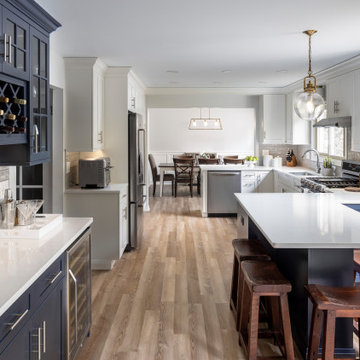
We planned on a full kitchen remodel for this project. Our goal was to increase countertop space, widen the working triangle, improve the lighting plan, and expand the circulation between rooms.
To achieve a wider visual and functional connection from the kitchen to the dining room, we opened up the wall between the dining room and kitchen.
 Hudson Street Design
Empire Contracting Inc
707.884.9789
Photos By: Sea Ranch Images
www.searanchimages.com
707.653.6866
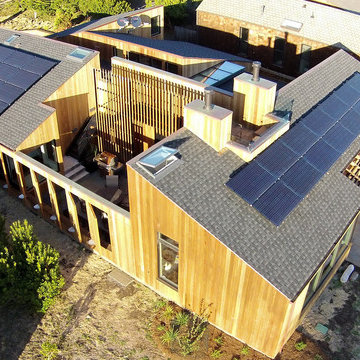
Inspiration for a 1950s exterior home remodel in San Francisco
Inspiration for a 1950s exterior home remodel in San Francisco
 Craftsman Design and Renovation
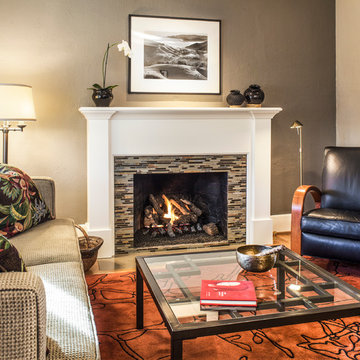
Craftsman style house opens up for better connection and more contemporary living. Removing a wall between the kitchen and dinning room and reconfiguring the stair layout allowed for more usable space and better circulation through the home. The double dormer addition upstairs allowed for a true Master Suite, complete with steam shower!
Photo: Pete Eckert
Find the right local pro for your project
 Landscape Images Ltd
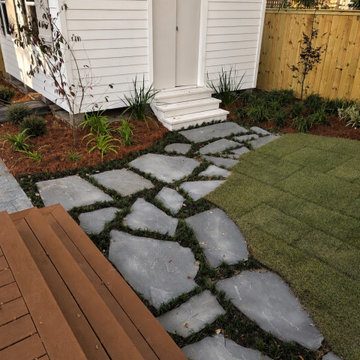
Irregular flag stone set within low groundcover create a natural route between the deck and garden shed. The path curves around the lawn and planting beds, making everyday circulation part of the finished garden.
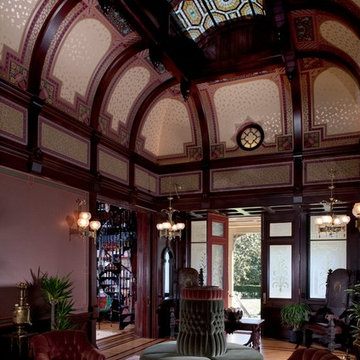
 Rynerson O'Brien Architecture
The Main Hall is the most important room on Mableton’s main floor, serving as the primary circulation space, and connecting the formal spaces that surround it.
Photo by Mark Citret

 Adams + Beasley Associates
Photo by Eric Roth
A traditional home in Beacon Hill, Boston is completely gutted and rehabbed, yet still retains its old-world charm.
Here, a brand new elliptical staircase opens up the 5-story rowhome to air and light while connecting circulation.
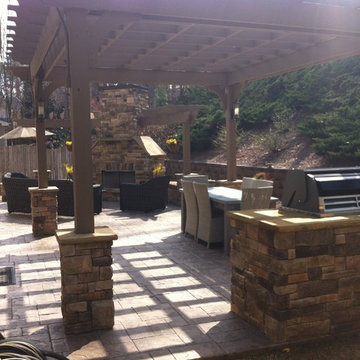
 J. Vann, Residence Designer
Winter arrangement pulls furniture close to the fireplace and nestles the table against the back wall of the pergola. The allows for good circulation when entertaining.
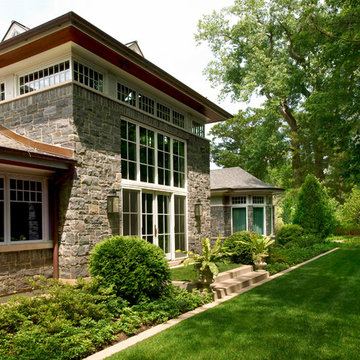
 Scott Simpson Design + Build
The indoor and outdoor spaces have a special connection in this home where transoms and an inner courtyard flood circulation spaces with natural light.
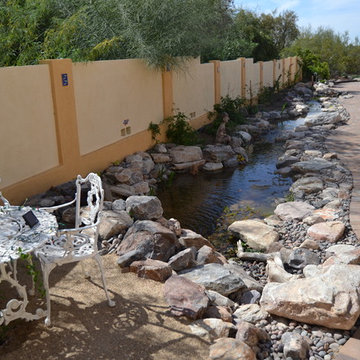
 The Pond Gnome
The result from The Pond Gnome: a 50' long ecosystem pondless re-circulating stream. Just like Mother Nature put it there before the house!
Inspiration for a large mediterranean full sun backyard pond in Phoenix.
Inspiration for a large mediterranean full sun backyard pond in Phoenix.
 The Pond Gnome
The result from The Pond Gnome: a 50' long ecosystem pondless re-circulating stream. Just like Mother Nature put it there before the house!
Inspiration for a large mediterranean full sun backyard pond in Phoenix.
Inspiration for a large mediterranean full sun backyard pond in Phoenix.
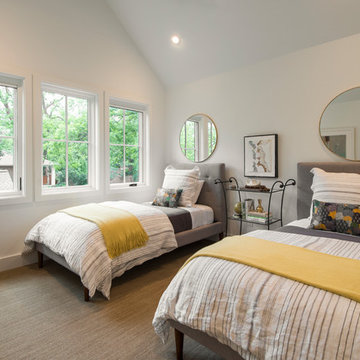
 Exclusive Windows and Doors of Austin
Inspiration for a transitional guest carpeted and beige floor bedroom remodel in Austin with white walls and no fireplace
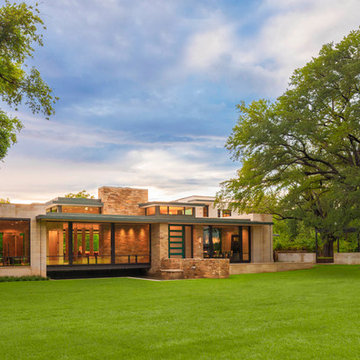
 TATUM BROWN CUSTOM HOMES
Tatum Brown Custom Homes {Architect: Stocker Hoesterey Montenegro} {Photography: Nathan Schroder}
Trendy exterior home photo in Dallas
Trendy exterior home photo in Dallas


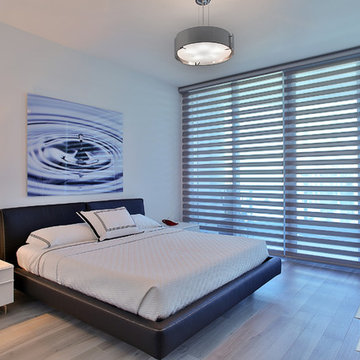
 Miriam Moore Design Studio LLC
MIRIAM MOORE has a Bachelor of Fine Arts degree in Interior Design from Miami International University of Art and Design. She has been responsible for numerous residential and commercial projects and her work is featured in design publications with national circulation. Before turning her attention to interior design, Miriam worked for many years in the fashion industry, owning several high-end boutiques. Miriam is an active member of the American Society of Interior Designers (ASID).

 Vetter Architects
The client’s request was quite common - a typical 2800 sf builder home with 3 bedrooms, 2 baths, living space, and den. However, their desire was for this to be “anything but common.” The result is an innovative update on the production home for the modern era, and serves as a direct counterpoint to the neighborhood and its more conventional suburban housing stock, which focus views to the backyard and seeks to nullify the unique qualities and challenges of topography and the natural environment.
The Terraced House cautiously steps down the site’s steep topography, resulting in a more nuanced approach to site development than cutting and filling that is so common in the builder homes of the area. The compact house opens up in very focused views that capture the natural wooded setting, while masking the sounds and views of the directly adjacent roadway. The main living spaces face this major roadway, effectively flipping the typical orientation of a suburban home, and the main entrance pulls visitors up to the second floor and halfway through the site, providing a sense of procession and privacy absent in the typical suburban home.
Clad in a custom rain screen that reflects the wood of the surrounding landscape - while providing a glimpse into the interior tones that are used. The stepping “wood boxes” rest on a series of concrete walls that organize the site, retain the earth, and - in conjunction with the wood veneer panels - provide a subtle organic texture to the composition.
The interior spaces wrap around an interior knuckle that houses public zones and vertical circulation - allowing more private spaces to exist at the edges of the building. The windows get larger and more frequent as they ascend the building, culminating in the upstairs bedrooms that occupy the site like a tree house - giving views in all directions.
The Terraced House imports urban qualities to the suburban neighborhood and seeks to elevate the typical approach to production home construction, while being more in tune with modern family living patterns.
Overview
Elm Grove
Size
2,800 sf
3 bedrooms, 2 bathrooms
Completion Date
September 2014
Services
Architecture, Landscape Architecture
Interior Consultants: Amy Carman Design
Steve Gotter
 ilumus, llc.
Sue Oda - Landscape Architect
Andrew Gregor - Blue Dog Renovation & Construction
Ramona d'Viola - ilumus photography
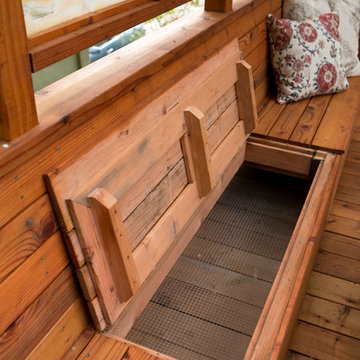
Large transitional backyard deck container garden photo in San Francisco with no cover
Large transitional backyard deck container garden photo in San Francisco with no cover
 The Pond Gnome
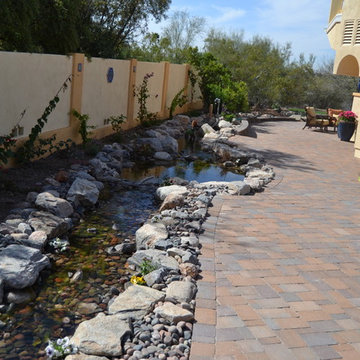
The result from The Pond Gnome: a 50' long ecosystem pondless re-circulating stream. Just like Mother Nature put it there before the house!
Inspiration for a large mediterranean full sun backyard pond in Phoenix.
Inspiration for a large mediterranean full sun backyard pond in Phoenix.
 SAZEN DESIGN LLC
Paul Dyer, www,dyerphoto.com
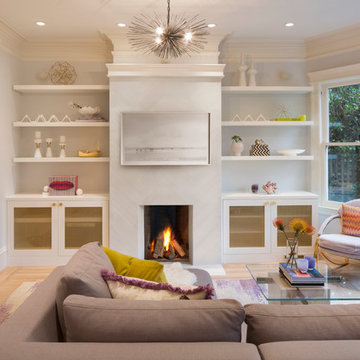
Living room - transitional living room idea in San Francisco
Living room - transitional living room idea in San Francisco
 Wake Remodeling
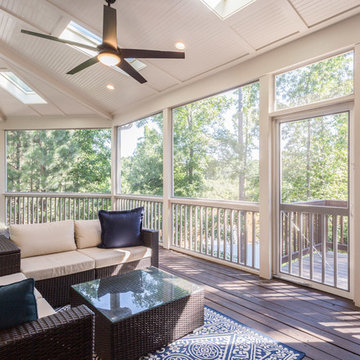
Great view of the outdoors and additional levels of this deck. The skylights add just the right amount of light, the ceiling fan keeps the fresh air circulating and it is just an awesome view! Look at the details in the ceiling!
 Jordan Design Build Group

We removed a wall between the old kitchen and an adjacent and underutilized sunroom. By expanding the kitchen and opening it up to the dining room, we improved circulation and made this house a more welcoming place to to entertain friends and family.
Photos: Jenn Verrier Photography
63