
Search results for "Clarification" in Home Design Ideas
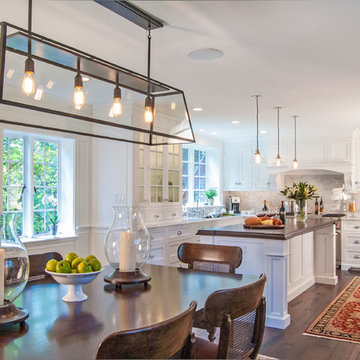
 Gardner/Fox Associates, Inc
The original breakfast room was removed and the corner corner squared off a the site of the new sink. The removal of the wall dividing the kitchen and dining areas allowed the kitchen to expand and accommodate the open concept floor plan. The result is an amazingly comfortable & beautiful space in which to cook & entertain.
 True North Builders
Daniel Nadelbach Photography,LLC

Example of a mountain style l-shaped concrete floor kitchen design in Albuquerque with an undermount sink, raised-panel cabinets, blue cabinets, granite countertops, beige backsplash, stone tile backsplash, stainless steel appliances and an island
Example of a mountain style l-shaped concrete floor kitchen design in Albuquerque with an undermount sink, raised-panel cabinets, blue cabinets, granite countertops, beige backsplash, stone tile backsplash, stainless steel appliances and an island
 Witt Construction
Randall Perry Photography, E Tanny Design

Kitchen - transitional kitchen idea in New York with light wood cabinets, soapstone countertops, white backsplash, glass tile backsplash and two islands
Kitchen - transitional kitchen idea in New York with light wood cabinets, soapstone countertops, white backsplash, glass tile backsplash and two islands
Find the right local pro for your project
 Cyr Kitchen and Bath
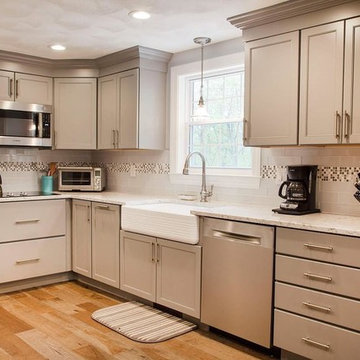
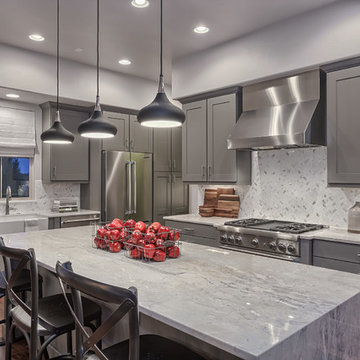
This Kitchen was designed by Nicole in our Windham showroom. This kitchen remodel features Cabico Unique cabinets with maple recessed panel door style (660/B) and with summer storm (gray paint) finish. This kitchen also includes Silestone Quartz countertop with a Pietra color and a standard round edging. The backsplash around the kitchen features Anatolia Element Color Ice 3x12 and Mosaic Bliss color Iceland 5/8” x 5/8” squares with a bright white BS grout. Other features in this remodel are mirage imagine wood flooring barn wood finish old hickory wood 6 ½ x ½ planks, Kohler stainless faucet, Kohler white haven (apron front sink), and hardware from Jeffery Alexander Satin Nickel 9-1/8” and 6-5/8” handle. What makes this Kitchen remodel unique that the Apron front sink has a ribbed texture so it’s not such a farmers sink, its more new age.
 User
UserExample of a large minimalist l-shaped dark wood floor open concept kitchen design in Denver with a farmhouse sink, shaker cabinets, gray cabinets, gray backsplash, stone tile backsplash, stainless steel appliances and an island
 Fireclay Tile

Named for the teal waters of the Gulf Coast, Naples Blue Tile is right at home in this Naples Florida bathroom. 3x6 Tile in a crosshatch parquet pattern form the bathroom floor with walls of 2x6 Tile in Tusk from our Foundations Collection echos the white sand beaches of this seaside city.
DESIGN
Leslie Murchie
PHOTOS
Leslie Murchie
TILE SHOWN
3X6 NAPLES AND 2X6 TUSK
 User
UserGrabill Cabinets
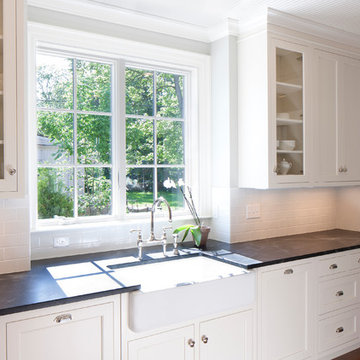
Mid-sized transitional galley dark wood floor and brown floor eat-in kitchen photo in Grand Rapids with a farmhouse sink, white cabinets, soapstone countertops, white backsplash, subway tile backsplash, shaker cabinets, paneled appliances, an island and black countertops
Mid-sized transitional galley dark wood floor and brown floor eat-in kitchen photo in Grand Rapids with a farmhouse sink, white cabinets, soapstone countertops, white backsplash, subway tile backsplash, shaker cabinets, paneled appliances, an island and black countertops
 Cory Connor Designs
Red Ranch Studios
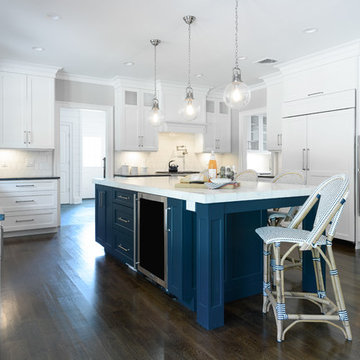
Benjamin Moore Hale Navy xglass globe pendants xisland pendants xjacobean stain xkitchen xKitchen Appliances xnavy and white barstools xnavy island xpendants xserena and lily stools xshaker xshaker style xSub Zero xWalker Zanger xWalker Zanger backsplash xWalker Zanger Tile xwhite kitchen xWolf appliances x
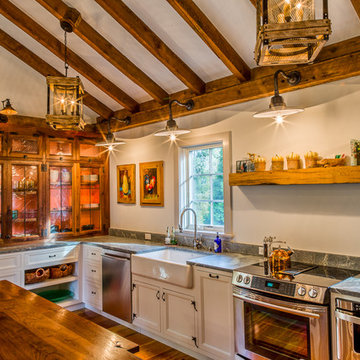

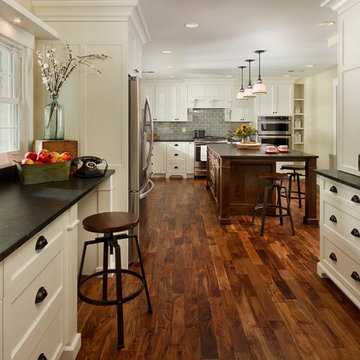
 Anchor Builders
Builder: Anchor Builders / Building Design, Plans, and Interior Finishes by Fluidesign Studio / Photographer: Seth Benn Photography
Example of a transitional kitchen design in Minneapolis
Example of a transitional kitchen design in Minneapolis
 Period Architecture Ltd.
Angle Eye Photography
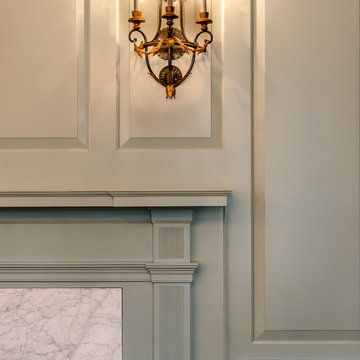
Elegant great room photo in Philadelphia with green walls, a standard fireplace and a stone fireplace
Elegant great room photo in Philadelphia with green walls, a standard fireplace and a stone fireplace
 cityhomeCOLLECTIVE

Mid-sized eclectic open concept medium tone wood floor living room photo in Salt Lake City with white walls, a standard fireplace and a plaster fireplace
 Homes by Tradition

A beautiful open living space with 2-story vaulted ceilings opening up to the upper level. A full stone fireplace with white built-in cabinets and storage for TV and decor. The large windows bring in natural light to the home giving it a very light feel.
This home was professionally staged by Ambiance at Home Staging Specialists. For any staging or furniture questions, please contact Ambiance at (952) 440-6757.
 LA Dwelling Inc
Mario Peixoto Photography
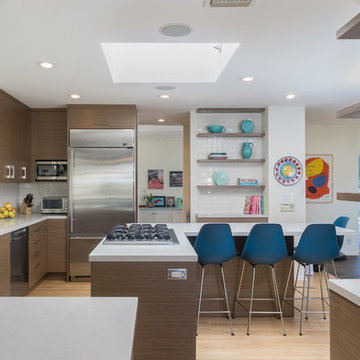
Example of a mid-sized mid-century modern u-shaped light wood floor and beige floor open concept kitchen design in Los Angeles with an undermount sink, flat-panel cabinets, medium tone wood cabinets, quartz countertops, white backsplash, ceramic backsplash, stainless steel appliances and an island
Example of a mid-sized mid-century modern u-shaped light wood floor and beige floor open concept kitchen design in Los Angeles with an undermount sink, flat-panel cabinets, medium tone wood cabinets, quartz countertops, white backsplash, ceramic backsplash, stainless steel appliances and an island
 Homes by Tradition
Spacecrafting
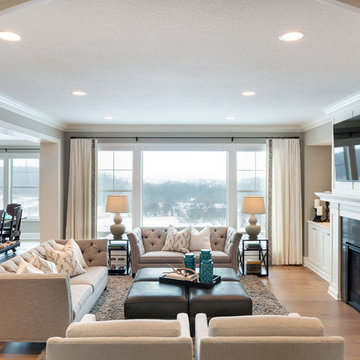
Large open concept light wood floor living room photo in Minneapolis with beige walls, a standard fireplace, a tile fireplace and a wall-mounted tv
Large open concept light wood floor living room photo in Minneapolis with beige walls, a standard fireplace, a tile fireplace and a wall-mounted tv
 User

UserInside the shower: the niche comes in handy for all those oversized shampoos from Costco. Also the grab bar is a must in today's bathrooms.
Photo Credit: N. Leonard
 Mike Schaap Builders
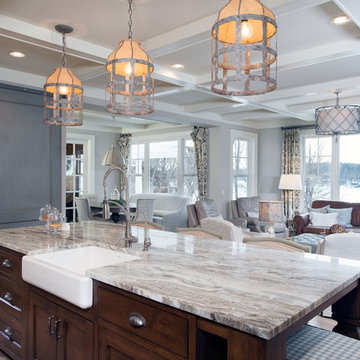
Imbued with a sense of rustic and warm flair, this kitchen renovation incorporates custom cabinetry by Benchmark Wood Studio and thoughtful interior designs by Benchmark Design Studio.
Photography by Chuck Heiney
 Architectural Resource LLC

Whole-House Sustainable Remodel and addition. The client-oriented design also achieved USGBC LEED Platinum Certification- fifth in the nation, first in the state of Michigan. Reevaluating and prioritizing true space needs and rethinking the floor plan allowed us to eliminate the formal places of the home and instead integrate those that really mattered to the homeowner- such as a unique Bike Staging area/mud room!
 The Cleary Company
JE Evans Photography

Bathroom - mid-sized modern master gray tile and ceramic tile ceramic tile bathroom idea in Columbus with shaker cabinets, gray cabinets, an undermount sink, quartzite countertops and gray walls
Bathroom - mid-sized modern master gray tile and ceramic tile ceramic tile bathroom idea in Columbus with shaker cabinets, gray cabinets, an undermount sink, quartzite countertops and gray walls

4