
Search results for "Clarification" in Home Design Ideas
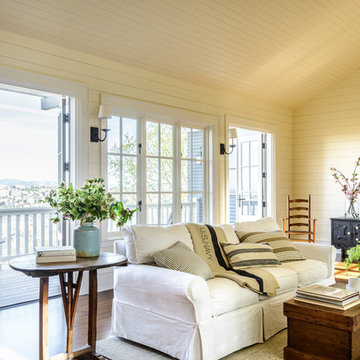

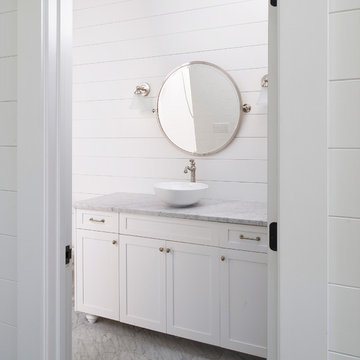
 Buffalo Lumber Company Inc.
Buffalo Lumber specializes in Custom Milled, Factory Finished Wood Siding and Paneling. We ONLY do real wood.
Inspiration for a cottage bathroom remodel in Tampa
Inspiration for a cottage bathroom remodel in Tampa
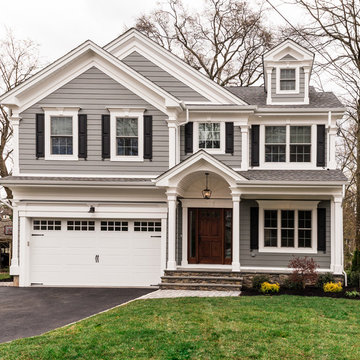
 Gialluisi Custom Homes
Traditional and contemporary exterior house design completed by a full package landscaping set. Ideal for the busy, modern family lifestyle, this residence brings forth the innovative and exceptional creative talent from Gialluisi Custom Homes. The wooden materials induce a sense of comfort while the resistant, modern appliances ensure the family’s safety and well-being.
Discover more at www.gialluisihomes.com or call 908-206-4659 for details.
Find the right local pro for your project


 Design Forty Five
This lovely light-filled, dine-in, kitchen features custom cabinets tailored for humans and dogs alike. The under-bench cabinet features a bedding niche for two King Charles Cavalier Spaniels and pull-out drawers with food bowls and accessory bins. Countertop is Calacatta Gold Marble.
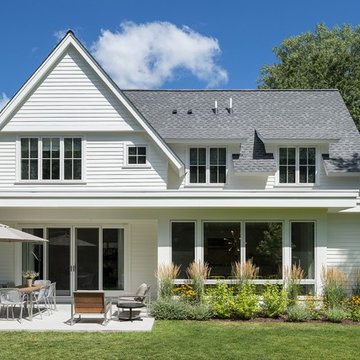
 Elevation
Spacecrafting
Example of a minimalist white two-story concrete fiberboard gable roof design in Minneapolis
Example of a minimalist white two-story concrete fiberboard gable roof design in Minneapolis

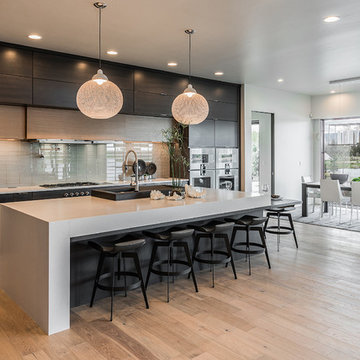
 Gina Roberts-Wagner
Trendy l-shaped light wood floor open concept kitchen photo in Boise with flat-panel cabinets, dark wood cabinets, quartz countertops, gray backsplash, glass tile backsplash, stainless steel appliances and an island
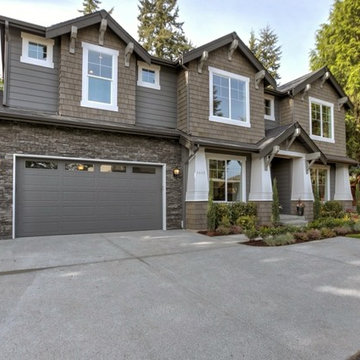
 JayMarc Homes
What you are going to love about The Venice is that it's warm and intimate, yet sunny and spacious. Easy and comfortable, this home design will make you feel right at home.

 Odile Gelinard Interiors
The open shelves make the kitchen feel more opened.
Steven Ladner Photography
Example of a mid-sized transitional u-shaped dark wood floor eat-in kitchen design in Philadelphia with an undermount sink, recessed-panel cabinets, gray cabinets, quartzite countertops, white backsplash, ceramic backsplash, paneled appliances and an island
Example of a mid-sized transitional u-shaped dark wood floor eat-in kitchen design in Philadelphia with an undermount sink, recessed-panel cabinets, gray cabinets, quartzite countertops, white backsplash, ceramic backsplash, paneled appliances and an island

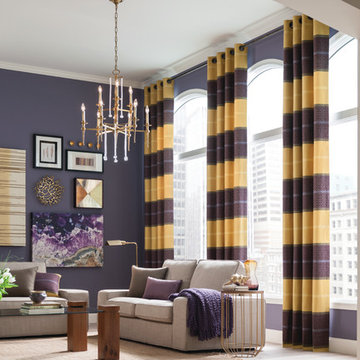
Example of a large trendy formal and open concept light wood floor living room design in San Diego with white walls, no fireplace and no tv
 J.Sweitzer-Architects LLC
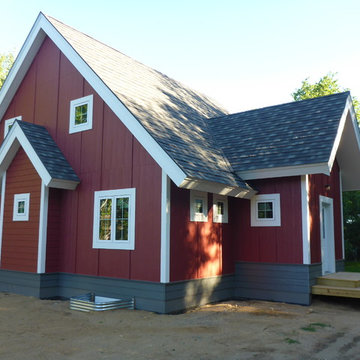
A 30' square floor plan with 4 interior columns creates the structure in conjunction with all SIPS construction. All siding was pre-finished with only minor site touch-up. Heavy wide white trim off-sets the simple monopoly geometry.

 Homes by Design
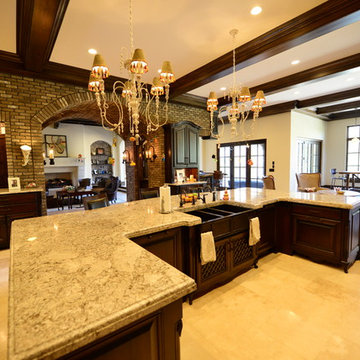
Kitchen with adjacent bar
Example of a huge tuscan u-shaped travertine floor open concept kitchen design in Indianapolis with a farmhouse sink, raised-panel cabinets, dark wood cabinets, granite countertops, beige backsplash, paneled appliances, an island and stone tile backsplash
Example of a huge tuscan u-shaped travertine floor open concept kitchen design in Indianapolis with a farmhouse sink, raised-panel cabinets, dark wood cabinets, granite countertops, beige backsplash, paneled appliances, an island and stone tile backsplash

 Neal Contracting
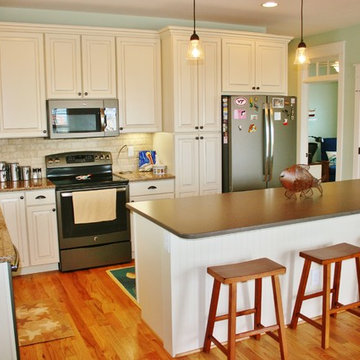
Example of a mid-sized transitional l-shaped medium tone wood floor eat-in kitchen design in Other with an undermount sink, raised-panel cabinets, beige cabinets, quartz countertops, beige backsplash and ceramic backsplash
 Patrick Berrios Designs
Christopher Sims Custom Homes
©2013 Steve Chenn Photography
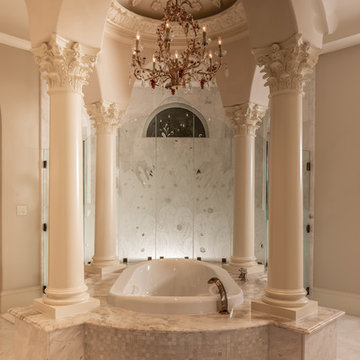
Tuscan bathroom photo in Houston
Tuscan bathroom photo in Houston
 Distinctive Remodeling Solutions, Inc
PhotoSynthesis Studio
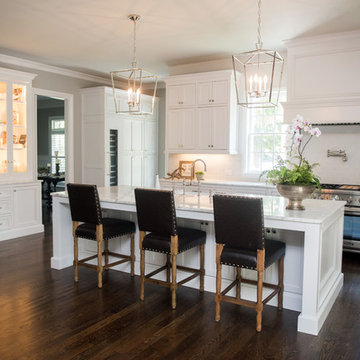
Kitchen - traditional kitchen idea in Atlanta
Kitchen - traditional kitchen idea in Atlanta
 Dillard-Jones Builders
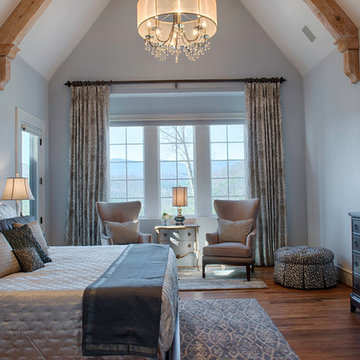
Elegant master bedroom of luxury craftsman home.
Photographer: Getz Creative Photography
Arts and crafts bedroom photo in Other
Arts and crafts bedroom photo in Other
3