
Search results for "Clarification" in Home Design Ideas
 Arizona Tile
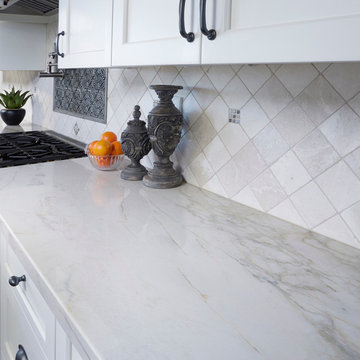
Bianco Venatino Counter, Crema Marfil Marble, Tumbled 4x4 backsplash, @ Arizona Tile, Bianco Venatino, natural stone marble from Italy, has a crisp vibrant white background with pencil-thin veining. It is installed on a countertop and wall. Arizona Tile carries Bianco Venatino in natural stone marble slabs and tiles.

 Blackband Design
Blackband Design
949.872.2234
www.blackbanddesign.com
Example of a beach style medium tone wood floor dining room design in Orange County with white walls
Example of a beach style medium tone wood floor dining room design in Orange County with white walls
 The Cleary Company
JE Evans Photography

Bathroom - mid-sized modern master gray tile and ceramic tile ceramic tile bathroom idea in Columbus with shaker cabinets, gray cabinets, an undermount sink, quartzite countertops and gray walls
Bathroom - mid-sized modern master gray tile and ceramic tile ceramic tile bathroom idea in Columbus with shaker cabinets, gray cabinets, an undermount sink, quartzite countertops and gray walls
Find the right local pro for your project
 MJ Lanphier
MJLID
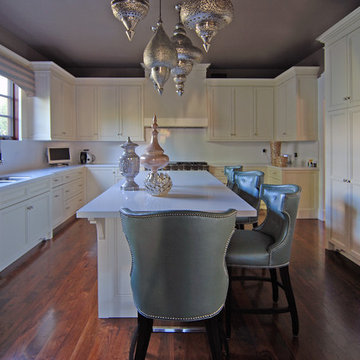
Example of a trendy u-shaped kitchen design in Los Angeles with an undermount sink, recessed-panel cabinets, white cabinets, quartzite countertops, white backsplash, stone slab backsplash and stainless steel appliances
Example of a trendy u-shaped kitchen design in Los Angeles with an undermount sink, recessed-panel cabinets, white cabinets, quartzite countertops, white backsplash, stone slab backsplash and stainless steel appliances



 Design Studio West
Committing to a kosher kitchen is quite a daunting undertaking and when you are also taking on a complete remodel, it can be overwhelming. It does not, however, have to be insurmountable. There are many resources to help guide you through the experience. Check out the internet and magazines to guide you. Once you have done the initial research, contact your Rabi with questions and for clarification on a kosher kitchen. Kosher requirements can vary differently between Orthodox, Conservatism, Ultra Orthodox and Reform Judaism. Your Rabi most likely will have a list of rules and guidelines. Also, hire a professional kitchen designer. They will not only be able to design the needs of a kosher kitchen but also make it personal to your needs and beautiful too.
If the space and the budget allow, two distinct kitchens within one space is a possibility. A kosher kitchen requires stringent separation of meat and dairy items. Depending on the sect of Judaism you practice ------
Storage:
The Storage areas need space for two sets of dishes, pots and pans, flatware, cups and utensils. You can combine the storage areas as long as there is a separation and that you do not mix service ware. A good recommendation is to color code your plates, flatware, table linen, pots. For example, red plates, gold-colored flatware, copper pots for meat items while dairy items have white plates, stainless flatware, stainless pots. You may want to label each area so when you have your new sister-in-law help in the kitchen; everything stays in the correct place.
Appliances:
When selecting appliances look for the STAR-K logo. This will help you determine to what extent an appliance is Kosher. Some ovens will have Sabbath modes where they will turn on automatically at a predetermined time. Once the oven is open, the oven turns off. Some refrigerators also have Sabbath modes where the ice maker turns off on the Sabbath and back on the following day. One refrigerator is usually sufficient provided all foods stay on the proper container in the proper section of the refrigerator. Having an immaculately clean refrigerator is a must if this is the case. You do not want spills from one food source contaminating food from the other. If you decide on two refrigerators, one can be full size while the other is smaller. A good kitchen designer can help assess your family’s needs to determine which is best for you.
Dishwashers cannot be Kosher in most cases. You either need two dishwashers, separate compartment dishwashers as in dishwasher drawers or wash by hand. Look at Fisher Pikel or Kitchen Aid for dishwasher drawers. Each drawer is on separate controls. You can dedicate the top drawer for dairy while the bottom drawer is for meat service ware.
If you have space and decide to have two dishwashers, you can get two 24” wide dishwashers. Another option is to have one full size dishwasher and supplement it with a small 18” wide dishwasher. Miele makes an 18” wide dishwasher that is super quiet and cleans dishes very well. You may also opt for a single dishwasher drawer in addition to a full sized dishwasher.
A single Microwave oven can be used for milk and meat provided that a complete cover is used around the food. You will also need separate plastic plate’s places on the bottom or glass turn table. Keeping the unit clean is very important.
Counter tops:
Counter tops may or may not be able to be koshered depending on your sect. Simply having sets of trivets for dairy, meat and pareve (not meat or dairy) will provide adequate separation of foods.
Sinks:
If you can’t have two separate sinks, include three separate tubs to be places in the sink. Color code the tubs for meat, dairy and pareve. If you have one sink or a single divided sink, you will need to be cautious about splashing, to keep the meat and dairy particulates apart. You will also need space for separate dish cloths or sponges and dish towels. Again, color coding is extremely helpful and highly suggested.
Must Haves:
~Storage space for two sets of dishes, flatware, pans bowls
~Color Code and label where appropriate
~Separate burners dedicate for either meat or dairy
~Separate clean up areas
~Clean environment to avoid contamination between meat and dairy
~A space that functions for how you cook
~A space that reflects you
Design and remodel by Design Studio West
Brady Architectural Photography
 LA Dwelling Inc
Mario Peixoto Photography
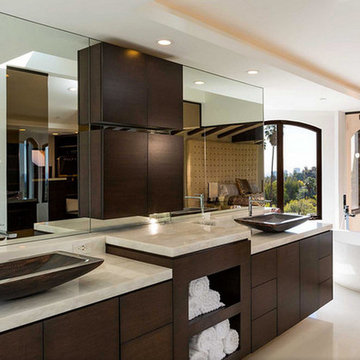
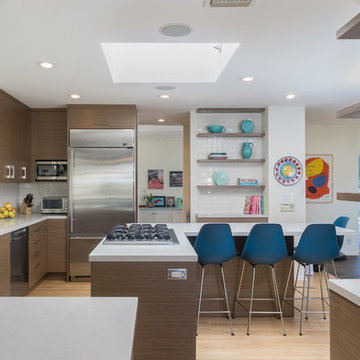
Example of a mid-sized mid-century modern u-shaped light wood floor and beige floor open concept kitchen design in Los Angeles with an undermount sink, flat-panel cabinets, medium tone wood cabinets, quartz countertops, white backsplash, ceramic backsplash, stainless steel appliances and an island
Example of a mid-sized mid-century modern u-shaped light wood floor and beige floor open concept kitchen design in Los Angeles with an undermount sink, flat-panel cabinets, medium tone wood cabinets, quartz countertops, white backsplash, ceramic backsplash, stainless steel appliances and an island


 O’Hara Interiors
Martha O'Hara Interiors, Interior Design & Photo Styling | Kyle Hunt & Partners, Builder | Troy Thies, Photography
Please Note: All “related,” “similar,” and “sponsored” products tagged or listed by Houzz are not actual products pictured. They have not been approved by Martha O’Hara Interiors nor any of the professionals credited. For information about our work, please contact design@oharainteriors.com.
 Z Interior Decorations Inc.
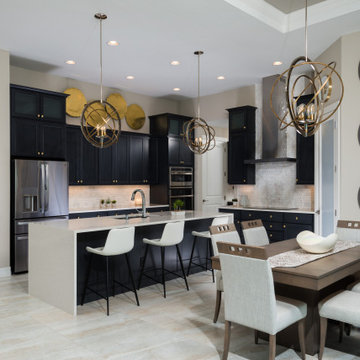
Simple clean legged bar stools allow for easy passage between sitting areas and let the glamorous lighting fixtures to shine and take center stage. Round mirrors stacked vertically lead to the ceiling height and create added drama to the space. Reflecting chandelier light and shape repetition.
 Remodel Works Bath & Kitchen
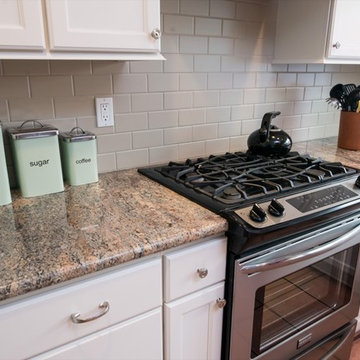
This cute country kitchen has a nice, cozy feeling. It is warm and inviting with Starmark cabinets with Marshmallow Cream finish, Richelieu Pulls and granite countertops. The backsplash by Dal Tile is 3x6 inch tiles called Rittenhouse Matte Urban Putty. www.remodelworks.com

 Crystal Clear Water Systems
Top of The Line Water Conditioning (We only use the best)
The "Scale Armor+" System uses a unique four module swirl Chamber that contains a highly effective Template Assisted Crystallization(TAC) scale reduction media and a large OxyMag module for further scale control. The activated carbon is used to remove impurities including organic contaminants, chlorine, chloramine, pesticides color and much more. Activated Carbons are very porous with a large surface area. One pound of GAC has a surface area equivalent to six football fields. Impurities are held with the carbon's internal pore structure by electrostatic attraction or chemisorption. Catalytic Ga is also available and offers faster rates for the removal of Chloramines. The "Scale Armor" system includes layers of Quartz, Almandine Garnet, Clinoptilolite, and Granular Activated Coconut Shell Carbon for enhanced water clarification.
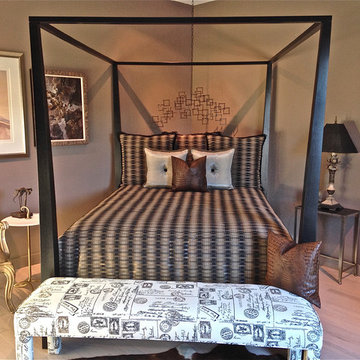
 Cielo Interiors
This contemporary, four-poster bed is flanked by contemporary artwork and a classic bergere chair. A contemporary wall sculpture seems to "float" above the headboard, which is positioned in a corner of the room. An upholstered bench sits on a cowhide rug at the foot of the bed. The color palette is a soothing black, beige, cream and gold.
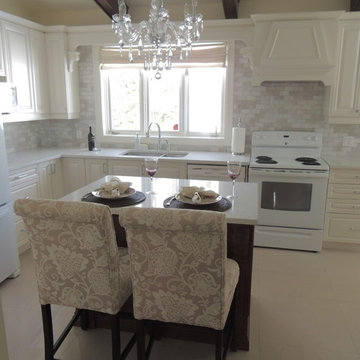
 Christina Krutyholowa Design
I was asked to design a kitchen of a house that was built by the owner in 1952 and the only changes that had been done to the kitchen over the years was the floor. The challenge was to come up with a design that was to please not only the 89 and 92 year old owners, but also their son and daughter-in-law. After doing extensive research, I came up with a kitchen that has made both the owners and the children ecstatic.
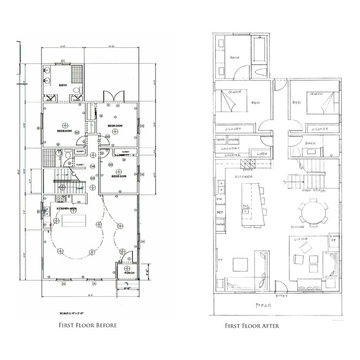
 Lori Oddino
Added Porch at front, relocated Entry to central axis, created 3 flexible Living/Dining zones, deleted one Bedroom to enlarge Kitchen and add Laundry Room, relocated stairs as architectural element, relocated Bedroom closets to add hallway and back door access to yard and garage, reconfigured bathrooms

 Brizo Faucet
The artisan tradition has never been more alluring. Tracing its visual inspiration to factories of the early 20th century, the Artesso Kitchen Collection by Brizo® is a warmer, more refined take on the industrial aesthetic.
Born out of the spirit of the industrial revolution, Artesso combines inspiration from factories and forged metal to farming tools and inventions of the time. These elements give it the unique ability to be rustic and masculine, while still maintaining a sophisticated unexpected allure.

 Lacey Construction Ltd.
A view from the front of this reimagined farmhouse with wrap around deck. White windows and trim accents set off gray/brown Hardie siding. Rock pillars make a statement.
Photo by Brice Ferre
 Lacey Construction Ltd.
Rock detail on the pillars and the sides of the house are set off with white trim and darker siding. Even the dogs are loving the look!
Photo by Brice Ferre
 Lacey Construction Ltd.
A view from the back - the garage was pre-existing and provided some much needed storage during construction. Designed by 4th Dimension Design and Drafting out of Chilliwack, this home renovation blending existing elements to end up looking like a brand new custom home while retaining the integrity of our clients' favourit elements of their home.
Photo by Brice Ferre
5