
Search results for "Clashes" in Home Design Ideas
 Classic Marble & Stone
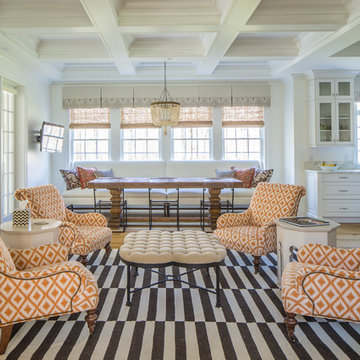

Example of a large classic l-shaped dark wood floor and brown floor eat-in kitchen design with a farmhouse sink, raised-panel cabinets, white cabinets, quartz countertops, gray backsplash, marble backsplash, stainless steel appliances and a peninsula
 LALAYA DESIGN
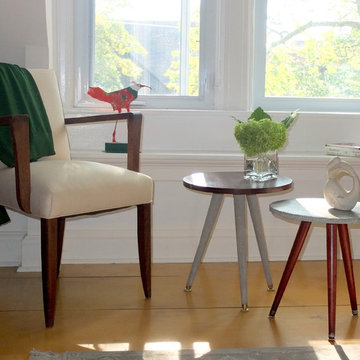
These side tables are at their best as a pair. Their names are complimentary and together they form the sound of a drum playing Brazilian samba. The concrete legs of Ta Ka Tsi Ka are unexpected, while the smooth, soft texture of Ka Tsi Ka Ta’s top clashes with its seemingly rough surface.
16" height x 15" diameter
Find the right local pro for your project


 Regan Baker Design Inc.
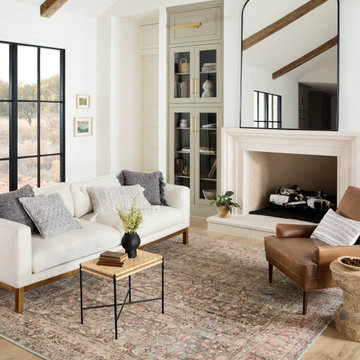
Example of a mid-sized 1950s u-shaped light wood floor and beige floor kitchen design in San Francisco with flat-panel cabinets, turquoise cabinets, white backsplash, an island, stainless steel appliances and gray countertops
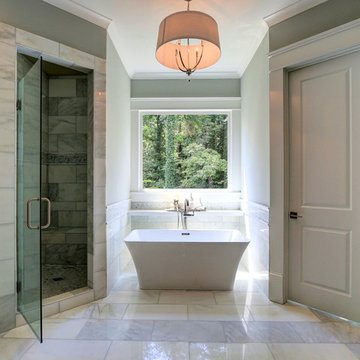
 WestPort Development LLC / Atlanta Basements
Freestanding bathtub - mid-sized transitional master gray tile, multicolored tile, white tile and stone tile marble floor freestanding bathtub idea in Atlanta with gray walls

 Minhnuyet Hardy Interiors
Inspiration for an industrial open concept medium tone wood floor living room remodel in Atlanta with white walls, a ribbon fireplace and a wall-mounted tv

 Vianney home decor
Example of a small minimalist master white floor bedroom design in Houston with white walls
 H.J. Martin and Son
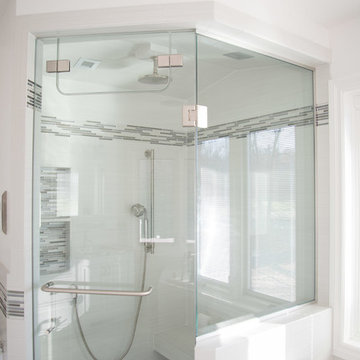
This is a beautifully renovated contemporary shower. It features a horizontally laid 12x24 that is set it a straight pattern. The horizontal deco band stands out without clashing with the main tile and the niche gives the accent tile a little more room to shine. With brushed stainless fixtures this shower really shows its contemporary style.
 Principle Builders Group
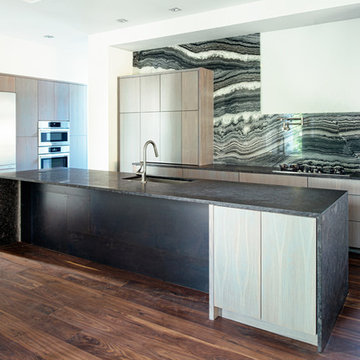
Inspiration for a mid-sized modern l-shaped medium tone wood floor kitchen remodel in Atlanta with an undermount sink, distressed cabinets, black backsplash, stainless steel appliances, an island and soapstone countertops
 Wendt Design Group
DM Photography

Trendy open concept medium tone wood floor family room photo in Houston with a ribbon fireplace and a stone fireplace
Trendy open concept medium tone wood floor family room photo in Houston with a ribbon fireplace and a stone fireplace
 Creative Builders

Beach style open concept light wood floor and beige floor living room photo in Los Angeles with white walls and a hanging fireplace
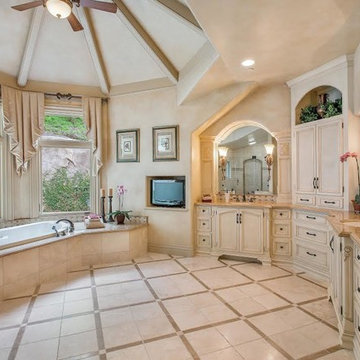
 Impluvium Architecture
Impluvium Architecture
Alamo, CA, USA
The realtor who sold the property to the Dinstells mentioned that an Architect just bought the property next door (we were neighbors for our first house - found under Houzz Projects = Haley 3)
I was the Architect and helped coordinate with various sub-contractors. I also co-designed the project with various consultants including Interior and Landscape Design (+our house concurrently being built next door)
This project I had to put professional ethics above my personal needs for my new house concurrently built next door. I originally wanted a Modern House and the Dinstell's wanted a French Country but I knew that they would clash next to each other so I redesigned our house to be a Contemporary Craftsman style.
 TLG Doors and Hardware
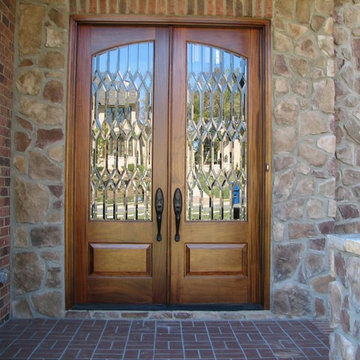
Mahogany Double Door Unit With Clear Beveled Leaded Glass, Emtek Hardware, Sikkens Stain
Example of a classic front door design in Charlotte with a medium wood front door
Example of a classic front door design in Charlotte with a medium wood front door

 Octagon Cabinetry

Example of a large minimalist u-shaped medium tone wood floor, beige floor and vaulted ceiling eat-in kitchen design in San Francisco with an undermount sink, flat-panel cabinets, medium tone wood cabinets, quartz countertops, gray backsplash, mosaic tile backsplash, stainless steel appliances, an island and white countertops

 Brighton Homes Idaho Inc.
David Fish of Blufish Photography
Inspiration for a farmhouse exterior home remodel in Boise
Inspiration for a farmhouse exterior home remodel in Boise
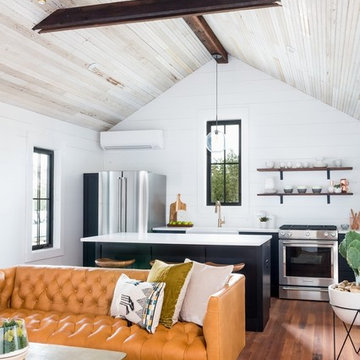

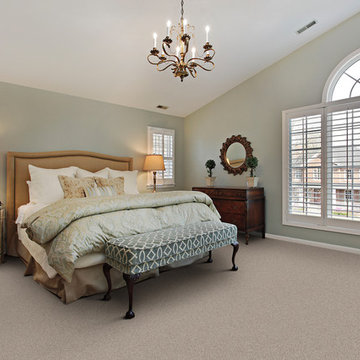
 Dixie Home Carpets
Example of a large classic master carpeted bedroom design in Miami with green walls

 MC Tile
Example of a mid-sized transitional master multicolored tile and mosaic tile light wood floor and brown floor corner shower design in Austin with open cabinets, gray cabinets, multicolored walls, a vessel sink and tile countertops
33