
Search results for "Clashing" in Home Design Ideas
 Archadeck of Northeast Dallas
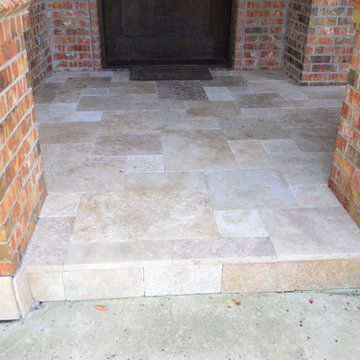
These Heath, TX homeowners were looking to breathe life back into what had become slightly outdated tile on their front porch entryway. The existing tile was very dark and had a very inorganic feel to it. The grid layout did not play well against the very organic feel of the multi-colored brick façade, and we worked to find a way to complement the saturated colors of the brick and the dark door and windows, without clashing or overpowering either. With that in mind, a combination of walnut and noche Travertine was the chosen medium. The mix of light and medium earth tones is a great way to create a whisper of pattern and movement without becoming too busy. We think you’ll agree that this home now has a warm and inviting front porch entryway.
 Katz Novoa Architects
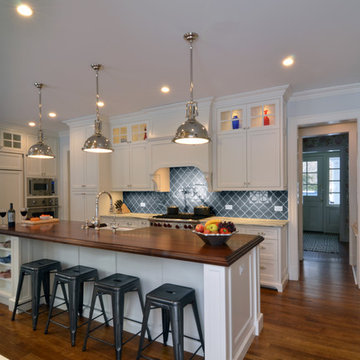
The Clients asked us to help them renovate the Kitchen and create a Mud Room and small informal Powder Room in their home. The Kitchen had been redone a number of years earlier by prior Homeowners without regard for the style and detailing of the 1920’s Architecture. The layout was inefficient and awkward, and the ceiling had been lowered, clashing with the window heads. We reconfigured existing angled walls and some closets to obtain unobstructed, straightforward spaces in which to layout the elements that our Clients wanted, and raised the ceiling to match the original height.
Simplicity, symmetry and sensitivity to the existing Architecture of the home were our guiding principles in the design of this graceful, elegant Kitchen and Mud Room.
 DZINE
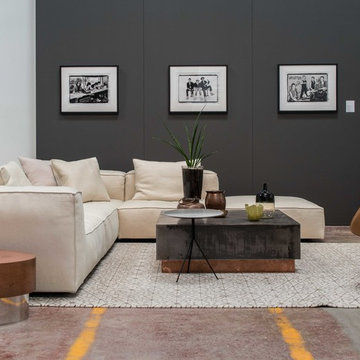
DZINEBaxter | Blade floor lamp by Baxter P, Loren small tables by Draga e Aurel & Liquid small table by Draga e Aurel
Living Divani | NeoWall sectional sofa by Piero Lissoni
Venini | Bolle vase by Tapio Wirkkala & Fazzoletti Opalini by Fulvio Bianconi
Zanotta | Kent 896 armchair by Ludovica + Roberto Palomba
DZINE Gallery | R.E.M., Athens, GA, 1984 by Laura Levine, Beastie Boys, NYC, 1987 by Laura Levine & The Clash, NYC, 1981 by Laura Levine
Find the right local pro for your project

 Rudloff Custom Builders

We gutted and renovated this entire modern Colonial home in Bala Cynwyd, PA. Introduced to the homeowners through the wife’s parents, we updated and expanded the home to create modern, clean spaces for the family. Highlights include converting the attic into completely new third floor bedrooms and a bathroom; a light and bright gray and white kitchen featuring a large island, white quartzite counters and Viking stove and range; a light and airy master bath with a walk-in shower and soaking tub; and a new exercise room in the basement.
Rudloff Custom Builders has won Best of Houzz for Customer Service in 2014, 2015 2016, 2017 and 2019. We also were voted Best of Design in 2016, 2017, 2018, and 2019, which only 2% of professionals receive. Rudloff Custom Builders has been featured on Houzz in their Kitchen of the Week, What to Know About Using Reclaimed Wood in the Kitchen as well as included in their Bathroom WorkBook article. We are a full service, certified remodeling company that covers all of the Philadelphia suburban area. This business, like most others, developed from a friendship of young entrepreneurs who wanted to make a difference in their clients’ lives, one household at a time. This relationship between partners is much more than a friendship. Edward and Stephen Rudloff are brothers who have renovated and built custom homes together paying close attention to detail. They are carpenters by trade and understand concept and execution. Rudloff Custom Builders will provide services for you with the highest level of professionalism, quality, detail, punctuality and craftsmanship, every step of the way along our journey together.
Specializing in residential construction allows us to connect with our clients early in the design phase to ensure that every detail is captured as you imagined. One stop shopping is essentially what you will receive with Rudloff Custom Builders from design of your project to the construction of your dreams, executed by on-site project managers and skilled craftsmen. Our concept: envision our client’s ideas and make them a reality. Our mission: CREATING LIFETIME RELATIONSHIPS BUILT ON TRUST AND INTEGRITY.
Photo Credit: Linda McManus Images
 L.I.U. Landscape Inc.

Luxury backyard design for a residence. The expansive design included amenities such as an outdoor patio space with a barbecue counter, swimming pool and spa, and gazebo and pond. The design combines both traditional and contemporary aspects next to each other without clashing. The owners are able to immediately view the contemporary outdoor space with the barbecue, swimming pool, and spa. The traditional Chinese garden design is cleverly hidden in the corner with a gazebo surrounded by a natural pond and lush plants.
 Mid in Mod
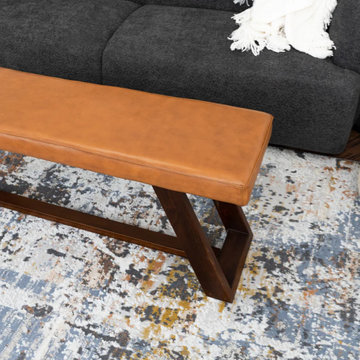
15"D x 47"W x 19"H
Satisfy your sense of originality with the versatile Pinrag accent dining bench in Tan brings a touch of Mid-Century charm to any space. Crafted from durable and sturdy Solid Wood, it boasts a solid finish on its streamlined frame, while its genuine leather upholstery features neutral tones, so it won't clash with your existing color palettes. The semi-firm provides long-lasting comfort for even the lengthiest of sittings. Can be cleaned with a non-abrasive cleaning solution followed by a quick microfiber cloth. Removable legs allow for simple delivery for tight spaces. Available in a variety of timeless colors, you're sure to find something that matches your decor. PARTIAL ASSEMBLY REQUIRED
 New York Plantings Garden Design

This landscape design from Boston area Landscape Architect example of New York Plantings Garden Designers and Landscape Contractors NYC deck building ability and NY landscape project management experience.
The stone veneer wall is complimented by well style wall wash lights, landscape boulder brings the natural surrounding back into the hardscape which can clash with the natural landscape.
This particular beach front home does not require a garden since the natural surroundings are the actual landscape.
 Breathing Room Design
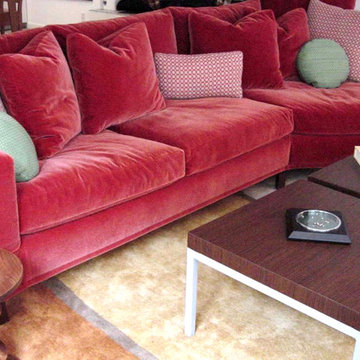
Example of a mid-sized trendy formal and enclosed living room design in Los Angeles with white walls and no fireplace
 Cara McBroom, Licensed Interior Designer
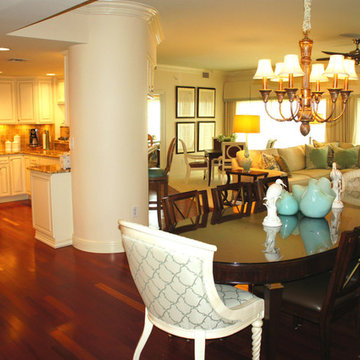
After: The first step I decided to take was to paint the walls, ceilings and much to the chagrin, I am sure, of the previous owners, I decided to paint over all the wood cabinets. Custom handmade medium-stained cabinetry and dark cherry floors both have their benefits, but when they are installed together, they create a dark, warm atmosphere. Besides, the fact that their finishes clashed was an assault to my design sensibilities. So, we said goodbye to the beautiful woodwork, and welcomed the much lighter overall effect of paint. After painting a base coat of off-white, we went over it with a dark brown glaze that was left in the cracks and “crannies” of the woodwork to make it appear antiqued.
 Impluvium Architecture
Impluvium Architecture
Alamo, CA, USA
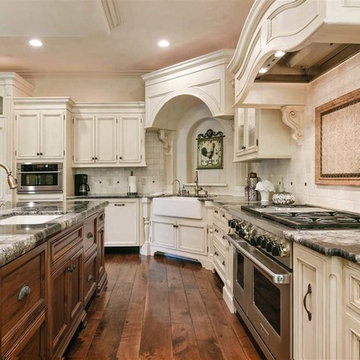
The realtor who sold the property to the Dinstells mentioned that an Architect just bought the property next door (we were neighbors for our first house - found under Houzz Projects = Haley 3)
I was the Architect and helped coordinate with various sub-contractors. I also co-designed the project with various consultants including Interior and Landscape Design (+our house concurrently being built next door)
This project I had to put professional ethics above my personal needs for my new house concurrently built next door. I originally wanted a Modern House and the Dinstell's wanted a French Country but I knew that they would clash next to each other so I redesigned our house to be a Contemporary Craftsman style.
 Spaces Renewed
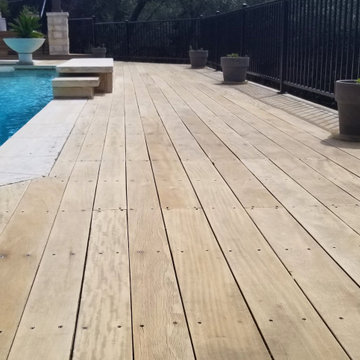
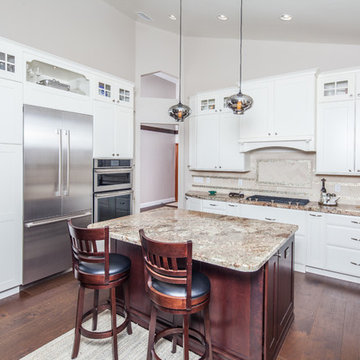
This kitchen has soaring cathedral ceilings, and the cabinets not only bring attention to the height, but accentuate it with their glass fronts and clean lines. The window is framed with a balanced cabinet design and the decorative valance detail below the sink cabinet adds charm and stylistically enhances the traditional and craftsman feel of the space. The dark cherry island is a great way to break away from all of the white without clashing or compromising continuity. The wine area and open shelving on the exposed end are a great way to add character and detail to cabinets, while not compromising on storage or function. The dark chair rail framing the dining room is personal and dramatic against the more neutral walls. The pendant lights are in an antique smoke glass, further enhancing the custom details of this kitchen.
 Big Bear Remodeling
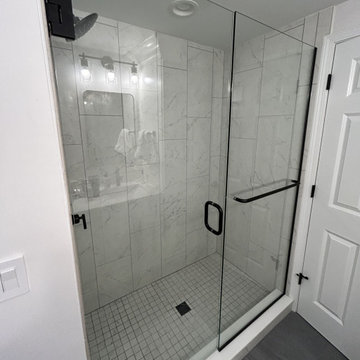
Room for two! Big Bear Remodeling updated a hall bathroom AND created a second bathroom by converting a portion of the master bedroom. After moving a few walls, the hall bath was updated with a Kohler Entity Soaking Tub and Carrara Tile surround. A new Kohler Memoirs Stately Toilet, Moen Brantford brushed nickel fixtures were installed. Around the corner, the new master bathroom has a walk-in shower in Carrara Tile. The floor is tiled with Virginia Tile Clash Essence. A double sink vanity was created with Fabuwood Allure Luna Cabinets in Dove topped with Calacatta Cola Quartz countertop. To set it apart, matte black Moen Gibson fixtures and accessories were used throughout.
 AMD Architecture
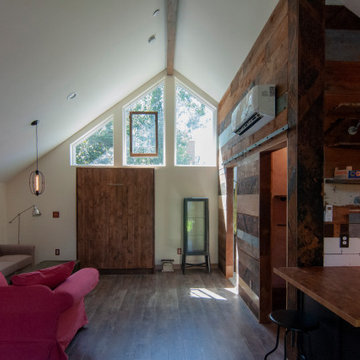
Inspiration for a rustic open concept dark wood floor and vaulted ceiling living room remodel in Salt Lake City with white walls, no fireplace and no tv
 Rock Paper Hammer
Photography by Sara Rounsavall.
Architecture and construction by Rock Paper Hammer.
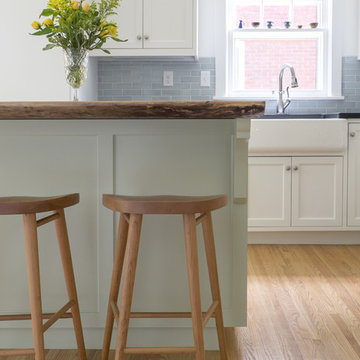
Example of a mid-sized classic l-shaped medium tone wood floor enclosed kitchen design in Louisville with a farmhouse sink, beaded inset cabinets, white cabinets, wood countertops, blue backsplash, ceramic backsplash and an island
Example of a mid-sized classic l-shaped medium tone wood floor enclosed kitchen design in Louisville with a farmhouse sink, beaded inset cabinets, white cabinets, wood countertops, blue backsplash, ceramic backsplash and an island
 Octagon Cabinetry

Example of a large minimalist u-shaped medium tone wood floor, beige floor and vaulted ceiling eat-in kitchen design in San Francisco with an undermount sink, flat-panel cabinets, medium tone wood cabinets, quartz countertops, gray backsplash, mosaic tile backsplash, stainless steel appliances, an island and white countertops
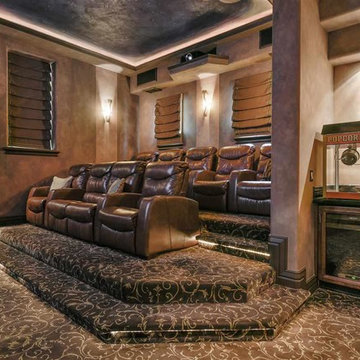 Impluvium Architecture
Impluvium Architecture
Alamo, CA, USA
The realtor who sold the property to the Dinstells mentioned that an Architect just bought the property next door (we were neighbors for our first house - found under Houzz Projects = Haley 3)
I was the Architect and helped coordinate with various sub-contractors. I also co-designed the project with various consultants including Interior and Landscape Design (+our house concurrently being built next door)
This project I had to put professional ethics above my personal needs for my new house concurrently built next door. I originally wanted a Modern House and the Dinstell's wanted a French Country but I knew that they would clash next to each other so I redesigned our house to be a Contemporary Craftsman style.
 AK Designs
Chad Mellon

Bedroom - mid-sized coastal master light wood floor bedroom idea in Los Angeles with gray walls, a standard fireplace and a stone fireplace
Bedroom - mid-sized coastal master light wood floor bedroom idea in Los Angeles with gray walls, a standard fireplace and a stone fireplace
 Picture Perfect Painters
Zak
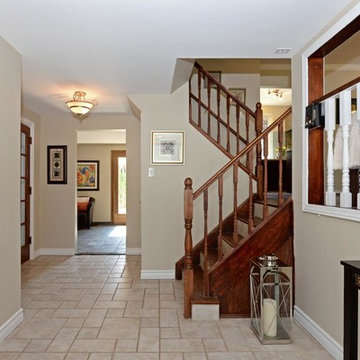
Inspiration for a large timeless travertine floor and beige floor entryway remodel in Toronto with beige walls
Inspiration for a large timeless travertine floor and beige floor entryway remodel in Toronto with beige walls
42