
Search results for "Cleanup" in Home Design Ideas
 Bilotta Kitchen & Home

Bilotta senior designer, Paula Greer, teamed up with architect, Robin Zahn to design this large gourmet kitchen for a family that does a lot of entertaining and cooking. While the wife was the decision maker for the overall aesthetics, the functionality of the space was driven by the husband, the aspiring chef. He had specific requests on how he wanted his “work area” set up. The team designed a cooking area featuring a 48” range across from a prep sink surrounded by 10 feet of work space. All the cooking essentials are at arm’s length – spice pull-out; interior knife block; baskets for root vegetables; cooking utensil drawers; and even a stainless-steel shelf above the range to keep plates warm before serving. Further down, away from the “chef”, is the “clean-up” area with a larger sink and the dishwasher. The microwave and the refrigerators/freezers are also at this opposite end, keeping the rest of the family out of his space when he’s cooking. This was his #1 request. The wet bar, just off of the kitchen, also houses a beverage unit and the coffee maker which keeps people out of the way during prep time. The kitchen was part of a larger addition which allowed them to incorporate the high ceiling, opening up the space to make room for the 6 feet worth of refrigeration and the large 10-foot island that works simultaneously for prep and eating. The Artistic Tile mosaic backsplash, where possible, starts at the countertop and continues all the way up to the molding at the ceiling emphasizing the height of the space, and the size of the room, even more.
 Medallion Cabinetry
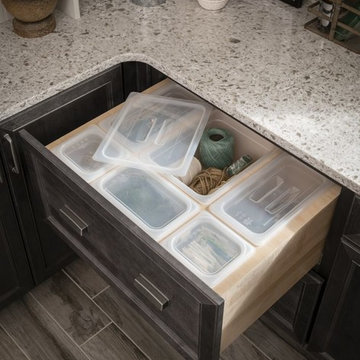
This culinary kitchen design has a transitional style and incorporates beautiful clean lines. The designer selected a beautiful combination of three different finishes from Medallion to create a well-designed and functional space to satisfy your inner chef. The custom designed kitchen island showcases our Greystone finish from the New Stoney Brooke Collection and creates defined cooking, cleaning, and prep zones within the overall space.
Medallion’s new Stoney Brooke Collection is uniquely textured in subtle shades of grays and browns. This unique finish is achieved by artfully brushing multiple glaze materials onto a stained surface. The varying shades of this glaze application create a subtle textural feel and appearance.
The component hood creates a function focal point and is finished in both Greystone and our new Irish Crème painted finish. The Irish Crème wall cabinetry coordinates beautifully with the Smoke stained base cabinets which provide a neutral backdrop for your culinary creations.
Extend the style and well-appropriated design of your kitchen into the pantry. Select coordinating cabinetry and specialized storage options to fit your culinary needs.
Find a Medallion Showroom near you today: http://www.medallioncabinetry.com/DealerLocator

Find the right local pro for your project
 Michael D Smith Architect
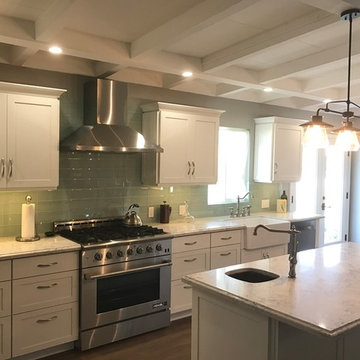
Remodeled existing kitchen
Mid-sized trendy kitchen photo in San Luis Obispo
Mid-sized trendy kitchen photo in San Luis Obispo

 ZLINE Kitchen and Bath
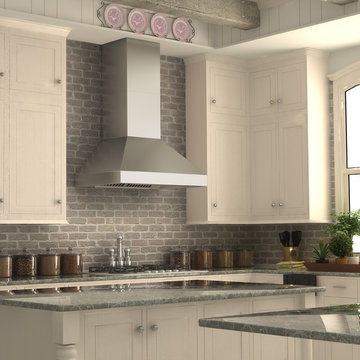
A white farmhouse kitchen remodel featuring a ZLINE Professional 9597 stainless steel wall range hood with crown molding has an elegant design and built-to-last quality. ZLINE's stainless steel wall range hood is perfect for a kitchen remodel or upgrade and looks great with white-cream cabinets, Quartz countertops, and red brick backsplash. Modern features including crown molding, a 900 CFM high performance 4-speed industry leading motor, duct and ductless venting, built-in lighting and dishwasher-safe stainless steel baffle filters for easy clean-up, will provide all the power you need to quietly and efficiently ventilate your kitchen while cooking. The 9597 wall mounted range hood is available in sizes 30" and 36".
 Studio 1820
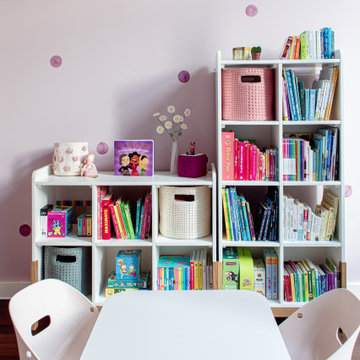
This charming nursery play area is all about creating a joyful and organized space for little ones to explore and grow. The thoughtfully designed bookcase keeps favorite stories and toys within reach while adding pops of color to the room. Soft pink polka-dot walls bring a playful yet serene vibe, and the petite table and chairs make the perfect spot for crafts, puzzles, or quiet reading. With woven storage baskets for easy cleanup and cheerful decor, this space combines style and functionality seamlessly—perfect for nurturing creativity and keeping parents smiling.
 Greenleaf Construction | Home
Custom Kitchen Remodel: Blending Craftsmanship and Functionality
This kitchen renovation was all about creating a space that feels open, welcoming, and tailored to the homeowners’ vision. Working alongside the client, who led the interior design, Greenleaf reimagined the layout for better flow and connection to the surrounding living spaces.
To maximize functionality and openness, we removed the wall between the kitchen and dining area and relocated the kitchen to the other side of the house. This new layout allows for easier movement, better use of space, and a more natural connection between rooms.
Details That Make a Difference
Custom cabinetry by Unique Kitchens and Baths, featuring inset doors and drawers finished in three complementary tones
A freestanding, furniture-style island with a contrasting countertop to anchor the space
A handcrafted plaster range hood, framed by carefully placed wall sconces for a warm, inviting glow
Backsplash tile that extends all the way to the ceiling, adding texture and making clean-up a breeze
Pot filler and instant hot water dispenser for everyday convenience
Bringing the Outdoors In
The kitchen and dining areas now benefit from new Marvin Ultimate windows, along with a newly created door opening through brick that features Marvin Ultimate French doors. These upgrades bring in abundant natural light and create a seamless indoor-outdoor connection.
A Kitchen Designed to Be Lived In
From custom cabinetry to thoughtful design details, every element of this renovation reflects our commitment to creating spaces that feel as good as they look. By collaborating closely with the client and their design vision, we were able to build a kitchen that’s equal parts beautiful and highly functional—ready for gatherings, everyday meals, and everything in between.
 Chamberland Professional Painting
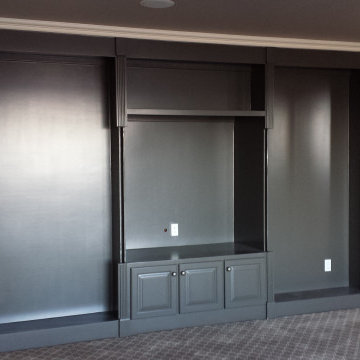
This lower-level renovation was designed to feel like an extension of the main living space rather than a basement. Chamberland Professional Painting completed a full interior repaint, including walls, ceilings, trim, and custom cabinetry, to achieve a cohesive and refined look.
The ceiling was finished in a contrasting taupe tone to create depth and architectural interest, while the built-ins were spray-finished in a rich charcoal for a modern yet timeless accent. Smooth, durable coatings and precision detail work ensure a flawless finish that will stand up to everyday living.
Our crew maintained complete site protection and daily cleanup throughout, delivering a project that’s as meticulous in execution as it is beautiful in result.
 The Decorating Therapist
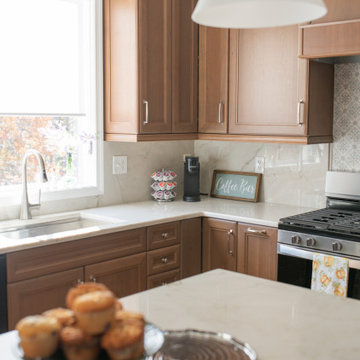
Another of the homeowner's requests was eliminating the dust-collecting space above the kitchen cabinets. Rather than installing costly, difficult-to-access decorative cabinets that would offer little practical storage, the design utilized an elegant build-up of tiered crown moldings above the 42-inch wall cabinets. This custom millwork extends the cabinetry visually to the ceiling, creating the appearance of bespoke furniture while eliminating an unnecessary maintenance issue. The layered crown molding adds architectural depth, draws the eye upward to emphasize the 9-foot ceilings, and delivers a timeless, luxury kitchen aesthetic without sacrificing functionality.
The large window above the kitchen sink fills the workspace with abundant natural daylight, making food preparation and cleanup more enjoyable. Because the southern exposure can produce intense glare at certain times of day, an off-white solar shade was selected to diffuse harsh sunlight while preserving outward views of the mature trees beyond. This performance window treatment improves visual comfort, protects interior finishes from UV exposure, and maintains the bright, airy character of the kitchen—an ideal balance of beauty, energy efficiency, and everyday functionality.
 Ludwig Design
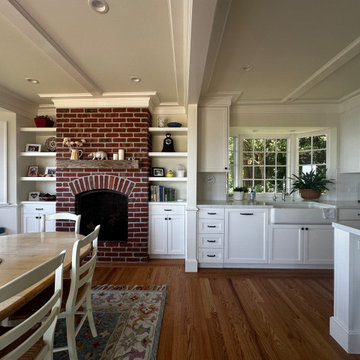
South Wall of Dining and Kitchen. Note raised (gas) fireplace so flames can illuminate table surface. Dishwasher and clean-up sink to right for easy clearing and washing,
 D&G Construction
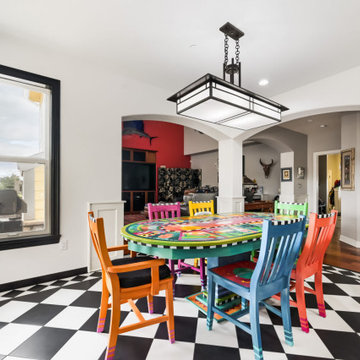
This kitchen remodel was designed to make a statement—balancing bold character with refined craftsmanship to create a space that’s both highly functional and visually unforgettable.
At the heart of the design is a striking contrast palette. Crisp white perimeter cabinetry keeps the space bright and open, while rich black lower cabinets and a substantial island ground the room with depth and sophistication. The oversized island serves as both a functional workspace and a central gathering point, topped with a dramatic stone surface that adds movement and texture.
The flooring plays a defining role in the overall aesthetic. A custom black-and-white patterned tile layout introduces energy and personality, transforming the kitchen into a true design centerpiece while maintaining a timeless appeal. This bold foundation is thoughtfully balanced by clean lines, classic shaker cabinetry, and elegant hardware selections.
Functionality was a key driver throughout the project. The layout maximizes workflow efficiency with dedicated zones for cooking, prep, and cleanup. A professional-grade range anchors the island, while the farmhouse sink positioned beneath large windows brings in natural light and enhances the everyday experience. Custom storage solutions—including extended cabinetry, integrated dish storage, and built-in appliance areas—ensure everything has its place without compromising the clean aesthetic.
Lighting was carefully layered to elevate both form and function. Statement pendant fixtures above the island add architectural interest, while recessed lighting provides consistent illumination throughout the space.
The result is a kitchen that feels both elevated and livable—where bold design choices meet practical everyday use. It’s a space designed not just to cook in, but to gather, entertain, and truly enjoy.
 Hurst Design Build Remodel
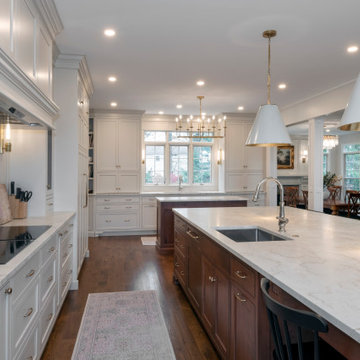
This stunning Avon Lake renovation showcases a thoughtfully reimagined kitchen and dining space, blending timeless elegance with modern functionality. The project began with a reconfiguration of the kitchen, expanding it into the former dining room to create a spacious, open-concept layout perfect for entertaining and family gatherings. The hearth room was transformed into a sophisticated new dining room, complete with an updated fireplace and a stunning chandelier, adding warmth and elegance to the space.
The centerpiece of this luxury kitchen remodel is its striking design and high-end finishes. The countertops and backsplash feature quartzite “Australian Pearl,” offering a luxurious, natural aesthetic. Custom Mullet cabinetry elevates the design, with white inset beaded cabinets paired with rich cherry wood cabinets on the islands for a striking contrast. Top Knobs honey bronze hardware adds a warm, polished touch, while paneled appliances seamlessly integrate into the cabinetry for a sleek, cohesive look.
This kitchen boasts two islands, designed for both practicality and style, and includes two dishwashers by Fisher & Paykel to streamline cleanup. The Fisher & Paykel cooktop and double oven provide professional-grade performance, making this kitchen ideal for avid chefs. Underfoot, beautiful white oak floors tie the space together with warmth and character.
Lighting plays a key role in the design, with pendant lighting over the islands and statement fixtures throughout the kitchen and dining areas. Each piece was carefully selected to enhance the ambiance and add a touch of elegance.
This custom kitchen renovation in Avon Lake perfectly balances form and function, making it an inviting space for both everyday living and entertaining. With premium materials, expert craftsmanship, and a thoughtful layout, this project is a true showcase of Hurst Design Build Remodel’s commitment to creating dream spaces with timeless appeal.
 D&G Construction
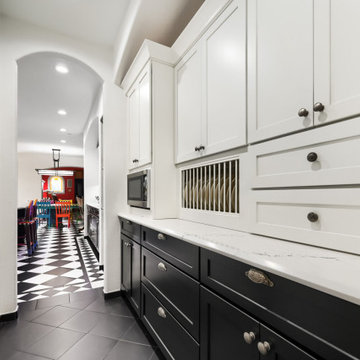
This kitchen remodel was designed to make a statement—balancing bold character with refined craftsmanship to create a space that’s both highly functional and visually unforgettable.
At the heart of the design is a striking contrast palette. Crisp white perimeter cabinetry keeps the space bright and open, while rich black lower cabinets and a substantial island ground the room with depth and sophistication. The oversized island serves as both a functional workspace and a central gathering point, topped with a dramatic stone surface that adds movement and texture.
The flooring plays a defining role in the overall aesthetic. A custom black-and-white patterned tile layout introduces energy and personality, transforming the kitchen into a true design centerpiece while maintaining a timeless appeal. This bold foundation is thoughtfully balanced by clean lines, classic shaker cabinetry, and elegant hardware selections.
Functionality was a key driver throughout the project. The layout maximizes workflow efficiency with dedicated zones for cooking, prep, and cleanup. A professional-grade range anchors the island, while the farmhouse sink positioned beneath large windows brings in natural light and enhances the everyday experience. Custom storage solutions—including extended cabinetry, integrated dish storage, and built-in appliance areas—ensure everything has its place without compromising the clean aesthetic.
Lighting was carefully layered to elevate both form and function. Statement pendant fixtures above the island add architectural interest, while recessed lighting provides consistent illumination throughout the space.
The result is a kitchen that feels both elevated and livable—where bold design choices meet practical everyday use. It’s a space designed not just to cook in, but to gather, entertain, and truly enjoy.


 Green Door Interiors
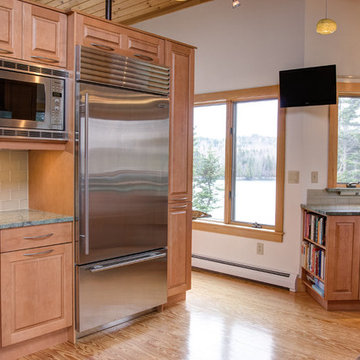
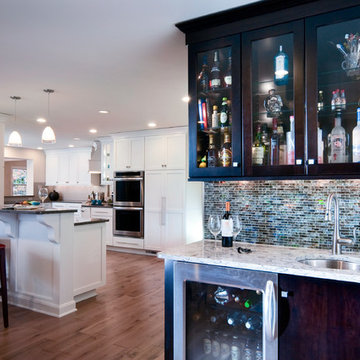
With it's iridescent glass mosaic backsplash, the wet bar in the family room one of the key focal points. The lighted wall cabinets with glass shelves serve as a display area as well as storage. The dark Java colored cabinets match the floating fireplace mantle and provide contrast to the white cabinets in the kitchen. The Cambria quartz countertop and under mount stainless sink make cleanup easy. One requirement, the wine and beer refrigerator must be stocked at all times!
Construction by Custom Craft Contractors
 ZLINE Kitchen and Bath
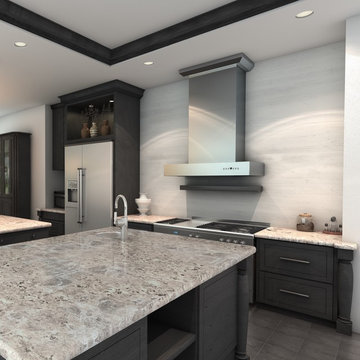
A gray contemporary kitchen remodel featuring a ZLINE KECOM-RS remote single blower stainless steel wall range hood with crown molding has an elegant design and built-to-last quality. ZLINE's stainless steel wall range hood is perfect for a kitchen remodel or upgrade and looks great with Quartz countertops, gray cabinets, and gray and white wood tile backsplash. Modern features including crown molding, a remote single blower 900 CFM high performance 4-speed industry leading motor, built-in lighting and dishwasher-safe stainless steel baffle filters for easy clean-up, will provide all the power you need to quietly and efficiently ventilate your kitchen while cooking. The KECOM-RS remote blower wall mounted range hood is available in sizes 36", 42", and 48".
 Attic Wizard
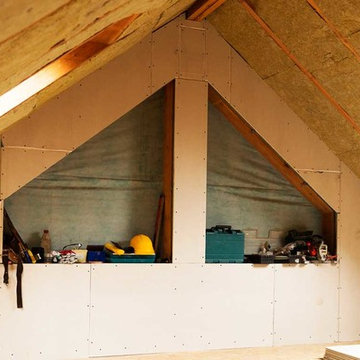
When you need crawl space cleaning services in Los Angeles, Attic Wizard has the professional experience and work ethic to make sure the job is done right. We are fully licensed and insured, and all our attic cleanup services, as well as everything else we do, is guaranteed. Our main goal is that you are satisfied at the end of the process.
Crawl Space Cleaning in Los Angeles, CA - http://www.atticwizard.com/
 Envision Web
Stuart Wade, Envision Virtual Tours
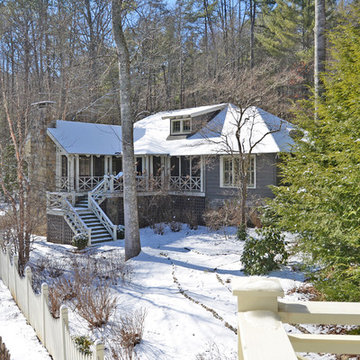
Envision Virtual Tours and High Resolution Photography is your best choice to find just what you are looking for in the Lake Burton Area . Knowing the areas and resources of Lake Burton is our specialty
Lake Burton is a 2,775 acre man-made lake with 62 miles of shoreline located in the northeastern corner of Georgia in Rabun County. It is the first lake in a five-lake series called the Tallulah River Watershed that follows the original course of the Tallulah River. The series of lakes starts with Lake Burton as the northernmost lake followed by Lake Seed, Lake Rabun, Lake Tallulah Falls and the eastern arm of Lake Tugalo (the western arm is formed by the Chattooga River. The lakes are owned and operated by the Georgia Power Company to generate hydroelectric energy for Georgia's largest city, Atlanta. At one time these lakes were the largest producers of electricity in the state of Georgia. Now, they only provide peak power supply.
The lake was built in a deep valley located along a 10 mile section of the Tallulah River. The Lake Burton Dam was closed on December 22, 1919 and the lake started to fill. The dam is a gravity concrete dam, with a height of 128 feet and a span of 1,100 feet. The spillway is equipped with eight gates 22 feet wide by 6.6 feet high. The total capacity at an elevation of 1,866.6 feet is 108,000 acre-ft, of which 106,000 acre-ft is usable storage. The generating capacity of the dam is 6,120 kilowatts (two units).Lake Burton is the highest Georgia Power lake in Georgia.
Lake Burton gets its named from the town of Burton, which was the second largest town in Rabun County with a population of approximately 200 but now lies below the lake's surface. The town (and the lake) was named after local prominent citizen Jeremiah Burton and was situated along the road from Clayton, Georgia to the Nacoochee Valley. Andrew Jackson Ritchie served as the postmaster for the area for several years. Gold was first discovered in Rabun County where Dicks Creek and the Tallulah River come together and was the reason for the town's founding in the early 1800s.
The Lake Burton Fish Hatchery and Moccasin Creek State Park are located on the western side of the lake. Lake Burton is home to several species of fish, including Spotted Bass, Largemouth Bass, White Bass, Black Crappie, Bluegill, Redear Sunfish, White Catfish, Walleye, Brown Trout, Rainbow Trout, and Yellow Perch.
The residents of Lake Burton are a mix of permanent residents and seasonal vacationers who together make-up the Lake Burton Civic Association, a local organization who goal is to maintain the lake through volunteer clean-ups and other such events. Let a Lake Burton resident and expert show you the way
The Lake Burton Civic Association is an active homeowners association for residents of the Lake Burton area and sponsors many events throughout the year such as:
burton, custom, envision, georgia, lake, mountain, nc, north, photography, web, western, Lake Burton, Lake Rabun, Seed Lake,Virtual Tours.
94