
Search results for "Cloaked" in Home Design Ideas
 Merzbau Design Collective
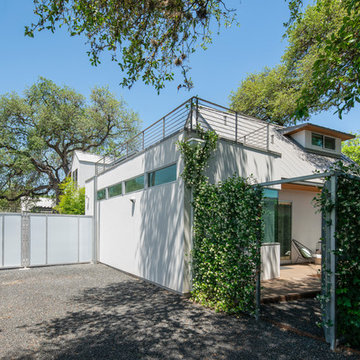
The guest house hides behind a jasmine-cloaked fence. A private roof deck overlooks the neighborhood trees.
Inspiration for a small modern white two-story stucco exterior home remodel in Austin with a metal roof
Inspiration for a small modern white two-story stucco exterior home remodel in Austin with a metal roof
 Grandin Road
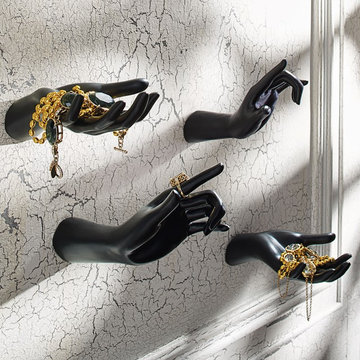
Decorate our eerily elegant Set of Two Reaching Hands with lights, hang up your cloak, or allow them to point the way to the Halloween buffet. Both feature lifelike designs, in realistic poses, and can be used in all sorts of ways. Place an apple, candy, or Halloween bauble in the palm up hand; adorn the palm down with garland, a hangtag, with spooky saying, or strings of candy corn. Here’s a bit of magic: Great for holding and displaying your jewelry, all year through.
 The Ardent Gardener Landscape Design

A lovely, small garden in this traditional yard is enhanced by a rose/clematis cloaked arbor.
Photo of a mid-sized traditional partial sun side yard gravel landscaping in Salt Lake City.
Photo of a mid-sized traditional partial sun side yard gravel landscaping in Salt Lake City.
Find the right local pro for your project
 Zaremba & Company
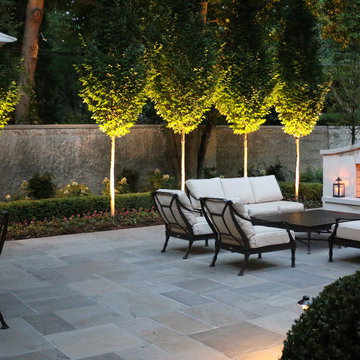
An allée of trees frames the outdoor rooms and adds a soft, subtle comfort to the space. The patio spills into an elegantly sprawling lawn, and dramatic lighting throughout cloaks the secret retreat in elegance.
Photo by Patrick Zaremba
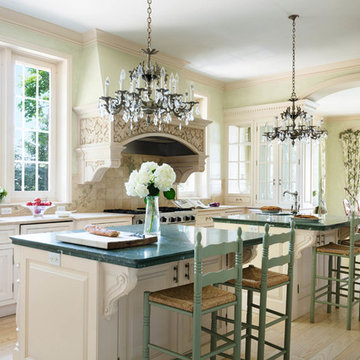
 The Robin Kencel Team
Set on the magnificent Long Island Sound, Field Point Circle has a celebrated history as Greenwich’s premier neighborhood—and is considered one of the 10 most prestigious addresses in the country. The Field Point Circle Association, with 27 estate homes, has a single access point and 24 hour security.
The Pryory was designed by the eminent architectural firm Cross & Cross in the spirit of an English countryside estate and is set on 2.4 waterfront acres with a private beach and mooring. Perched on a hilltop, the property’s rolling grounds unfold from the rear terrace down to the pool and rippling water’s edge.
Through the ivy-covered front door awaits the paneled grand entry with its soaring three-story carved wooden staircase. The adjacent double living room is bookended by stately fireplaces and flooded with light thanks to the span of windows and French doors out to the terrace and water beyond. Most rooms throughout the home boast water views, including the Great Room, which is cloaked in tiger oak and capped with hexagonal patterned high ceilings.
One of Greenwich’s famed Great Estates, The Pryory offers the finest workmanship, materials, architecture, and landscaping in an exclusive and unparalleled coastal setting.

 Thinkterior LLC
Contemporary Clubhouse
Bringing the outdoors inside for a bright and colorful indoor playroom perfect for playtime, arts and crafts or schoolwork.
Theme:
The theme for this inviting and playful space is a creative take on a functional playroom blending the contemporary and functional base of the room with the playful and creative spirit that will engage these lucky children.
Focus:
The playroom centers on an amazing lofted clubhouse perched against a custom painted pasture and perched on makeshift trees boasting the perfect place for creative adventures or quiet reading and setting the inviting feel for the entire room. The creative and playful feeling is expanded throughout the space with bright green patches of shag carpet invoking the feel of the pasture continuing off the wall and through the room. The space is then flanked with more contemporary and functional elements perfect for children ages 2-12 offering endless hours of play.
Storage:
This playroom offers storage options on every wall, in every corner and even on the floor. The myWall storage and entertainment unit offers countless storage options and configurations along the main wall with open shelving, hanging buckets, closed shelves and pegs, anything you want to store or hang can find a home. Even the floor under the myWall panel is a custom floordrobe perfect for all those small floor toys or blankets. The pasture wall has a shelving unit cloaked as another tree in the field offering opened and closed cubbies for books or toys. The sink and craft area offers a home to all the kids craft supplies nestled right into the countertop with colorful containers and buckets.
Growth:
While this playroom provides fun and creative options for children from 2-12 it can adapt and grow with this family as their children grow and their interests or needs change. The myWall system is developed to offer easy and immediate customization with simple adjustments every element of the wall can be moved offering endless possibilities. The full myWall structure can be moved along with the family if necessary. The sink offers steps for the small children but as they grow they can be removed.
Safety:
The playroom is designed to keep the main space open to allow for creative and safe playtime without obstacles. The myWall system uses a custom locking mechanism to ensure that all elements are securely locked into place not to fall or become loose from wear. Custom cushioned floor rugs offer another level of safety and comfort to the little ones playing on the floor.
 Bark House
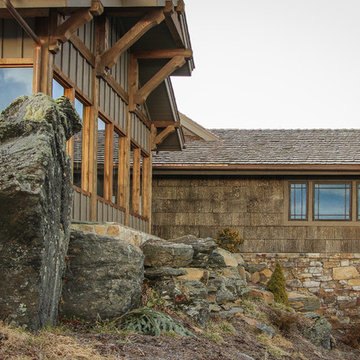
Bark Shingles cloak regal mountain estate.
Example of a mountain style exterior home design in Charlotte
Example of a mountain style exterior home design in Charlotte
 BAKER POSEY DESIGN
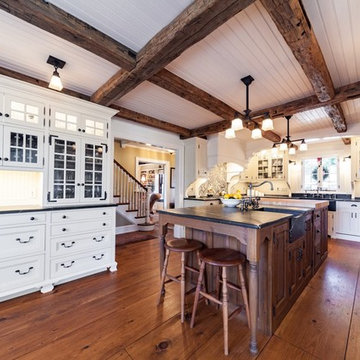
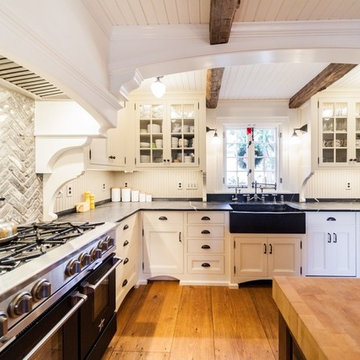
This was a full architectural and interior renovation of the existing kitchen and dining areas in a 150 + year old home. This home has been in the family for generations. Well loved and respected by all members and especially by the owners. This was hallowed ground. With respect to the age of the house, the inspirational aesthetic and passion of the client we created this amazing kitchen with all modern conveniences cloaked in tradition and warmth. We added arches, clerestory and custom windows to create the architectural space to hold a kitchen and dining area brimming with stunning custom cabinetry, hardware, extra wide plank wood floors and charming, unique lighting. Overall the space feels modern, crisp, yet warm, authentic and welcoming.

Photo: Curtis Clark, via Wikimedia Commons, licensed under Creative Commons Attribution-ShareAlike 2.5 Generic
Design ideas for a landscaping in Other.
Design ideas for a landscaping in Other.
 Apel Design

Trendy gray tile powder room photo in Los Angeles with a pedestal sink, wood countertops, a one-piece toilet and brown countertops
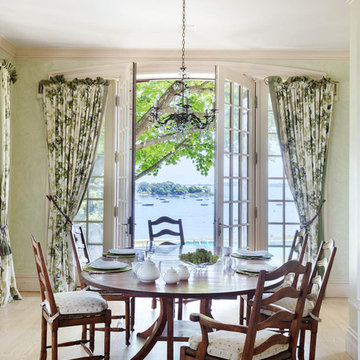 The Robin Kencel Team
Set on the magnificent Long Island Sound, Field Point Circle has a celebrated history as Greenwich’s premier neighborhood—and is considered one of the 10 most prestigious addresses in the country. The Field Point Circle Association, with 27 estate homes, has a single access point and 24 hour security.
The Pryory was designed by the eminent architectural firm Cross & Cross in the spirit of an English countryside estate and is set on 2.4 waterfront acres with a private beach and mooring. Perched on a hilltop, the property’s rolling grounds unfold from the rear terrace down to the pool and rippling water’s edge.
Through the ivy-covered front door awaits the paneled grand entry with its soaring three-story carved wooden staircase. The adjacent double living room is bookended by stately fireplaces and flooded with light thanks to the span of windows and French doors out to the terrace and water beyond. Most rooms throughout the home boast water views, including the Great Room, which is cloaked in tiger oak and capped with hexagonal patterned high ceilings.
One of Greenwich’s famed Great Estates, The Pryory offers the finest workmanship, materials, architecture, and landscaping in an exclusive and unparalleled coastal setting.
 The Robin Kencel Team
Set on the magnificent Long Island Sound, Field Point Circle has a celebrated history as Greenwich’s premier neighborhood—and is considered one of the 10 most prestigious addresses in the country. The Field Point Circle Association, with 27 estate homes, has a single access point and 24 hour security.
The Pryory was designed by the eminent architectural firm Cross & Cross in the spirit of an English countryside estate and is set on 2.4 waterfront acres with a private beach and mooring. Perched on a hilltop, the property’s rolling grounds unfold from the rear terrace down to the pool and rippling water’s edge.
Through the ivy-covered front door awaits the paneled grand entry with its soaring three-story carved wooden staircase. The adjacent double living room is bookended by stately fireplaces and flooded with light thanks to the span of windows and French doors out to the terrace and water beyond. Most rooms throughout the home boast water views, including the Great Room, which is cloaked in tiger oak and capped with hexagonal patterned high ceilings.
One of Greenwich’s famed Great Estates, The Pryory offers the finest workmanship, materials, architecture, and landscaping in an exclusive and unparalleled coastal setting.
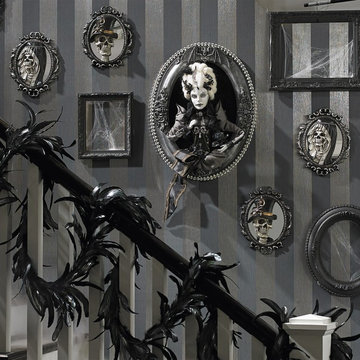 Grandin Road
Picture this: an unsuspecting Halloween guest approaches to gaze at images of your long-lost ancestors and – EEK – it's actually our Dearly Departed Portraits. Shocking. But, oh, how frightfully fun. The set of two coordinating portraits features a three-dimensional male and female skeleton, on mirrored backgrounds; the man donned in a gentlemanly top hat, the woman cloaked in a black and gray veil. If that's not spooky enough, muted colors and antique-inspired frames recall an ancient time when all manner of spirits haunted the passageways of dark and dreary castles. What a perfectly spine-tingling pair.

 Homoly Design + Build
Example of a trendy dark wood floor and brown floor powder room design in Kansas City with white walls, a vessel sink and gray countertops
 BAKER POSEY DESIGN
This was a full architectural and interior renovation of the existing kitchen and dining areas in a 150 + year old home. This home has been in the family for generations. Well loved and respected by all members and especially by the owners. This was hallowed ground. With respect to the age of the house, the inspirational aesthetic and passion of the client we created this amazing kitchen with all modern conveniences cloaked in tradition and warmth. We added arches, clerestory and custom windows to create the architectural space to hold a kitchen and dining area brimming with stunning custom cabinetry, hardware, extra wide plank wood floors and charming, unique lighting. Overall the space feels modern, crisp, yet warm, authentic and welcoming.
 JPM Construction
www.photosbycherie.com
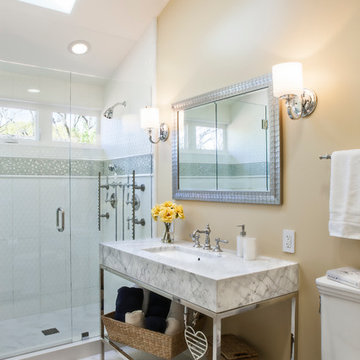
Example of a mid-sized classic master white tile marble floor and white floor alcove shower design in San Francisco with a console sink, beige walls, a two-piece toilet, marble countertops, a hinged shower door and white countertops
Example of a mid-sized classic master white tile marble floor and white floor alcove shower design in San Francisco with a console sink, beige walls, a two-piece toilet, marble countertops, a hinged shower door and white countertops
 Flourish Interiors by Vanessa C Smith

The dry bar at our Distinguished Den project is a standout feature. We designed a custom peninsula with navy blue cabinetry, which is then cloaked with a marble waterfall countertop. To maximize storage we then designed a wall niche, in which glass shelves provide storage for bartender tools and liquor. This dry bar not only offers our clients storage and entertaining options, but it also creates a visual break in the space between the great room area and a workout zone.
 Camden Grace LLC

Honey-colored grasscloth cloaks the walls of this Connecticut dining room, enveloping in warmth. The midcentury barrel chairs bring it from stuffy to relaxed and new age. The dusty blue ceiling further pops the millwork.

 TreHus Architects+Interior Designers+Builders
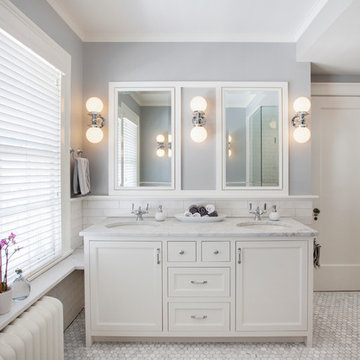
A serene space cloaked in a Carrera marble tile, this master bath retreat finds it's sophistication in simplicity. To give this remodeled bath its look of soothing elegance, we played with cool tones of white and blue against the rich textures of the floor and black accents.
Jenna & Lauen Weiler
TreHus Architects
4