
Search results for "Cloaked" in Home Design Ideas
 Illini Design Group

Inspiration for a mediterranean powder room remodel in Phoenix with recessed-panel cabinets, blue cabinets, multicolored walls, an undermount sink and white countertops


 Frasier-Martis Architects, P.C.
Kurt Johnson
Example of a large transitional women's light wood floor dressing room design in Omaha with flat-panel cabinets and white cabinets
Example of a large transitional women's light wood floor dressing room design in Omaha with flat-panel cabinets and white cabinets
Find the right local pro for your project


Rosa californica / California wild rose
Photo: Jerry Kirkhart, via Flickr, licensed under Creative Commons Attribution-2.0 Generic
This is an example of a landscaping in Other.
This is an example of a landscaping in Other.

 Wiedemann Architects LLC
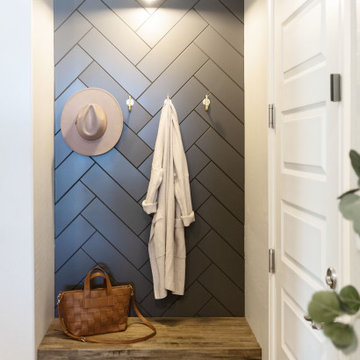
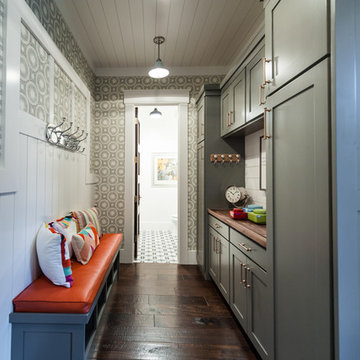
Mud room and kids entrance
This project is a new 5,900 sf. primary residence for a couple with three children. The site is slightly elevated above the residential street and enjoys winter views of the Potomac River.
The family’s requirements included five bedrooms, five full baths, a powder room, family room, dining room, eat-in kitchen, walk-in pantry, mudroom, lower level recreation room, exercise room, media room and numerous storage spaces. Also included was the request for an outdoor terrace and adequate outdoor storage, including provision for the storage of bikes and kayaks. The family needed a home that would have two entrances, the primary entrance, and a mudroom entry that would provide generous storage spaces for the family’s active lifestyle. Due to the small lot size, the challenge was to accommodate the family’s requirements, while remaining sympathetic to the scale of neighboring homes.
The residence employs a “T” shaped plan to aid in minimizing the massing visible from the street, while organizing interior spaces around a private outdoor terrace space accessible from the living and dining spaces. A generous front porch and a gambrel roof diminish the home’s scale, providing a welcoming view along the street front. A path along the right side of the residence leads to the family entrance and a small outbuilding that provides ready access to the bikes and kayaks while shielding the rear terrace from view of neighboring homes.
The two entrances join a central stair hall that leads to the eat-in kitchen overlooking the great room. Window seats and a custom built banquette provide gathering spaces, while the French doors connect the great room to the terrace where the arbor transitions to the garden. A first floor guest suite, separate from the family areas of the home, affords privacy for both guests and hosts alike. The second floor Master Suite enjoys views of the Potomac River through a second floor arched balcony visible from the front.
The exterior is composed of a board and batten first floor with a cedar shingled second floor and gambrel roof. These two contrasting materials and the inclusion of a partially recessed front porch contribute to the perceived diminution of the home’s scale relative to its smaller neighbors. The overall intention was to create a close fit between the residence and the neighboring context, both built and natural.
Builder: E.H. Johnstone Builders
Anice Hoachlander Photography

 W.A. Bentz Construction, Inc.
Robin Hill

Example of a trendy l-shaped kitchen design in Miami with flat-panel cabinets, red cabinets and mosaic tile backsplash
Example of a trendy l-shaped kitchen design in Miami with flat-panel cabinets, red cabinets and mosaic tile backsplash



 Greg Schneider Photography
Yellow-bellied Sapsucker drilling sap wells in a birch tree. Photo copyright Greg Schneider.
 True Homes Photography
Hunter Coon
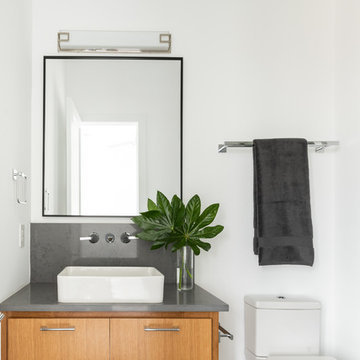
Alcove shower - mid-sized contemporary 3/4 ceramic tile and black floor alcove shower idea in Dallas with flat-panel cabinets, medium tone wood cabinets, a two-piece toilet, white walls, a vessel sink, quartz countertops, a hinged shower door and gray countertops
Alcove shower - mid-sized contemporary 3/4 ceramic tile and black floor alcove shower idea in Dallas with flat-panel cabinets, medium tone wood cabinets, a two-piece toilet, white walls, a vessel sink, quartz countertops, a hinged shower door and gray countertops
 Menendez Architects PC
Emily Minton Redfield Photography
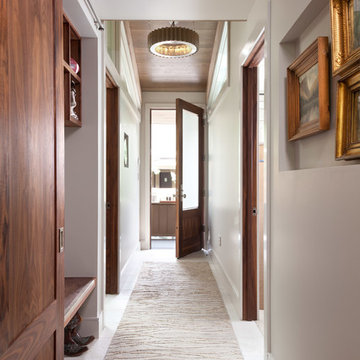
Entryway - mid-sized contemporary travertine floor entryway idea in Denver with white walls
Entryway - mid-sized contemporary travertine floor entryway idea in Denver with white walls
 CM Fresh Perspectives

Example of a mid-sized urban 3/4 subway tile double-sink bathroom design in Seattle with flat-panel cabinets, dark wood cabinets, quartz countertops and a floating vanity
 The Robin Kencel Team
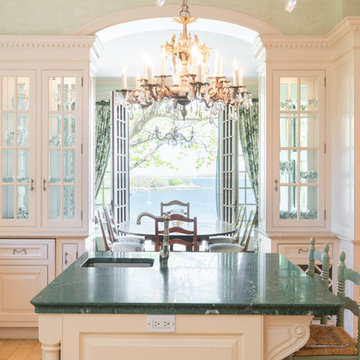
Set on the magnificent Long Island Sound, Field Point Circle has a celebrated history as Greenwich’s premier neighborhood—and is considered one of the 10 most prestigious addresses in the country. The Field Point Circle Association, with 27 estate homes, has a single access point and 24 hour security.
The Pryory was designed by the eminent architectural firm Cross & Cross in the spirit of an English countryside estate and is set on 2.4 waterfront acres with a private beach and mooring. Perched on a hilltop, the property’s rolling grounds unfold from the rear terrace down to the pool and rippling water’s edge.
Through the ivy-covered front door awaits the paneled grand entry with its soaring three-story carved wooden staircase. The adjacent double living room is bookended by stately fireplaces and flooded with light thanks to the span of windows and French doors out to the terrace and water beyond. Most rooms throughout the home boast water views, including the Great Room, which is cloaked in tiger oak and capped with hexagonal patterned high ceilings.
One of Greenwich’s famed Great Estates, The Pryory offers the finest workmanship, materials, architecture, and landscaping in an exclusive and unparalleled coastal setting.
 Adaptive Building Solutions
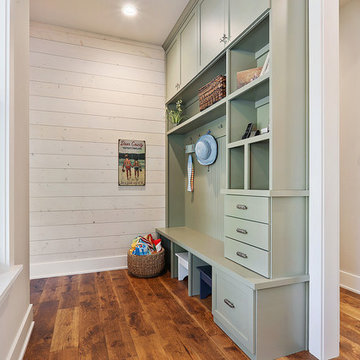
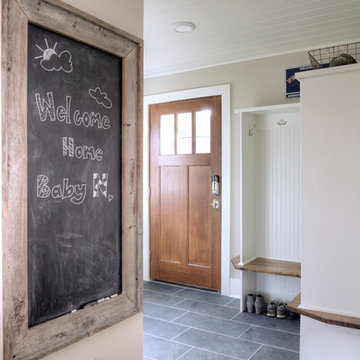
We created a separate entrance in the new living space to allow for easy transition from outside to inside and provide a lot of storage options for our clients.
 Done Renovations

Bathroom under stair case
Example of a small trendy beige tile and ceramic tile ceramic tile corner shower design in DC Metro with a wall-mount sink, a two-piece toilet and yellow walls
Example of a small trendy beige tile and ceramic tile ceramic tile corner shower design in DC Metro with a wall-mount sink, a two-piece toilet and yellow walls
 Henley Design
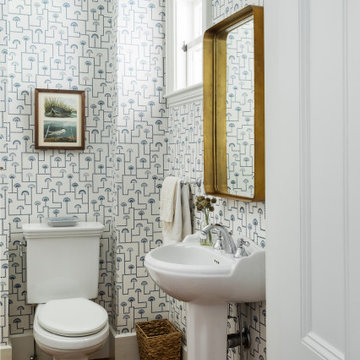
The powder room, wrapped in patterned wallpaper, features a reframed vintage Audubon print and an antique brass mirror that add timeless charm.
Example of a beach style wallpaper bathroom design in Boston
Example of a beach style wallpaper bathroom design in Boston

 Landscaping by Steve Blaum
Monica Sarduy
This is an example of a large tropical partial sun backyard stone outdoor basketball/tennis/multi-game court in Miami for summer.
This is an example of a large tropical partial sun backyard stone outdoor basketball/tennis/multi-game court in Miami for summer.
 The Robin Kencel Team
Set on the magnificent Long Island Sound, Field Point Circle has a celebrated history as Greenwich’s premier neighborhood—and is considered one of the 10 most prestigious addresses in the country. The Field Point Circle Association, with 27 estate homes, has a single access point and 24 hour security.

The Pryory was designed by the eminent architectural firm Cross & Cross in the spirit of an English countryside estate and is set on 2.4 waterfront acres with a private beach and mooring. Perched on a hilltop, the property’s rolling grounds unfold from the rear terrace down to the pool and rippling water’s edge.
Through the ivy-covered front door awaits the paneled grand entry with its soaring three-story carved wooden staircase. The adjacent double living room is bookended by stately fireplaces and flooded with light thanks to the span of windows and French doors out to the terrace and water beyond. Most rooms throughout the home boast water views, including the Great Room, which is cloaked in tiger oak and capped with hexagonal patterned high ceilings.
One of Greenwich’s famed Great Estates, The Pryory offers the finest workmanship, materials, architecture, and landscaping in an exclusive and unparalleled coastal setting.
2