
Search results for "Close circles" in Home Design Ideas
 Décor Aid
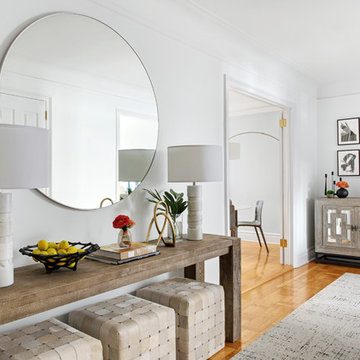
Having an eye for great interior design yet no clue on where to start or how to narrow down their aesthetic vision, a young family turned to Décor Aid to bring their drab pre-war Upper West Side apartment to life. With two young daughters in tow, our clients were looking for high style décor grounded in practicality and function – namely for their foyer, living room, dining room, and den.
Armed with a variety of inspiration from traditional to ultra-modern, they knew that they wanted their apartment’s interior design to look put together and thought through, but were short on a concise design direction.
In comes Décor Aid interior designer Gabrielle G. to revive their stark home with inspired design. After their initial in-home consultation, Gabrielle honed in on key decorative touchstones the couple had interest in and compiled a list of must-haves as an aesthetic foundation for the home.
Starting with fresh coats of pure white paint to liven up and brighten each room, Gabrielle took advantage of the apartments closed floor plan and gave each room it’s own design signature rather than having to ensure that everything flowed together – in turn, giving her more freedom.
Save for a china cabinet and formal dining table, Gabrielle was tasked with sourcing furnishings and accessories and went for clean simplicity as the couple also expressed that they’d like to have pieces that can move with them as their family grows while also being conducive for family life.
As you can see, the space is grounded with soothing neutrals so Gabrielle brought in pops of color and texture through accessories and abstract art for a sophisticated yet casual vibe.
The end result boasts concise design and pulled together everyday glamor for this modern family home that our clients adore, and so do we.
 Taragano Design and Build
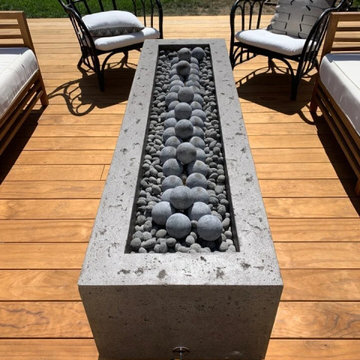
Taragano Design & Build installed this fire feature as part of a
whole house remodel in Walnut Creek, California.
Putting a gas fire feature on a wood deck is a detail question
before it is a design one. Clearance to combustible surfaces
governs where the unit can sit, and the gas line has to be run and
pressure tested under the deck framing, which means it is roughed
in before the boards go down. Retrofitting one later means pulling
up finished decking.
The unit is linear rather than round on purpose. A long narrow
burner lets seating run parallel on both sides, which suits
conversation better than a circle of chairs facing a center point,
and it leaves the ends open so nobody is walled in.
Deck boards were installed with hidden fasteners and no visible
screw pattern. On a surface people sit close to and look directly
at, exposed fasteners are the detail that reads as ordinary
construction rather than finish work.
Licensed general contractor, CSLB #1143420. Diamond Certified.
 SHAPESIDE

Contemporary kitchen, concrete floors with light wood cabinetry accents with bold black and white tile backsplash. The vent for the range was covered and painted white to give it a more minimal look.
Find the right local pro for your project
 Renfree Carving Studio
Quaternary Celtic Knot

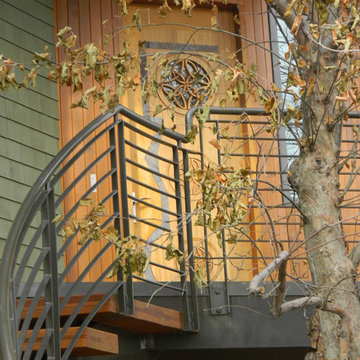
This door was designed with the objective of universal appeal; a unique and beautiful element to sell to potential home buyers, commissioned by architect Cheri Belz in Boulder, Colorado. Raleigh Renfree chose to draw on the ancient rhythms of Celtic design, and expand those same ideas into a modern home.
These Celtic knots have ubiquitous appeal because they are intrinsically recognized symbols of eternity as well as quaternary patterns found in all life and history. The closed loop of the knot has neither beginning nor end, though four distinct motions are created, which in turn create further motion. By grouping these knots into a pattern of three, Raleigh also balanced masculine and feminine elements, enriching the door’s universal appeal yet again.
To harmonize the ancient heartbeat of these knot patterns with the modern flair of the architectural style of the home, Raleigh included a very skillfully inlaid pattern of slate. The geometric slate not only mirrors the curves and edges of the home’s exterior, it also tells a story of geometric creation only found through balancing the masculine with the feminine. The circle as mother, the triangle as father, and the square as child, all joined in harmony to create a flow of energy through all aspects of the self. In truly brilliant fashion, Raleigh expressed timeless knowledge harmonizing two rather diverse styles, and eased this entryway into a truly inviting and appealing “welcome home” for any buyer.
 Renfree Carving Studio
Quaternary Celtic Knot
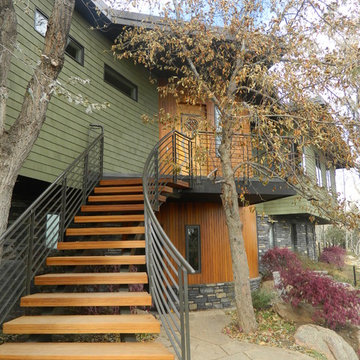
This door was designed with the objective of universal appeal; a unique and beautiful element to sell to potential home buyers, commissioned by architect Cheri Belz in Boulder, Colorado. Raleigh Renfree chose to draw on the ancient rhythms of Celtic design, and expand those same ideas into a modern home.
These Celtic knots have ubiquitous appeal because they are intrinsically recognized symbols of eternity as well as quaternary patterns found in all life and history. The closed loop of the knot has neither beginning nor end, though four distinct motions are created, which in turn create further motion. By grouping these knots into a pattern of three, Raleigh also balanced masculine and feminine elements, enriching the door’s universal appeal yet again.
To harmonize the ancient heartbeat of these knot patterns with the modern flair of the architectural style of the home, Raleigh included a very skillfully inlaid pattern of slate. The geometric slate not only mirrors the curves and edges of the home’s exterior, it also tells a story of geometric creation only found through balancing the masculine with the feminine. The circle as mother, the triangle as father, and the square as child, all joined in harmony to create a flow of energy through all aspects of the self. In truly brilliant fashion, Raleigh expressed timeless knowledge harmonizing two rather diverse styles, and eased this entryway into a truly inviting and appealing “welcome home” for any buyer.
 Renfree Carving Studio
This door was designed with the objective of universal appeal; a unique and beautiful element to sell to potential home buyers, commissioned by architect Cheri Belz in Boulder, Colorado. Raleigh Renfree chose to draw on the ancient rhythms of Celtic design, and expand those same ideas into a modern home.
These Celtic knots have ubiquitous appeal because they are intrinsically recognized symbols of eternity as well as quaternary patterns found in all life and history. The closed loop of the knot has neither beginning nor end, though four distinct motions are created, which in turn create further motion. By grouping these knots into a pattern of three, Raleigh also balanced masculine and feminine elements, enriching the door’s universal appeal yet again.
To harmonize the ancient heartbeat of these knot patterns with the modern flair of the architectural style of the home, Raleigh included a very skillfully inlaid pattern of slate. The geometric slate not only mirrors the curves and edges of the home’s exterior, it also tells a story of geometric creation only found through balancing the masculine with the feminine. The circle as mother, the triangle as father, and the square as child, all joined in harmony to create a flow of energy through all aspects of the self. In truly brilliant fashion, Raleigh expressed timeless knowledge harmonizing two rather diverse styles, and eased this entryway into a truly inviting and appealing “welcome home” for any buyer.
 RLH Studio
Spacecrafting Photography

Inspiration for a large timeless l-shaped dark wood floor, brown floor and coffered ceiling open concept kitchen remodel in Minneapolis with raised-panel cabinets, white cabinets, marble countertops, white backsplash, subway tile backsplash, paneled appliances, an island and white countertops
Inspiration for a large timeless l-shaped dark wood floor, brown floor and coffered ceiling open concept kitchen remodel in Minneapolis with raised-panel cabinets, white cabinets, marble countertops, white backsplash, subway tile backsplash, paneled appliances, an island and white countertops

Sponsored
Plain City, OH

Kuhns Contracting, Inc.
Central Ohio's Trusted Home Remodeler Specializing in Kitchens & Baths
 Visbeen Architects
Builder: J. Peterson Homes
Interior Designer: Francesca Owens
Photographers: Ashley Avila Photography, Bill Hebert, & FulView

Capped by a picturesque double chimney and distinguished by its distinctive roof lines and patterned brick, stone and siding, Rookwood draws inspiration from Tudor and Shingle styles, two of the world’s most enduring architectural forms. Popular from about 1890 through 1940, Tudor is characterized by steeply pitched roofs, massive chimneys, tall narrow casement windows and decorative half-timbering. Shingle’s hallmarks include shingled walls, an asymmetrical façade, intersecting cross gables and extensive porches. A masterpiece of wood and stone, there is nothing ordinary about Rookwood, which combines the best of both worlds.
Once inside the foyer, the 3,500-square foot main level opens with a 27-foot central living room with natural fireplace. Nearby is a large kitchen featuring an extended island, hearth room and butler’s pantry with an adjacent formal dining space near the front of the house. Also featured is a sun room and spacious study, both perfect for relaxing, as well as two nearby garages that add up to almost 1,500 square foot of space. A large master suite with bath and walk-in closet which dominates the 2,700-square foot second level which also includes three additional family bedrooms, a convenient laundry and a flexible 580-square-foot bonus space. Downstairs, the lower level boasts approximately 1,000 more square feet of finished space, including a recreation room, guest suite and additional storage.
 Renfree Carving Studio
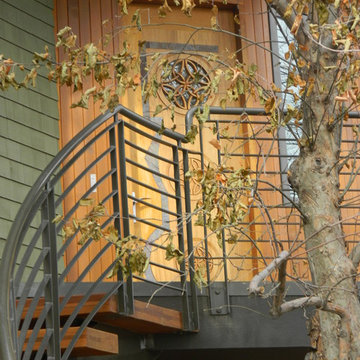
This door was designed with the objective of universal appeal; a unique and beautiful element to sell to potential home buyers, commissioned by architect Cheri Belz in Boulder, Colorado. Raleigh Renfree chose to draw on the ancient rhythms of Celtic design, and expand those same ideas into a modern home.
These Celtic knots have ubiquitous appeal because they are intrinsically recognized symbols of eternity as well as quaternary patterns found in all life and history. The closed loop of the knot has neither beginning nor end, though four distinct motions are created, which in turn create further motion. By grouping these knots into a pattern of three, Raleigh also balanced masculine and feminine elements, enriching the door’s universal appeal yet again.
To harmonize the ancient heartbeat of these knot patterns with the modern flair of the architectural style of the home, Raleigh included a very skillfully inlaid pattern of slate. The geometric slate not only mirrors the curves and edges of the home’s exterior, it also tells a story of geometric creation only found through balancing the masculine with the feminine. The circle as mother, the triangle as father, and the square as child, all joined in harmony to create a flow of energy through all aspects of the self. In truly brilliant fashion, Raleigh expressed timeless knowledge harmonizing two rather diverse styles, and eased this entryway into a truly inviting and appealing “welcome home” for any buyer.
 Skyline Construction LLC
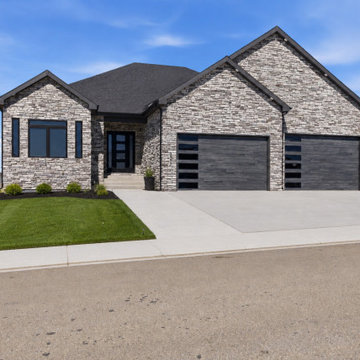
2540 Bleu Circle is a stunning Gold Series custom home by Skyline Construction, showcasing luxury craftsmanship, premium finishes, and exceptional attention to detail. Situated on a highly desirable corner lot in Casper, Wyoming, this new construction residence offers the perfect blend of modern design, comfort, and functionality.
Designed for upscale living, the home features soaring 10-foot ceilings, 8-foot interior and exterior doors, vaulted living spaces, and an open-concept floor plan that creates a bright and inviting atmosphere. The upgraded kitchen serves as the heart of the home with 42-inch soft-close cabinetry, granite countertops, a designer tile backsplash, premium appliances, and ample space for entertaining.
The luxurious primary suite is thoughtfully designed with a tray ceiling, spacious walk-in closet, custom tile shower, and a spa-inspired 5-piece bathroom. Throughout the home, energy-efficient systems and premium construction standards provide both comfort and long-term value.
One of the home's standout features is the fully finished 8-car garage, complete with insulated 2x6 walls, 9-foot garage doors, drywall, texture, primer, and paint, offering abundant space for vehicles, recreational equipment, and storage.
Exterior enhancements include Class 4 FLEX impact-resistant shingles, professional front and backyard landscaping, decorative rock, mature plantings, automatic sprinkler systems, and a covered patio designed for year-round outdoor enjoyment.
Located near parks, walking trails, schools, shopping, dining, and the Casper Country Club, this luxury custom home offers beautiful Casper Mountain views and an exceptional lifestyle opportunity. As part of Skyline Construction's exclusive Gold Series collection, 2540 Bleu Circle represents the highest standards of quality, design, and modern Wyoming living.
 Renfree Carving Studio

This door was designed with the objective of universal appeal; a unique and beautiful element to sell to potential home buyers, commissioned by architect Cheri Belz in Boulder, Colorado. Raleigh Renfree chose to draw on the ancient rhythms of Celtic design, and expand those same ideas into a modern home.
These Celtic knots have ubiquitous appeal because they are intrinsically recognized symbols of eternity as well as quaternary patterns found in all life and history. The closed loop of the knot has neither beginning nor end, though four distinct motions are created, which in turn create further motion. By grouping these knots into a pattern of three, Raleigh also balanced masculine and feminine elements, enriching the door’s universal appeal yet again.
To harmonize the ancient heartbeat of these knot patterns with the modern flair of the architectural style of the home, Raleigh included a very skillfully inlaid pattern of slate. The geometric slate not only mirrors the curves and edges of the home’s exterior, it also tells a story of geometric creation only found through balancing the masculine with the feminine. The circle as mother, the triangle as father, and the square as child, all joined in harmony to create a flow of energy through all aspects of the self. In truly brilliant fashion, Raleigh expressed timeless knowledge harmonizing two rather diverse styles, and eased this entryway into a truly inviting and appealing “welcome home” for any buyer.
 Skyline Construction LLC
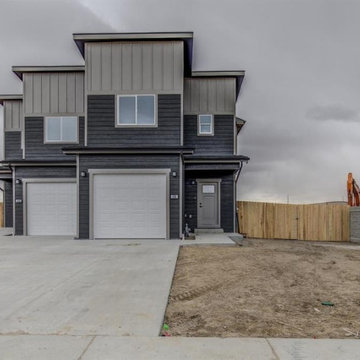
2540 Bleu Circle is a stunning Gold Series custom home by Skyline Construction, showcasing luxury craftsmanship, premium finishes, and exceptional attention to detail. Situated on a highly desirable corner lot in Casper, Wyoming, this new construction residence offers the perfect blend of modern design, comfort, and functionality.
Designed for upscale living, the home features soaring 10-foot ceilings, 8-foot interior and exterior doors, vaulted living spaces, and an open-concept floor plan that creates a bright and inviting atmosphere. The upgraded kitchen serves as the heart of the home with 42-inch soft-close cabinetry, granite countertops, a designer tile backsplash, premium appliances, and ample space for entertaining.
The luxurious primary suite is thoughtfully designed with a tray ceiling, spacious walk-in closet, custom tile shower, and a spa-inspired 5-piece bathroom. Throughout the home, energy-efficient systems and premium construction standards provide both comfort and long-term value.
One of the home's standout features is the fully finished 8-car garage, complete with insulated 2x6 walls, 9-foot garage doors, drywall, texture, primer, and paint, offering abundant space for vehicles, recreational equipment, and storage.
Exterior enhancements include Class 4 FLEX impact-resistant shingles, professional front and backyard landscaping, decorative rock, mature plantings, automatic sprinkler systems, and a covered patio designed for year-round outdoor enjoyment.
Located near parks, walking trails, schools, shopping, dining, and the Casper Country Club, this luxury custom home offers beautiful Casper Mountain views and an exceptional lifestyle opportunity. As part of Skyline Construction's exclusive Gold Series collection, 2540 Bleu Circle represents the highest standards of quality, design, and modern Wyoming living.
 Edgewater Design Group
As written in Northern Home & Cottage by Elizabeth Edwards
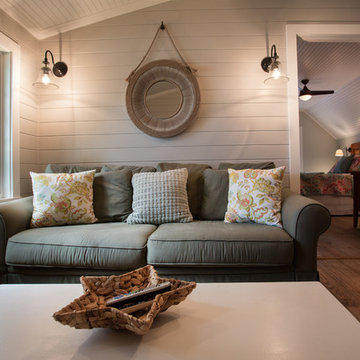
In general, Bryan and Connie Rellinger loved the charm of the old cottage they purchased on a Crooked Lake peninsula, north of Petoskey. Specifically, however, the presence of a live-well in the kitchen (a huge cement basin with running water for keeping fish alive was right in the kitchen entryway, seriously), rickety staircase and green shag carpet, not so much. An extreme renovation was the only solution. The downside? The rebuild would have to fit into the smallish nonconforming footprint. The upside? That footprint was built when folks could place a building close enough to the water to feel like they could dive in from the house. Ahhh...
Stephanie Baldwin of Edgewater Design helped the Rellingers come up with a timeless cottage design that breathes efficiency into every nook and cranny. It also expresses the synergy of Bryan, Connie and Stephanie, who emailed each other links to products they liked throughout the building process. That teamwork resulted in an interior that sports a young take on classic cottage. Highlights include a brass sink and light fixtures, coffered ceilings with wide beadboard planks, leathered granite kitchen counters and a way-cool floor made of American chestnut planks from an old barn.
Thanks to an abundant use of windows that deliver a grand view of Crooked Lake, the home feels airy and much larger than it is. Bryan and Connie also love how well the layout functions for their family - especially when they are entertaining. The kids' bedrooms are off a large landing at the top of the stairs - roomy enough to double as an entertainment room. When the adults are enjoying cocktail hour or a dinner party downstairs, they can pull a sliding door across the kitchen/great room area to seal it off from the kids' ruckus upstairs (or vice versa!).
From its gray-shingled dormers to its sweet white window boxes, this charmer on Crooked Lake is packed with ideas!
- Jacqueline Southby Photography

Sponsored
Columbus, OH
Free consultation for landscape design!

Peabody Landscape Group
Franklin County's Reliable Landscape Design & Contracting
 Courtland Studio LLC
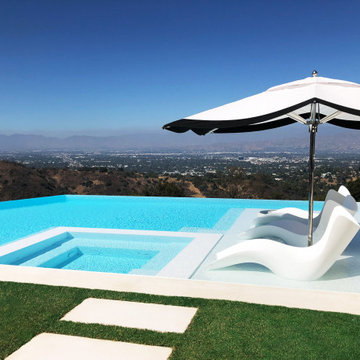
Perched atop the iconic Mulholland Drive with a panoramic view of the Los Angeles skyline, Summit Circle is an example of modern, clean-line landscape design.
Courtland Studio LLC transformed this challenging hillside site into a seamless indoor-outdoor retreat that captures the essence of Southern California luxury.
The centerpiece of this estate is a custom-engineered infinity pool situated over 20 feet above the natural hillside slope.
• Design Features: The pool features a rim-flow infinity edge on three sides, creating the illusion of water spilling directly into the Los Angeles horizon.
• Amenities: A deep Baja shelf for lounging and a stunning integrated fire pit built directly into the pool structure, offering a dramatic contrast of fire and water against the city lights.
To soften the modern architecture, we utilized terraced planters lined with fragrant kumquats and other citrus trees. Terraces catch the refreshing canyon breezes, providing an experience that grounds the home in its modern-Mediterranean-inspired climate.
Landscape architecture and design by Courtland Studio, LLC, in close collaboration with the homeowner.
 FormLA Landscaping

While a formal swing set and play area ensure young kids have a spot of their own, as they age they prefer crunching gravel trails, hidden seating, and discovering fruits and veggies in the edible garden near a charming wooden shed. Photo: Lesly Hall Photography
The trail, and a petite patio to the side of the shed create defensible space, protecting the wood shed and wood fence from a fire that might catch the other. If fire were near, cushions would be placed within the shed, and the shed window closed as additional precautions.
 Renfree Carving Studio
This door was designed with the objective of universal appeal; a unique and beautiful element to sell to potential home buyers, commissioned by architect Cheri Belz in Boulder, Colorado. Raleigh Renfree chose to draw on the ancient rhythms of Celtic design, and expand those same ideas into a modern home.
These Celtic knots have ubiquitous appeal because they are intrinsically recognized symbols of eternity as well as quaternary patterns found in all life and history. The closed loop of the knot has neither beginning nor end, though four distinct motions are created, which in turn create further motion. By grouping these knots into a pattern of three, Raleigh also balanced masculine and feminine elements, enriching the door’s universal appeal yet again.
To harmonize the ancient heartbeat of these knot patterns with the modern flair of the architectural style of the home, Raleigh included a very skillfully inlaid pattern of slate. The geometric slate not only mirrors the curves and edges of the home’s exterior, it also tells a story of geometric creation only found through balancing the masculine with the feminine. The circle as mother, the triangle as father, and the square as child, all joined in harmony to create a flow of energy through all aspects of the self. In truly brilliant fashion, Raleigh expressed timeless knowledge harmonizing two rather diverse styles, and eased this entryway into a truly inviting and appealing “welcome home” for any buyer.
 Carolina V. Gentry, RID

Highly edited and livable, this Dallas mid-century residence is both bright and airy. The layered neutrals are brightened with carefully placed pops of color, creating a simultaneously welcoming and relaxing space. The home is a perfect spot for both entertaining large groups and enjoying family time -- exactly what the clients were looking for.

Sponsored
Plain City, OH
Kuhns Contracting, Inc.
Central Ohio's Trusted Home Remodeler Specializing in Kitchens & Baths
 Architectural Designs
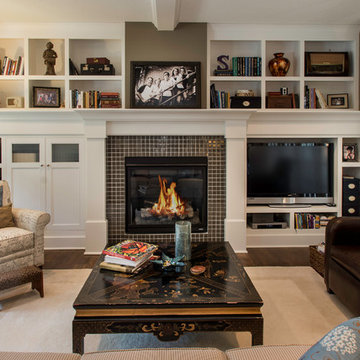
Exclusive House Plan 73345HS is a 3 bedroom 3.5 bath beauty with the master on main and a 4 season sun room that will be a favorite hangout.
The front porch is 12' deep making it a great spot for use as outdoor living space which adds to the 3,300+ sq. ft. inside.
Ready when you are. Where do YOU want to build?
Plans: http://bit.ly/73345hs
Photo Credit: Garrison Groustra
 Edgewater Design Group
As written in Northern Home & Cottage by Elizabeth Edwards
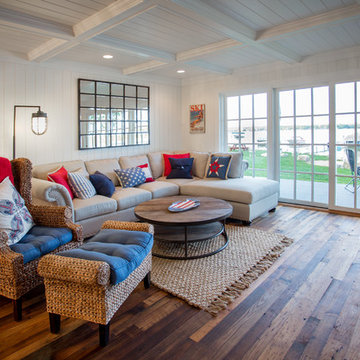
In general, Bryan and Connie Rellinger loved the charm of the old cottage they purchased on a Crooked Lake peninsula, north of Petoskey. Specifically, however, the presence of a live-well in the kitchen (a huge cement basin with running water for keeping fish alive was right in the kitchen entryway, seriously), rickety staircase and green shag carpet, not so much. An extreme renovation was the only solution. The downside? The rebuild would have to fit into the smallish nonconforming footprint. The upside? That footprint was built when folks could place a building close enough to the water to feel like they could dive in from the house. Ahhh...
Stephanie Baldwin of Edgewater Design helped the Rellingers come up with a timeless cottage design that breathes efficiency into every nook and cranny. It also expresses the synergy of Bryan, Connie and Stephanie, who emailed each other links to products they liked throughout the building process. That teamwork resulted in an interior that sports a young take on classic cottage. Highlights include a brass sink and light fixtures, coffered ceilings with wide beadboard planks, leathered granite kitchen counters and a way-cool floor made of American chestnut planks from an old barn.
Thanks to an abundant use of windows that deliver a grand view of Crooked Lake, the home feels airy and much larger than it is. Bryan and Connie also love how well the layout functions for their family - especially when they are entertaining. The kids' bedrooms are off a large landing at the top of the stairs - roomy enough to double as an entertainment room. When the adults are enjoying cocktail hour or a dinner party downstairs, they can pull a sliding door across the kitchen/great room area to seal it off from the kids' ruckus upstairs (or vice versa!).
From its gray-shingled dormers to its sweet white window boxes, this charmer on Crooked Lake is packed with ideas!
- Jacqueline Southby Photography
 Merrifield Garden Center
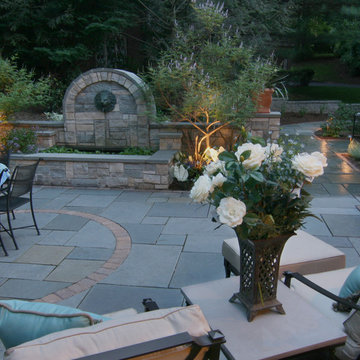
An elegant setting for lounging or dining, this patio is nestled within a walled garden behind the house. The paving material is flagstone with brick detailing that matches the house. The walls and formal water feature have a coordinating stone veneer and flagstone caps. Subtle uplighting warms the space. Designed and intalled by Merrifield Garden Center
44