
Search results for "Closet addition" in Home Design Ideas
 COOPER Design Build
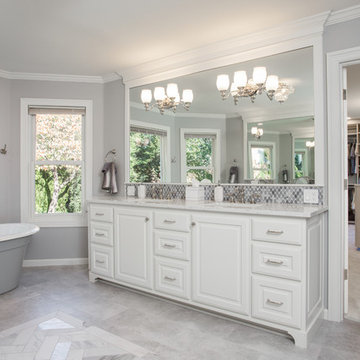
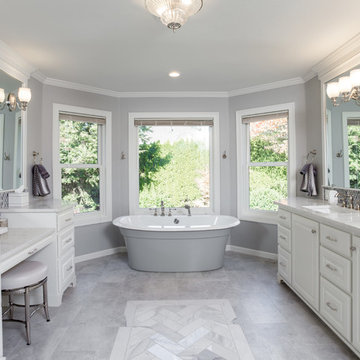
Luxurious soaker tub double sink vanity and makeup station. Beautiful tile, crown molding, white trim and cabinetry with grand mirrors from ceiling to backsplash.
 COOPER Design Build
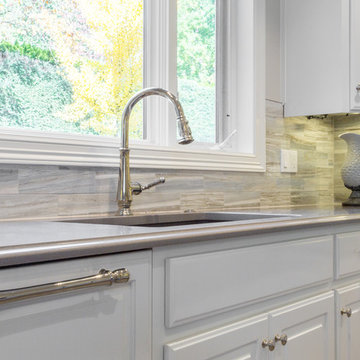
This kitchen has ample storage space, great lighting, and beautiful fixtures.
Example of a large transitional u-shaped medium tone wood floor and gray floor open concept kitchen design in Portland with an undermount sink, raised-panel cabinets, white cabinets, quartzite countertops, gray backsplash, porcelain backsplash, stainless steel appliances, an island and gray countertops
Example of a large transitional u-shaped medium tone wood floor and gray floor open concept kitchen design in Portland with an undermount sink, raised-panel cabinets, white cabinets, quartzite countertops, gray backsplash, porcelain backsplash, stainless steel appliances, an island and gray countertops

Find the right local pro for your project
 COOPER Design Build
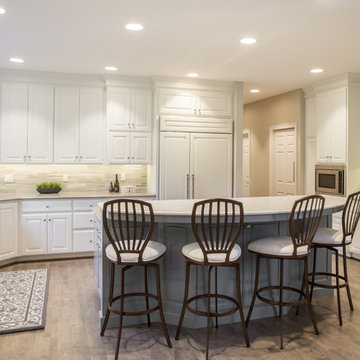
This kitchen has ample storage space, great lighting, and beautiful fixtures.
Example of a large transitional u-shaped medium tone wood floor and gray floor open concept kitchen design in Portland with an undermount sink, raised-panel cabinets, white cabinets, quartzite countertops, gray backsplash, porcelain backsplash, stainless steel appliances, an island and gray countertops
Example of a large transitional u-shaped medium tone wood floor and gray floor open concept kitchen design in Portland with an undermount sink, raised-panel cabinets, white cabinets, quartzite countertops, gray backsplash, porcelain backsplash, stainless steel appliances, an island and gray countertops
 COOPER Design Build
Luxurious soaker tub double sink vanity and makeup station. Beautiful tile, crown molding, white trim and cabinetry with grand mirrors from ceiling to backsplash.


Sponsored
Westerville, OH

Inspired Closets Columbus
Innovative & Creative Custom Closet Designer Servicing Franklin County

 Inspired Interiors - Design. Build. Furnish.
Inspiration for a mid-sized transitional light wood floor mudroom remodel in Chicago with purple walls

 User
UserPhotography: Megan Chaffin
Mudroom - transitional dark wood floor mudroom idea in Chicago with beige walls
Mudroom - transitional dark wood floor mudroom idea in Chicago with beige walls

 MARC
MARCphoto © beppe giardino
Staircase - small contemporary painted u-shaped staircase idea in Turin with painted risers
Staircase - small contemporary painted u-shaped staircase idea in Turin with painted risers
 Realty Restoration, LLC
Christopher Davison, AIA
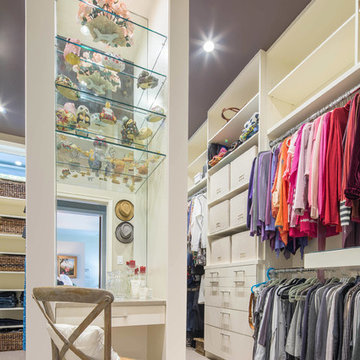
Example of a large eclectic women's carpeted walk-in closet design in Austin with flat-panel cabinets and white cabinets
Example of a large eclectic women's carpeted walk-in closet design in Austin with flat-panel cabinets and white cabinets

 elena del bucchia DESIGN
Martin Tessler
Farmhouse gender-neutral medium tone wood floor childrens' room photo in Calgary with white walls
Farmhouse gender-neutral medium tone wood floor childrens' room photo in Calgary with white walls
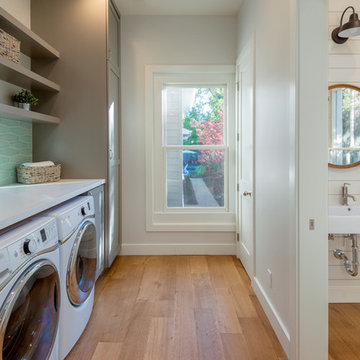
 AVCO Design
Mid-sized country single-wall light wood floor utility room photo in San Francisco with shaker cabinets, gray cabinets, quartz countertops and a side-by-side washer/dryer

Sponsored
Columbus, OH
Free consultation for landscape design!

Peabody Landscape Group
Franklin County's Reliable Landscape Design & Contracting

 Cockfield Jackson Architects, APAC
Don Kadair
Example of a small classic single-wall dark wood floor wet bar design in New Orleans with shaker cabinets, medium tone wood cabinets and beige backsplash
Example of a small classic single-wall dark wood floor wet bar design in New Orleans with shaker cabinets, medium tone wood cabinets and beige backsplash

 Atlanta Design & Build
His and her closets each provide ample organized storage space.
Example of a mid-sized classic men's dark wood floor and brown floor walk-in closet design in Atlanta with flat-panel cabinets and white cabinets
Example of a mid-sized classic men's dark wood floor and brown floor walk-in closet design in Atlanta with flat-panel cabinets and white cabinets

 Tailored Living of North Dallas
Walk-in closet - contemporary gender-neutral light wood floor and beige floor walk-in closet idea in Dallas with open cabinets

 Closet Factory
A walk-in closet is a luxurious and practical addition to any home, providing a spacious and organized haven for clothing, shoes, and accessories.
Typically larger than standard closets, these well-designed spaces often feature built-in shelves, drawers, and hanging rods to accommodate a variety of wardrobe items.
Ample lighting, whether natural or strategically placed fixtures, ensures visibility and adds to the overall ambiance. Mirrors and dressing areas may be conveniently integrated, transforming the walk-in closet into a private dressing room.
The design possibilities are endless, allowing individuals to personalize the space according to their preferences, making the walk-in closet a functional storage area and a stylish retreat where one can start and end the day with ease and sophistication.

Sponsored
Columbus, OH

Structural Remodeling
Franklin County's Heavy Timber Specialists | Best of Houzz 2020!
 Schrader & Companies

Two story addition. Family room, mud room, extension of existing kitchen, and powder room on the main level. Master Suite above. Interior Designer Lenox House Design (Jennifer Horstman), Photos by 360 VIP (Dean Riedel).
 Designed by Iman

An organized closet is key. Here we went with built in pant racks and additional storage in boxes.
Mid-sized trendy gender-neutral light wood floor and beige floor reach-in closet photo in Toronto with flat-panel cabinets and white cabinets
Mid-sized trendy gender-neutral light wood floor and beige floor reach-in closet photo in Toronto with flat-panel cabinets and white cabinets
 Realty Restoration, LLC
Christopher Davison, AIA
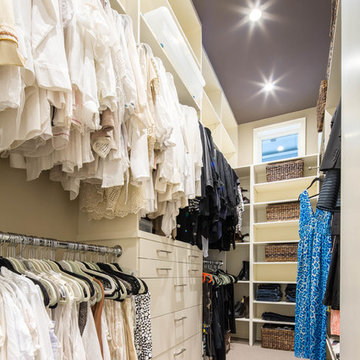
Inspiration for a large eclectic women's carpeted walk-in closet remodel in Austin with flat-panel cabinets and white cabinets
Inspiration for a large eclectic women's carpeted walk-in closet remodel in Austin with flat-panel cabinets and white cabinets
22