
Search results for "Closet addition" in Home Design Ideas
 Murphy Bros. Design | Build | Remodel
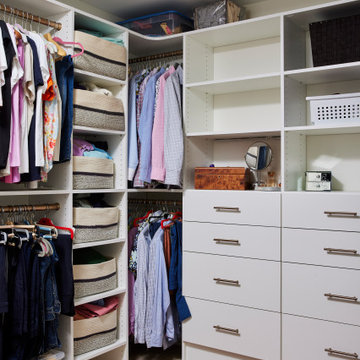
The new primary ensuite walk-in closet offers abundant storage with a custom layout designed for organization and functionality. Featuring ample hanging space, shelving, and drawers, this thoughtfully planned closet combines efficiency with a sleek, modern aesthetic—perfect for the expanded upper-level addition.
 Liberty Homes
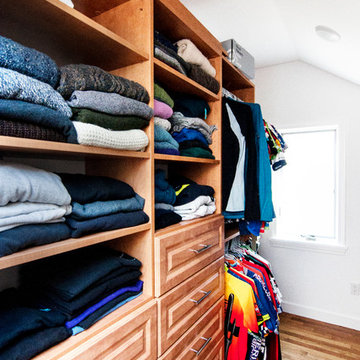
Example of a large trendy men's medium tone wood floor and brown floor walk-in closet design in Boston with raised-panel cabinets and medium tone wood cabinets

Find the right local pro for your project

 Eljin Construction of NY
Dan Levin - Photo Credit
Coty Sidnam - SPG Architects
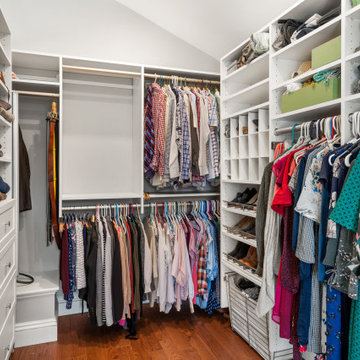
Example of a trendy walk-in closet design in New York
Example of a trendy walk-in closet design in New York
 Bridges Const.
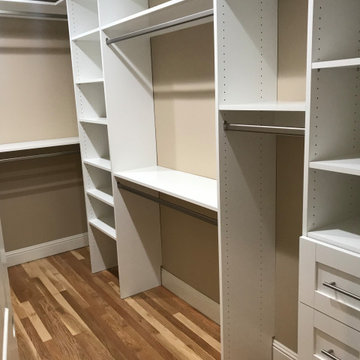
We added an addition to the Kazee's residence this is the closet we installed per Cndy's collaboration. Storage includes double hanging rods, single rods, open shelving drawers and shoe racks

 Insignia Homes
Point West
Laundry room - coastal carpeted and beige floor laundry room idea in Grand Rapids
Laundry room - coastal carpeted and beige floor laundry room idea in Grand Rapids

Sponsored
Sunbury, OH

J.Holderby - Renovations
Franklin County's Leading General Contractors - 2X Best of Houzz!
 Landis Architects | Builders
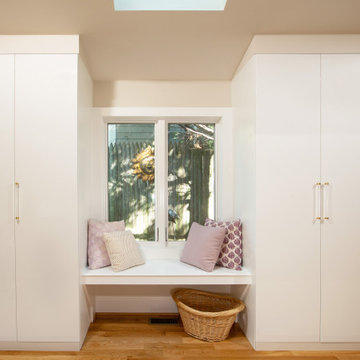
New built-in closets in the addition are easily accessed from the master bedroom. We framed the storage cabinets to look built-in. To break up a wall of storage, we added a window seat that is open underneath.
The new circulation resulted from the addition encouraged the homeowner to rethink their interior spaces and renovate them with new paint, wallpaper and furniture. The owners worked with Stacy Wallace of Heart of James, an interior designer, to oversee this process.
The existing house floors were not level. We replaced and sistered many joists as they had deteriorated over the 93 year age of the house. New white oak flooring covers both the addition and the affected sitting room and master bedroom.

 Ohana Home & Design
Large 1950s master blue tile and porcelain tile porcelain tile, gray floor and double-sink japanese bathtub photo in Minneapolis with flat-panel cabinets, dark wood cabinets, a two-piece toilet, white walls, an undermount sink, quartzite countertops, a hinged shower door, white countertops and a built-in vanity
 Gayler Design Build
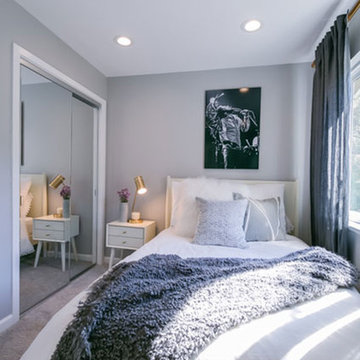
The new bedroom was designed to reflect the teenager’s personality, giving her a space that she could call her own—making sure to include mirrored closet doors, LED can lights, and two large windows to let in plenty of natural light.

 User
UserThe hidden murphy bed is located in the living room, turning a one bedroom loft into a two bedroom. The secret space has it's own identity with an upholstered gray headboard, a charcoal interior, decorative pillows and original art.
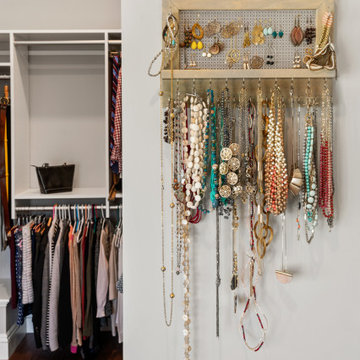

Sponsored
Delaware, OH

Buckeye Basements, Inc.
Central Ohio's Basement Finishing ExpertsBest Of Houzz '13-'21
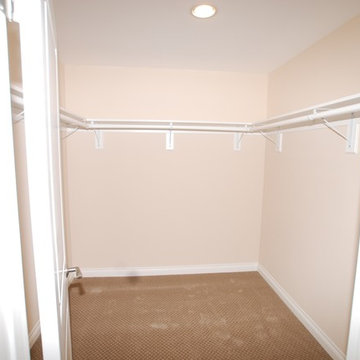
 Dreamworks Remodeling
This large master suite room addition included adding a full master suite with walk in shower, large bedroom, and walk in closet. This home in Yorba Linda was increased to allow for family members to combine homes and take care of each other. This project was completed in 54 days from start to finish including the kitchen, two other bathrooms and an office. What a beautiful finished project!
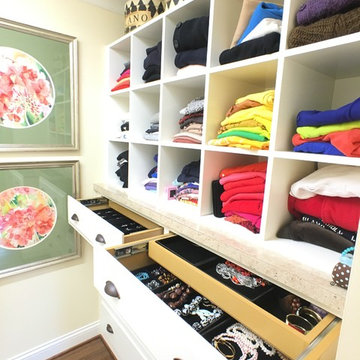
 David Bauer Custom Homes
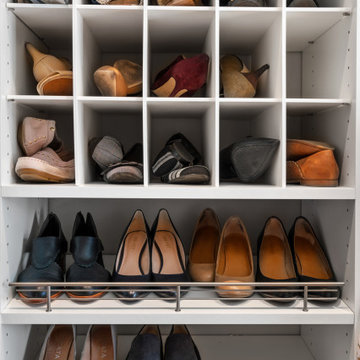
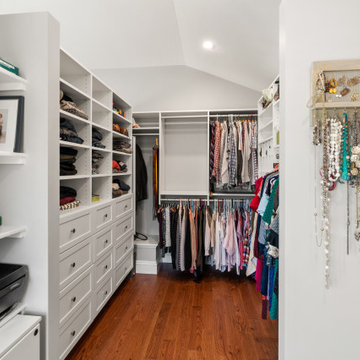
The homeowners wanted to add additional custom storage. They were thrilled with the extra closet space and the practicality of custom additions like shoe racks and jewelry organizers.

 COOPER Design Build
This make-up area is a must-have in this walk-in closet!
BUILT Photography
Walk-in closet - huge transitional gender-neutral carpeted and gray floor walk-in closet idea in Portland with beaded inset cabinets and blue cabinets
Walk-in closet - huge transitional gender-neutral carpeted and gray floor walk-in closet idea in Portland with beaded inset cabinets and blue cabinets

 Board & Vellum
Additional space at the top of an adjacent closet provided an opportunity to create a home for the family puppy. This arched opening is consistent with the rest of the home and provides a wonderful spot for the dog to survey both floors of the home. John Wilbanks Photography

Sponsored
Delaware, OH
Buckeye Basements, Inc.
Central Ohio's Basement Finishing ExpertsBest Of Houzz '13-'21
 Puzzle Construction
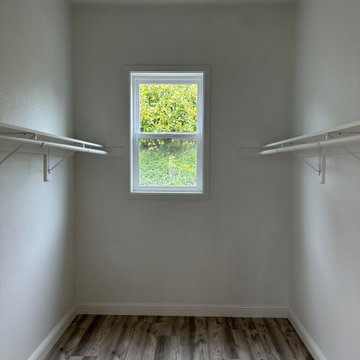
This project consists of a 361 sq. ft. addition to a residential property in South San Francisco. The addition includes a spacious one-bedroom layout with an en-suite bathroom and a walk-in closet, designed to maximize functionality and comfort. A key architectural feature of this project is the vaulted ceiling, which enhances the openness and natural light within the space.
The estimated construction timeline for this project is approximately five to six months, accounting for site preparation, foundation work, framing, interior finishes, and final inspections. The design and construction process will prioritize high-quality materials and efficient space utilization to ensure a seamless integration with the existing structure.
 Insignia Homes
Point West
Inspiration for a coastal guest light wood floor kids' room remodel in Grand Rapids with white walls
Inspiration for a coastal guest light wood floor kids' room remodel in Grand Rapids with white walls

 Jkath Design Build + Reinvent
Transitional light wood floor and beige floor mudroom photo in Minneapolis with white walls
18