
Search results for "Closet addition" in Home Design Ideas

 Custom Design & Construction
The homeowners had just purchased this home in El Segundo and they had remodeled the kitchen and one of the bathrooms on their own. However, they had more work to do. They felt that the rest of the project was too big and complex to tackle on their own and so they retained us to take over where they left off. The main focus of the project was to create a master suite and take advantage of the rather large backyard as an extension of their home. They were looking to create a more fluid indoor outdoor space.
When adding the new master suite leaving the ceilings vaulted along with French doors give the space a feeling of openness. The window seat was originally designed as an architectural feature for the exterior but turned out to be a benefit to the interior! They wanted a spa feel for their master bathroom utilizing organic finishes. Since the plan is that this will be their forever home a curbless shower was an important feature to them. The glass barn door on the shower makes the space feel larger and allows for the travertine shower tile to show through. Floating shelves and vanity allow the space to feel larger while the natural tones of the porcelain tile floor are calming. The his and hers vessel sinks make the space functional for two people to use it at once. The walk-in closet is open while the master bathroom has a white pocket door for privacy.
Since a new master suite was added to the home we converted the existing master bedroom into a family room. Adding French Doors to the family room opened up the floorplan to the outdoors while increasing the amount of natural light in this room. The closet that was previously in the bedroom was converted to built in cabinetry and floating shelves in the family room. The French doors in the master suite and family room now both open to the same deck space.
The homes new open floor plan called for a kitchen island to bring the kitchen and dining / great room together. The island is a 3” countertop vs the standard inch and a half. This design feature gives the island a chunky look. It was important that the island look like it was always a part of the kitchen. Lastly, we added a skylight in the corner of the kitchen as it felt dark once we closed off the side door that was there previously.
Repurposing rooms and opening the floor plan led to creating a laundry closet out of an old coat closet (and borrowing a small space from the new family room).
The floors become an integral part of tying together an open floor plan like this. The home still had original oak floors and the homeowners wanted to maintain that character. We laced in new planks and refinished it all to bring the project together.
To add curb appeal we removed the carport which was blocking a lot of natural light from the outside of the house. We also re-stuccoed the home and added exterior trim.

 MainStreet Design Build
This beautiful Birmingham, MI home had been renovated prior to our clients purchase, but the style and overall design was not a fit for their family. They really wanted to have a kitchen with a large “eat-in” island where their three growing children could gather, eat meals and enjoy time together. Additionally, they needed storage, lots of storage! We decided to create a completely new space.
The original kitchen was a small “L” shaped workspace with the nook visible from the front entry. It was completely closed off to the large vaulted family room. Our team at MSDB re-designed and gutted the entire space. We removed the wall between the kitchen and family room and eliminated existing closet spaces and then added a small cantilevered addition toward the backyard. With the expanded open space, we were able to flip the kitchen into the old nook area and add an extra-large island. The new kitchen includes oversized built in Subzero refrigeration, a 48” Wolf dual fuel double oven range along with a large apron front sink overlooking the patio and a 2nd prep sink in the island.
Additionally, we used hallway and closet storage to create a gorgeous walk-in pantry with beautiful frosted glass barn doors. As you slide the doors open the lights go on and you enter a completely new space with butcher block countertops for baking preparation and a coffee bar, subway tile backsplash and room for any kind of storage needed. The homeowners love the ability to display some of the wine they’ve purchased during their travels to Italy!
We did not stop with the kitchen; a small bar was added in the new nook area with additional refrigeration. A brand-new mud room was created between the nook and garage with 12” x 24”, easy to clean, porcelain gray tile floor. The finishing touches were the new custom living room fireplace with marble mosaic tile surround and marble hearth and stunning extra wide plank hand scraped oak flooring throughout the entire first floor.
 Michael Andrew Barber Architects
C.L. Fry Photography
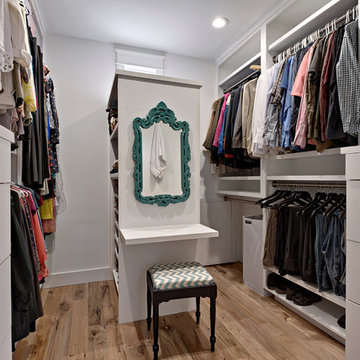
Example of an arts and crafts closet design in Austin
Example of an arts and crafts closet design in Austin
Find the right local pro for your project

 Heartwood Corp
Walk-in closet - small transitional gender-neutral medium tone wood floor and brown floor walk-in closet idea in New York with open cabinets and white cabinets
 WA Construct
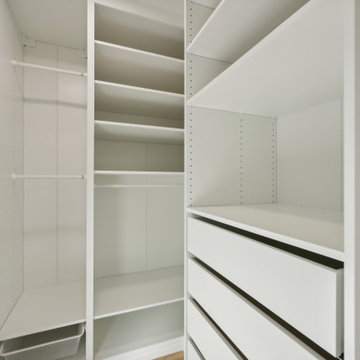
Floor-to-ceiling custom built-in closet with open shelving, hanging rods, and integrated drawer base — second floor addition in Wyckoff, NJ by WA Construct.

 Closet Factory
A reach-in closet - one of our specialties - works hard to store many of our most important possessions and with one of our custom closet organizers, you can literally double your storage.
Most reach-in closets start with a single hanging rod and shelf above it. Imagine adding multiple rods, custom-built trays, shelving, and cabinets that will utilize even the hard-to-reach areas behind the walls. Your closet organizer system will have plenty of space for your shoes, accessories, laundry, and valuables. We can do that, and more.
Please browse our gallery of custom closet organizers and start visualizing ideas for your own closet, and let your designer know which ones appeal to you the most. Have fun and keep in mind – this is just the beginning of all the storage solutions and customization we offer.
 JC Tarasco Construction
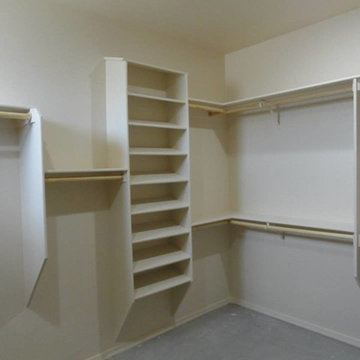
Completed Custom Closet by JCT - John put his heart & soul into designing & building this beautiful addition and closet.
Mid-sized elegant gender-neutral carpeted walk-in closet photo in Phoenix with open cabinets and white cabinets
Mid-sized elegant gender-neutral carpeted walk-in closet photo in Phoenix with open cabinets and white cabinets

Sponsored
Columbus, OH

Hope Restoration & General Contracting
Columbus Design-Build, Kitchen & Bath Remodeling, Historic Renovations
 JC Tarasco Construction
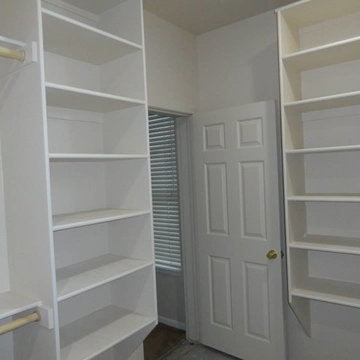
Completed Custom Closet by JCT - John put his heart & soul into designing & building this beautiful addition and closet.
Inspiration for a mid-sized timeless gender-neutral carpeted walk-in closet remodel in Phoenix with open cabinets and white cabinets
Inspiration for a mid-sized timeless gender-neutral carpeted walk-in closet remodel in Phoenix with open cabinets and white cabinets

 Washa Remodeling & Design
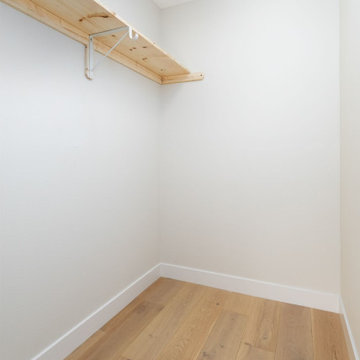
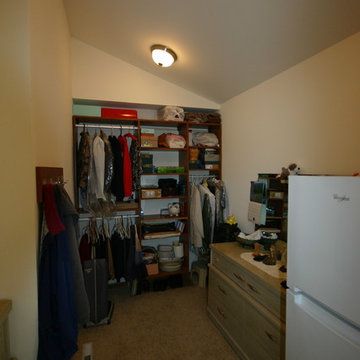
Mother In-Law Suite Addition, Madison, WI
Closet - traditional closet idea in Milwaukee
Closet - traditional closet idea in Milwaukee
 R&R Enterprises Inc

Mid-sized trendy gender-neutral light wood floor built-in closet photo in Atlanta with white cabinets

 Sunray Remodel Services LLC
This was her existing closet that we built organizers in and then added on to the back side.
 ROBERT BLACK 5 design
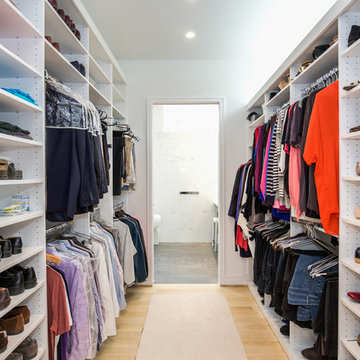
Dramatic modern addition to a 1950's colonial. The project program was to include a Great Room and first floor Master Suite. While the existing home was traditional in many of its components, the new addition was to be modern in design, spacious, open, lots of natural light, and bring the outside in. The new addition has 10’ ceilings. A sloped light monitor extends the height of the Great Room to a 13’+ ceiling over the great room, 8’ doors, walls of glass, minimalist detailing and neutral colors. The new spaces have a great sense of openness bringing the greenery from the landscaping in.
Marlon Crutchfield Photography

Sponsored
Columbus, OH

Structural Remodeling
Franklin County's Heavy Timber Specialists | Best of Houzz 2020!
 Debbie Constangy
Foothills Fotoworks

Example of a large classic gender-neutral dark wood floor walk-in closet design in Charlotte with white cabinets
Example of a large classic gender-neutral dark wood floor walk-in closet design in Charlotte with white cabinets
 Van Selow Design Build L.L.C.
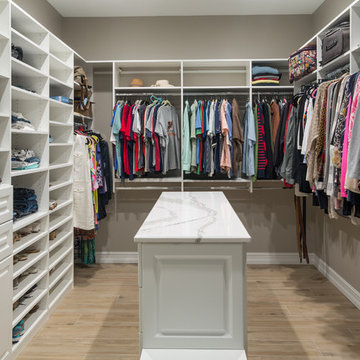
Example of a transitional beige floor closet design in Tampa with shaker cabinets and white cabinets





 Olivia Horine Interior Design
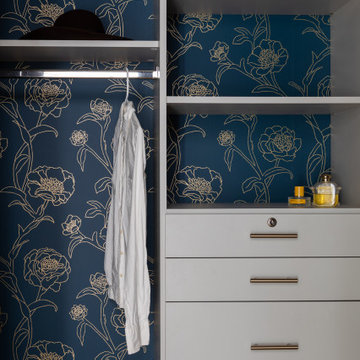
Metallic Wallpaper Walk In Closet with brass hardware
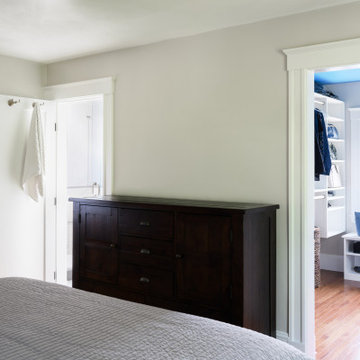
Example of a 1960s closet design in Seattle
Example of a 1960s closet design in Seattle
 Building Impact LLC
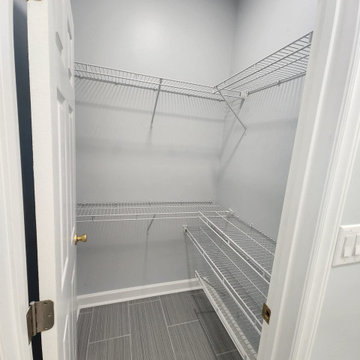
As part of the new home addition, we built a spacious walk-in closet designed to maximize storage and organization. The custom wire shelving system provides flexible, durable storage while keeping the space open and easy to access. This thoughtfully designed closet adds both functionality and long-term value to the home
 HG Luxury Homes
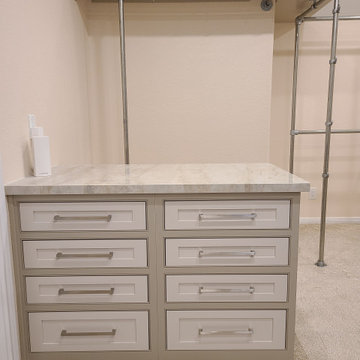
Attic and Gameroom Renovation into Master Suite and Hidden Closets
Closet - traditional closet idea in Houston
Closet - traditional closet idea in Houston
4