
Search results for "Closet addition" in Home Design Ideas
 JC Tarasco Construction
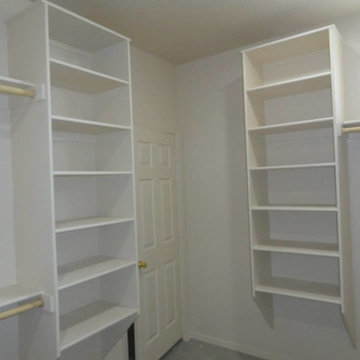
Completed Custom Closet by JCT - John put his heart & soul into designing & building this beautiful addition and closet.
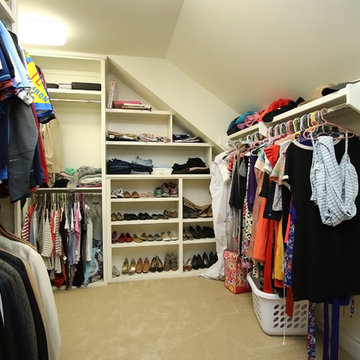
Mid-sized elegant gender-neutral carpeted walk-in closet photo in Phoenix with open cabinets and white cabinets
Mid-sized elegant gender-neutral carpeted walk-in closet photo in Phoenix with open cabinets and white cabinets
 HG Luxury Homes
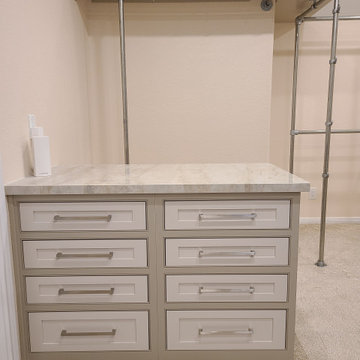
Attic and Gameroom Renovation into Master Suite and Hidden Closets
Closet - traditional closet idea in Houston
Closet - traditional closet idea in Houston
 HG Luxury Homes

Attic and Gameroom Renovation into Master Suite and Hidden Closets
Elegant closet photo in Houston
Elegant closet photo in Houston
Find the right local pro for your project
 CBH Architects
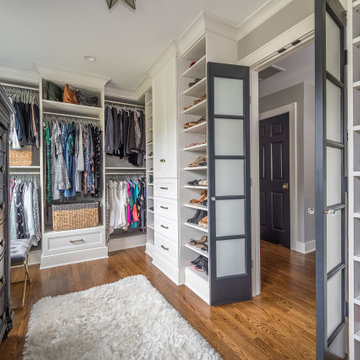
This walk-in closet by Galaxy Building custom built-in drawers, cabinets hanging space and shoe storage. A pair of frosted glass doors allow the room to be closed while enabling light to the master bedroom entrance. In House Photography
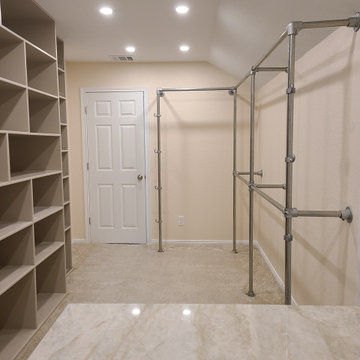 HG Luxury Homes
Attic and Gameroom Renovation into Master Suite and Hidden Closets
Example of a classic closet design in Houston
Example of a classic closet design in Houston
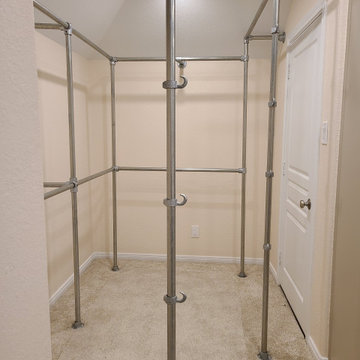 HG Luxury Homes
Attic and Gameroom Renovation into Master Suite and Hidden Closets
Closet - traditional closet idea in Houston
Closet - traditional closet idea in Houston
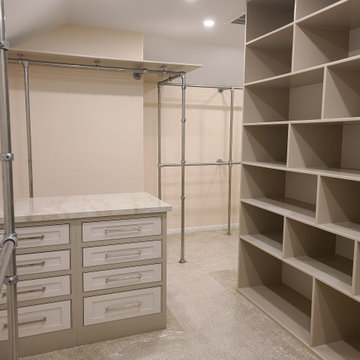 HG Luxury Homes
Attic and Gameroom Renovation into Master Suite and Hidden Closets
Example of a classic closet design in Houston
Example of a classic closet design in Houston


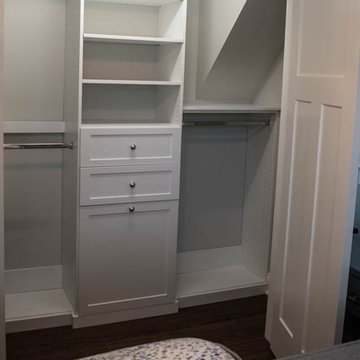

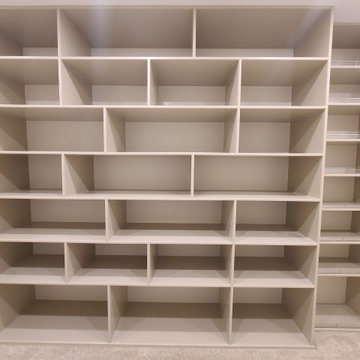 HG Luxury Homes
Attic and Gameroom Renovation into Master Suite and Hidden Closets
Inspiration for a timeless closet remodel in Houston
Inspiration for a timeless closet remodel in Houston
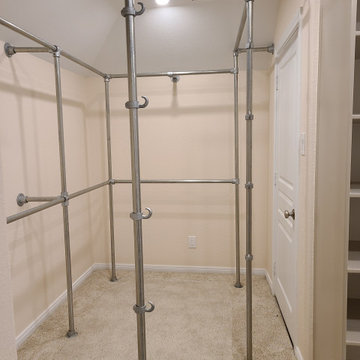 HG Luxury Homes
Attic and Gameroom Renovation into Master Suite and Hidden Closets
Inspiration for a timeless closet remodel in Houston
Inspiration for a timeless closet remodel in Houston
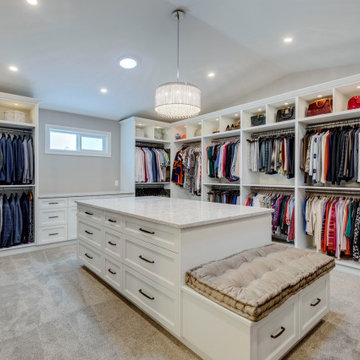
 Ridgeline Improvements
This walk-in closet addition was made to the second story of our clients home. Custom cabinetry and countertops elevate this space like no other.
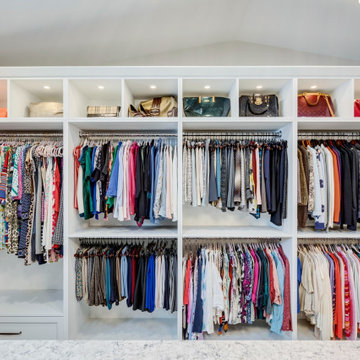 Ridgeline Improvements
This walk-in closet addition was made to the second story of our clients home. Custom cabinetry and countertops elevate this space like no other.
Closet - closet idea in Edmonton
Closet - closet idea in Edmonton


Sponsored
Columbus, OH

Hope Restoration & General Contracting
Columbus Design-Build, Kitchen & Bath Remodeling, Historic Renovations

 Harry J Crouse Design Inc
Her master closet was designed with very specific needs. It features limestone floors, side lit cabinets and electric rods. Photo by Sam Smeed
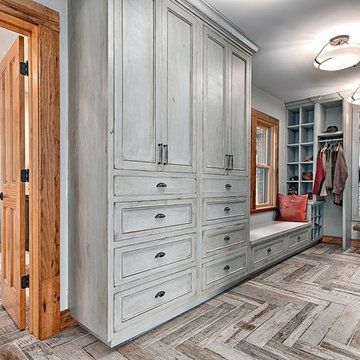
Walk-in closet - traditional gray floor walk-in closet idea in Houston with beaded inset cabinets and white cabinets
Walk-in closet - traditional gray floor walk-in closet idea in Houston with beaded inset cabinets and white cabinets

 Ridgeline Improvements
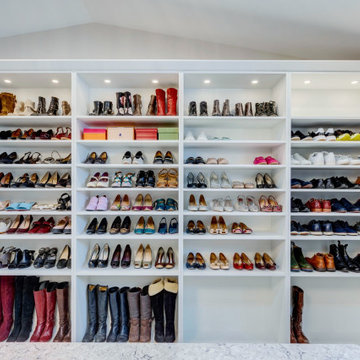
This walk-in closet addition was made to the second story of our clients home. Custom cabinetry and countertops elevate this space like no other.
 Ridgeline Improvements
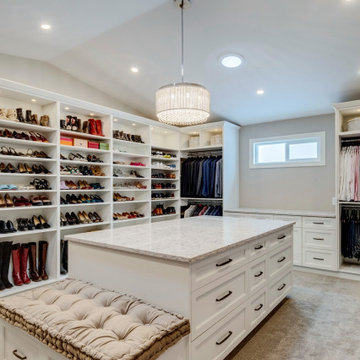
This walk-in closet addition was made to the second story of our clients home. Custom cabinetry and countertops elevate this space like no other.
Sponsored
Columbus, OH
Hope Restoration & General Contracting
Columbus Design-Build, Kitchen & Bath Remodeling, Historic Renovations
 Period Architecture Ltd.
Angle Eye Photography
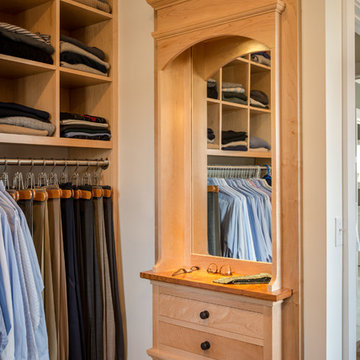
Walk-in closet - traditional carpeted walk-in closet idea in Philadelphia with flat-panel cabinets and light wood cabinets
Walk-in closet - traditional carpeted walk-in closet idea in Philadelphia with flat-panel cabinets and light wood cabinets
 Wanda Ely Architect Inc.
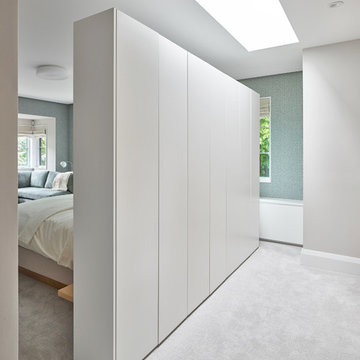
The bed and its part-height headboard float within the space, separating the sleeping area from the dressing area behind, lit by a skylight above that floods the closet area with natural light.

5