
Search results for "Closet addition" in Home Design Ideas

 Closet Factory
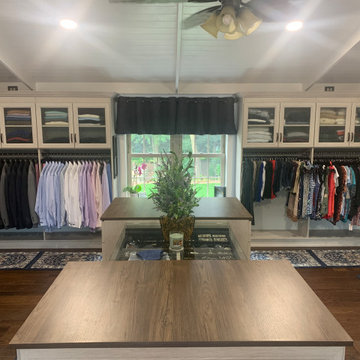
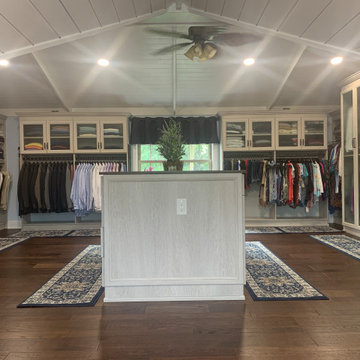
A white painted wood walk-in closet featuring dazzling built-in displays highlights jewelry, handbags, and shoes with a glass island countertop, custom velvet-lined trays, and LED accents. Floor-to-ceiling cabinetry utilizes every square inch of useable wall space in style.
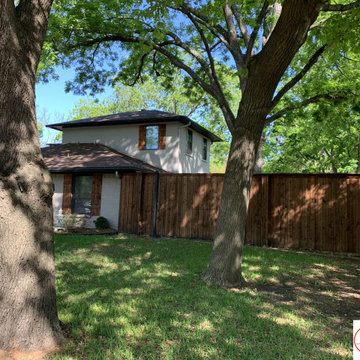
 Irving Trend Builders/Trend Security Screens
Exterior View of Master Coset 2nd Floor Addition of Master Closet Over Master Bedroom
Trendy walk-in closet photo in Dallas
Trendy walk-in closet photo in Dallas
 Eric S. Perry Design & Build, Inc.
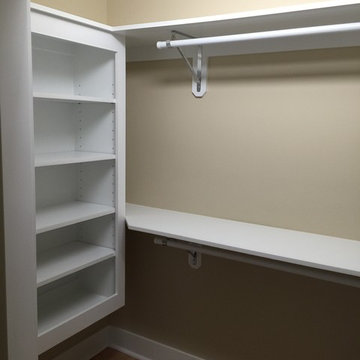
Custom closet to the Clients Specifications... A combination of Office, General Storage and Clothes. Custom adjustable storage cabinet made on site!...
Find the right local pro for your project
 IS Architecture

The Master Suite, three additional bedrooms and laundry room are all located on the new second floor. The first two bedrooms rooms are connected by a shared bathroom. They each have a hidden door in their closets that connects to a shared secret playroom; a bonus space created by the extra height of the garage ceiling. The third bedroom is complete with its own bathroom and walk-in closet.

 MainStreet Design Build
On April 22, 2013, MainStreet Design Build began a 6-month construction project that ended November 1, 2013 with a beautiful 655 square foot addition off the rear of this client's home. The addition included this gorgeous custom kitchen, a large mudroom with a locker for everyone in the house, a brand new laundry room and 3rd car garage. As part of the renovation, a 2nd floor closet was also converted into a full bathroom, attached to a child’s bedroom; the formal living room and dining room were opened up to one another with custom columns that coordinated with existing columns in the family room and kitchen; and the front entry stairwell received a complete re-design.
KateBenjamin Photography

 Building Impact LLC
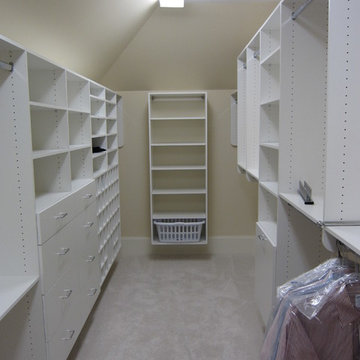
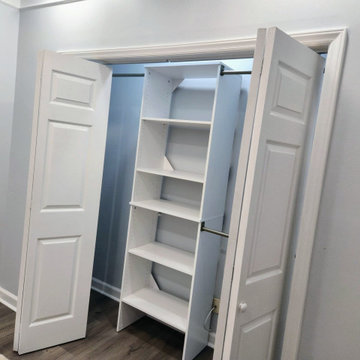
New Custom Office Closet Addition | Built-In Storage Solution
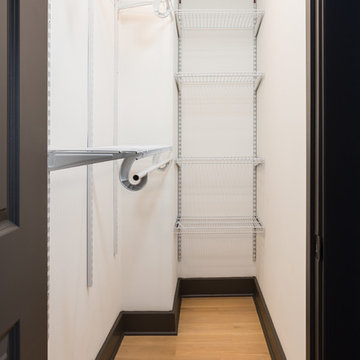
This home office originally had no closet or dedicated storage. We designed and built a brand-new closet, complete with double doors and a custom shelving system to maximize organization and functionality. The result is a clean, built-in look that enhances both storage capacity and everyday usability.

Sponsored
Columbus, OH

Structural Remodeling
Franklin County's Heavy Timber Specialists | Best of Houzz 2020!



 J.P. Hoffman Design Build
As seen in this photo, the front to back view offers homeowners and guests alike a direct view and access to the deck off the back of the house. In addition to holding access to the garage, this space holds two closets. One, the homeowners are using as a coat closest and the other, a pantry closet. You also see a custom built in unit with a bench and storage. There is also access to a powder room, a bathroom that was relocated from middle of the 1st floor layout. Relocating the bathroom allowed us to open up the floor plan, offering a view directly into and out of the playroom and dining room.
 Wanda Ely Architect Inc.
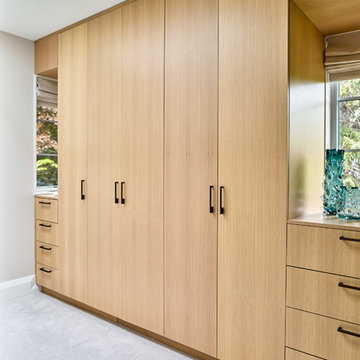
The bed and its part-height headboard float within the space, separating the sleeping area from the dressing area behind, lit by a skylight above that floods the closet area with natural light.

 Matrka Group
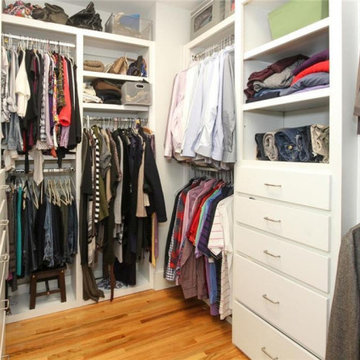
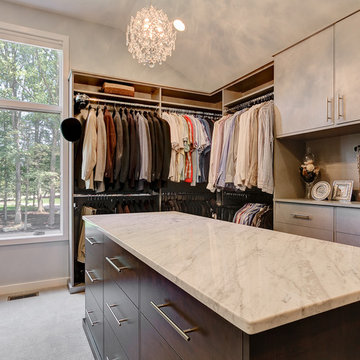
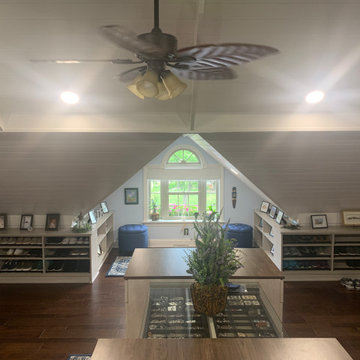
Example of a classic women's carpeted dressing room design in Columbus with glass-front cabinets and white cabinets


Sponsored
Columbus, OH
Structural Remodeling
Franklin County's Heavy Timber Specialists | Best of Houzz 2020!

 ROBERT BLACK 5 design
Dramatic modern addition to a 1950's colonial. The project program was to include a Great Room and first floor Master Suite. While the existing home was traditional in many of its components, the new addition was to be modern in design, spacious, open, lots of natural light, and bring the outside in. The new addition has 10’ ceilings. A sloped light monitor extends the height of the Great Room to a 13’+ ceiling over the great room, 8’ doors, walls of glass, minimalist detailing and neutral colors. The new spaces have a great sense of openness bringing the greenery from the landscaping in.
Marlon Crutchfield Photography
 JEMM Construction, LLC.
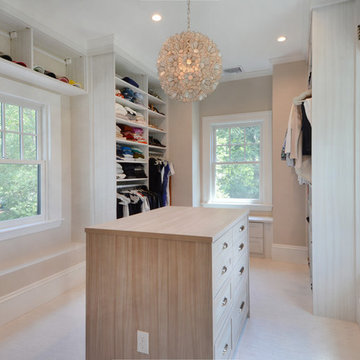
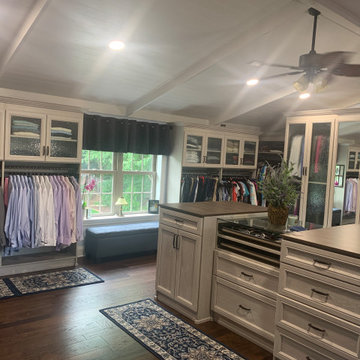
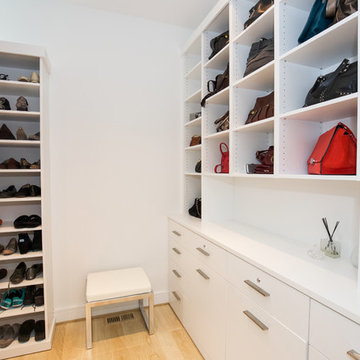

Inspiration for a mid-sized transitional women's carpeted walk-in closet remodel in Cleveland with white cabinets



6