
Search results for "Cloud storage" in Home Design Ideas
 KBF Design Gallery
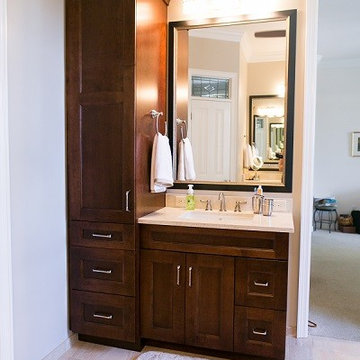
A vanity with a large tower offers ample storage in this bathroom. The tower includes a large upper cabinet and three drawers.
Mid-sized transitional master beige tile and porcelain tile bathroom photo in Orlando with recessed-panel cabinets, dark wood cabinets, an undermount sink and quartzite countertops
Mid-sized transitional master beige tile and porcelain tile bathroom photo in Orlando with recessed-panel cabinets, dark wood cabinets, an undermount sink and quartzite countertops
 Brittanys Design

This bathroom needed some major updating and style. My goal was to bring in better storage solutions while also highlighting the architecture of this quirky space. By removing the wall that divided the entry from the tub and flipping the entry door to open the other direction the space appears twice as large and created a much better flow. This layout change also allowed for a larger vanity
 Chantelle McNeish Design

Utility room - mid-sized cottage single-wall vinyl floor and beige floor utility room idea in Toronto with shaker cabinets, white cabinets, wood countertops, white walls and brown countertops
Find the right local pro for your project
 John Kraemer & Sons
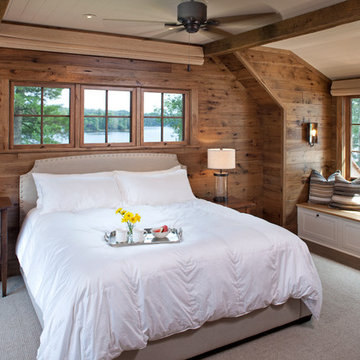
Builder: John Kraemer & Sons | Architect: TEA2 Architects | Interior Design: Marcia Morine | Photography: Landmark Photography
Bedroom - rustic guest medium tone wood floor bedroom idea in Minneapolis with brown walls
Bedroom - rustic guest medium tone wood floor bedroom idea in Minneapolis with brown walls

 Dezaar Interiors
Corey Gaffer
Kids' room - small contemporary boy light wood floor kids' room idea in Chicago with gray walls
Kids' room - small contemporary boy light wood floor kids' room idea in Chicago with gray walls

 Lindsay MacRae Interiors, LLC
Keith Thompson Photography
Small transitional girl carpeted nursery photo in New York with purple walls
Small transitional girl carpeted nursery photo in New York with purple walls
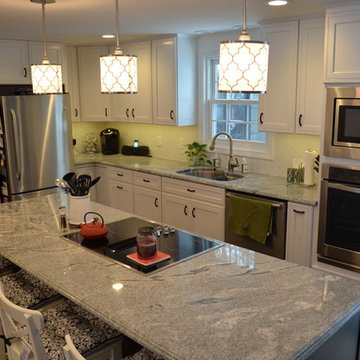
 PerfectView Remodeling
Shaker style white cabinets, recessed lighting, under cabinet lighting, pendant ,lighting wall ovens, island, granite countertops, island plugs, two tone island & perimeter cabinets, tile backsplash, island cook-top, under-mount sink, pull down faucet, wine & beverage refrigerator & built-in microwave oven.


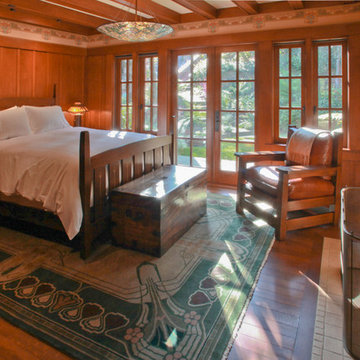
 SoYoung Mack Design, Assoc. AIA
Craftsman Bedroom with French doors, fireplace and wallpaper frieze.
Barry Toranto Photography
Inspiration for a craftsman bedroom remodel in San Francisco
Inspiration for a craftsman bedroom remodel in San Francisco
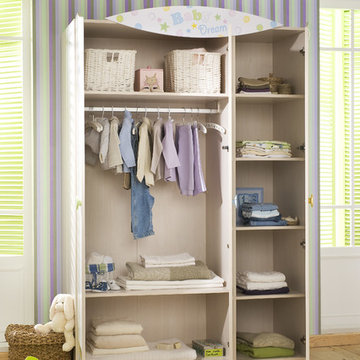
 Turbo Beds
This dreamy wardrobe features elegant curves, contemporary lines and a colorful scene complete with rainbows, balloons and clouds. Whimsical knobs give it a playful look. Clothes rack and shelves keep belongings tidy.
 Ben Herzog
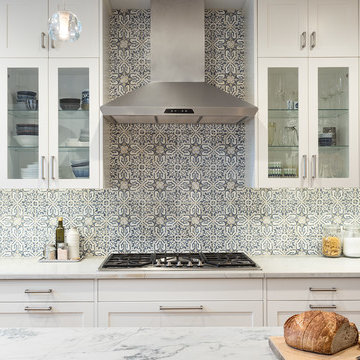
The counter continues uninterrupted beneath the integrated cooktop, with storage below and two large wall ovens at a comfortable height. To break up the large expanse of cabinets, glass-fronts show off the clients’ collection of blue and white dishes.
Paint: Ben Moore Cloud Cover 855.
Cabinets and trim: White Dove OC-17.
Backsplash: Duquesa Fatima in Mezanotte, Walker Zanger.
Counters: White Macuba Quartzite, honed.
 Regan Baker Design Inc.

Regan Baker Design was hired in conjunction with John Lum Architects to update this beautiful edwardian in the Castro, San Francisco. The couple who work for both Pixar and Apple, enjoy color, something that Regan Baker Design really enjoys as well. The kitchen, once closed off by a peninsula island, was removed to open to the living room creating a more open floor plan. Open shelves help open up the room as well, while also creating architecture and interest to a rather tall kitchen. Once an under stair closet, the guest bathroom's custom walnut vanity provides storage for every day necessities, while the tiled walls bring interest to a rather small white bathroom. One accent glass tile wall continues the splash of blue color palette throughout the house.
Finish and fixture selections were paired with a few statement pieces including the oversized Flos pendant over the island, the Roche Bobois sofa in multi-color and the client's existing teal round slipper chair, purchased from the ever famed Judge Judy.
The nursery, designed around the client's grandmother's croched character stuffed animals and the ever so cute cloud smiley face rug, was completed just in time before the birth of their daughter.
Key Contributors:
Contractor: Ehline Construction
Architect: John Lum
Photographer: Sharon Risedorph

 Moderne Builders
Gorgeous master bath with dramatic retro "wave" tile. Peak Photography
Example of a 1950s bathroom design in Los Angeles
Example of a 1950s bathroom design in Los Angeles
 Builders Glass of Bonita and The Glass Shoppe

Glass Wine Closet with Vintage View Label Forward WIne Racking. 1/2" frameless glass
Example of a small minimalist medium tone wood floor wine cellar design in Miami
Example of a small minimalist medium tone wood floor wine cellar design in Miami

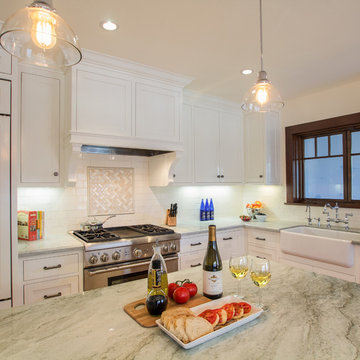
 Nott & Associates
Pendant lighting from Rejuvenation compliments the period of this 1910 Craftsman kitchen remodel. The elegant Sea Pearl green quartzite countertops have a light veining that creates a soft movement.

 Studio Shed - Live Large. Build Small.
A satellite room for guests or the family member who needs their a space of their own just steps from home. Planned via our Designer Series.
Example of a huge minimalist guest concrete floor bedroom design in San Francisco with white walls
Example of a huge minimalist guest concrete floor bedroom design in San Francisco with white walls

 ReVision Design + Build
WINNER OF THE 2017 SOUTHEAST REGION NATIONAL ASSOCIATION OF THE REMODELING INDUSTRY (NARI) CONTRACTOR OF THE YEAR (CotY) AWARD FOR BEST KITCHEN OVER $150k |
© Deborah Scannell Photography
 Jessica Meister
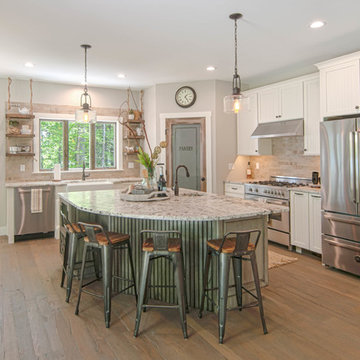
To save money, we used an existing house design our builder had worked on previously and made changes to the layout to open up the space and maximize on our incredible lake views.
The first thing we changed was to flip the kitchen layout and move the stove and hood to the side wall to make room for a window and some open shelving over a farmhouse sink. This allowed us to maximize the partial lake views on the south side of the house and saved money on additional custom cabinets.
We also removed a smaller pantry that was closing off the open space between the kitchen and living room. Instead, we turned the corner of the kitchen into a much larger, walk-in pantry that also saved us a bit on granite costs and added a ton of storage.
Granite: iCloud, leathered finish
Island Cabinets: Medallion Appaloosa finish, Brookhill door style
Perimeter Cabinets: Divinity Classic painted finish, Potters Mill door style beaded with wide cove top moldings
Floors: Castle Combe Hardwood in Corsham
Backsplash: Daltile Brickwork in Terrace
Appliances: Bertazoni 36-inch all gas oven and range and coordinating appliances
Paint Color: Revere Pewter by Benjamin Moore
Trim: White Dove by Benjamin Moore
Windows: Anderson 400 series with pine casings stained in minwax jacobean
Pendants: Austin Allen & Company
Kitchen Design: Home Again by Hancock Lumber
Builder: Island Cove Building and Development
Floating Shelves with Jute Rope custom designed and built by Rowe Station Woodworks of New Gloucester, Maine
Decor by My Sister's Garage of Windham, Maine

Sponsored
Columbus, OH

Hope Restoration & General Contracting
Columbus Design-Build, Kitchen & Bath Remodeling, Historic Renovations

Kitchen pantry - mid-sized traditional l-shaped dark wood floor kitchen pantry idea in Boston with a single-bowl sink, raised-panel cabinets, white cabinets, granite countertops, gray backsplash, subway tile backsplash, stainless steel appliances and two islands
 Regan Baker Design Inc.
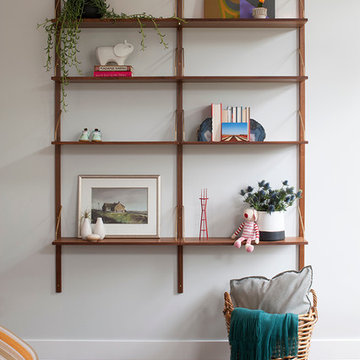
Regan Baker Design was hired in conjunction with John Lum Architects to update this beautiful edwardian in the Castro, San Francisco. The couple who work for both Pixar and Apple, enjoy color, something that Regan Baker Design really enjoys as well. The kitchen, once closed off by a peninsula island, was removed to open to the living room creating a more open floor plan. Open shelves help open up the room as well, while also creating architecture and interest to a rather tall kitchen. Once an under stair closet, the guest bathroom's custom walnut vanity provides storage for every day necessities, while the tiled walls bring interest to a rather small white bathroom. One accent glass tile wall continues the splash of blue color palette throughout the house.
Finish and fixture selections were paired with a few statement pieces including the oversized Flos pendant over the island, the Roche Bobois sofa in multi-color and the client's existing teal round slipper chair, purchased from the ever famed Judge Judy.
The nursery, designed around the client's grandmother's croched character stuffed animals and the ever so cute cloud smiley face rug, was completed just in time before the birth of their daughter.
Key Contributors:
Contractor: Ehline Construction
Architect: John Lum
Photographer: Sharon Risedorph
 Silver's Creations
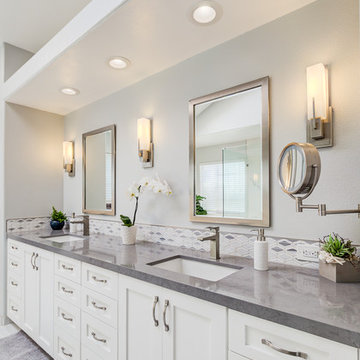
Transformed a very 1980's bathroom that was in peach and green into a beautiful contemporary modern bathroom. Remove the deck tub with a larger shower and free standing tub. The tile in the shower is porcelain in 32" x 32" that looks like marble. The vanity countertop material is quartz from Cambria with a unique diamond style backsplash in marble. The floor are 12" x 24" porcelain tile in a staggered pattern. The wall color is a beautiful grayish; Dunn Edwards/Cloud. Removed corner units above the vanity and full length mirrors and replaced them with metal framed mirrors, adding sconces. The vanity is custom made. I designed it to give my clients the most storage possible. There are pullouts under each sink and a shelf above that with a cut out for the plumbing, to give my clients even more storage.
28