
Search results for "Cloud storage" in Home Design Ideas



 Roth Design Co.
This Leopard Print Powder Room is a statement space for guests to enjoy. Gone are the boring blank powder rooms of the past and now guests can emersed in exotic spaces
 Kate Roos Design LLC

Dishwasher drawers provide a great solution that doesn't take up valuable floor space when open while pullouts in the corners make use of every square inch in this compact kitchen.
Find the right local pro for your project
 Indigo Interiors
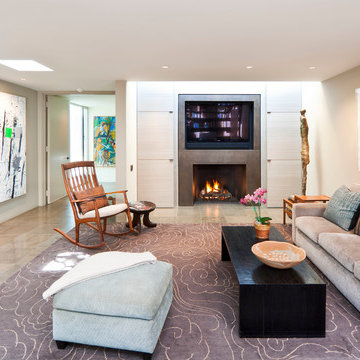
Inspiration for a contemporary gray floor living room remodel in Santa Barbara with beige walls, a standard fireplace and a wall-mounted tv
 Walczak Design And Build

Example of a mid-sized classic l-shaped medium tone wood floor and brown floor kitchen design in Boston with an undermount sink, white cabinets, soapstone countertops, stone slab backsplash, stainless steel appliances, an island, recessed-panel cabinets, gray backsplash and gray countertops
 Jason Ball Interior Design

In this new construction luxury home, the kitchen is truly the center of the home. Centered between the outdoor living space, the interior living room, the kitchen is perfect for large group entertaining or just daily living. Marble counters, elegant pendant lighting, and storage for days makes this kitchen a true show-stopper.


Sponsored
Columbus, OH

Hope Restoration & General Contracting
Columbus Design-Build, Kitchen & Bath Remodeling, Historic Renovations
 Mason London Design

Inspiration for a mid-sized contemporary enclosed medium tone wood floor living room remodel in Los Angeles with white walls, no fireplace and no tv
 Specht Novak Architects
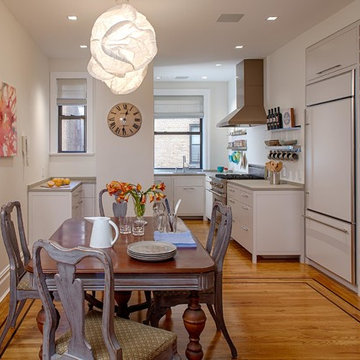
A loft renovation for a New York artist.
Photos by Taggart Sorensen
Kitchen/dining room combo - contemporary medium tone wood floor kitchen/dining room combo idea in New York with white walls
Kitchen/dining room combo - contemporary medium tone wood floor kitchen/dining room combo idea in New York with white walls

 Windham Builders
River Oaks, 2014 - Remodel and Additions
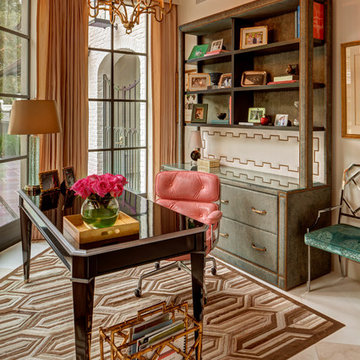
Study room - mid-sized traditional freestanding desk beige floor study room idea in Houston with white walls
Study room - mid-sized traditional freestanding desk beige floor study room idea in Houston with white walls
 Dura Supreme Cabinetry

This entertainment center has it all! The built-in entertainment center cabinetry by Dura Supreme fills the back wall and surrounds the coordinating fireplace mantle. The entertainment center includes speaker door inserts to conceal and safely store the sound system speakers and other media equipment. It also houses a large, flat-screen TV. Not to mention, wall to wall storage and decorative glass cabinetry to showcase your best decor pieces.
Built-in Media Centers: They have become a fashionable feature in new homes and a popular remodeling project for existing homes. With open floor plans, the media room is often designed adjacent to the kitchen, and it makes good sense to visually tie these rooms together with coordinating cabinetry styling and finishes.
Dura Supreme’s entertainment cabinetry is designed to fit the conventional sizing requirements for media components. With our entertainment accessories, your sound system, speakers, gaming systems, and movie library can be kept organized and accessible.
Designed by Mingle Team - Plymouth, MN
Request a FREE Dura Supreme Brochure Packet:
http://www.durasupreme.com/request-brochure
Find a Dura Supreme Showroom near you today:
http://www.durasupreme.com/dealer-locator
 Marcye Philbrook
Siri Blanchette of Blind Dog Photo

Inspiration for a small contemporary built-in desk carpeted and beige floor study room remodel in Portland Maine with gray walls
Inspiration for a small contemporary built-in desk carpeted and beige floor study room remodel in Portland Maine with gray walls



 Custom Cinema & Sound

Mid-sized transitional underground carpeted basement photo in Other with beige walls, a standard fireplace and a brick fireplace
 RD Architecture, LLC
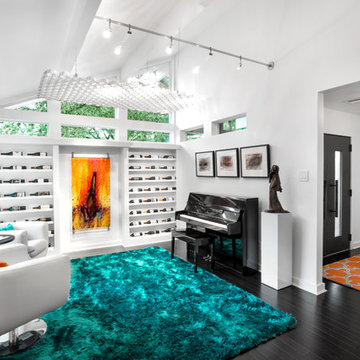
The “Cloud” as it was termed during design, was originally a three part brass room divider in the original home. We chose to powder coat one part an iridescent white and suspend it from the vaulted ceiling of the lounge. Two monorails flank the cloud with telescoping heads that shine light through the grid to cast interesting shadow patterns on the room below. The other two parts of the brass screen were re-purposed and redesigned as the exterior gate between driveway and breezeway. They too were powder coated and match the exterior colors of the home.
Photography by Juliana Franco



 A Cloud 9 Design
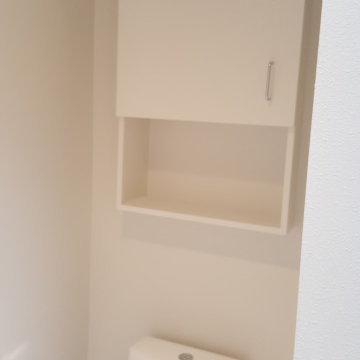
Gutted this Master Bath to the studs, removed carpet flooring, oversized sunken tub, old vanities & tile countertops, brought in tile floors throughout, new floating cabinets with lights underneath, vessel sinks with wall mounted faucets, built-in mirrored medicine cabinet with power for Her hair appliances, & HIs matching built-in mirror, modern lighting, tiled walls to the ceiling, a brand new walk-in closet, a 1 pc, toilet with dual flush & recessed cabinet storage above.
 Wakely and Company Limited
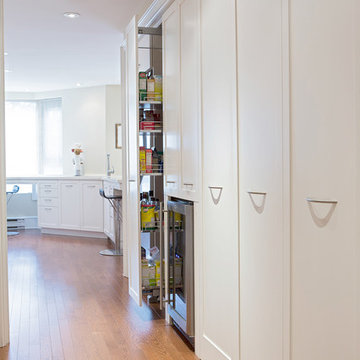
Pull out pantry storage along 15 foot wall of extended kitchen area. Photography by Tim McGhie
Example of a mid-sized transitional galley light wood floor kitchen pantry design in Toronto with a double-bowl sink, shaker cabinets, white cabinets, solid surface countertops, stainless steel appliances, a peninsula and white backsplash
Example of a mid-sized transitional galley light wood floor kitchen pantry design in Toronto with a double-bowl sink, shaker cabinets, white cabinets, solid surface countertops, stainless steel appliances, a peninsula and white backsplash
 White Cloud Design
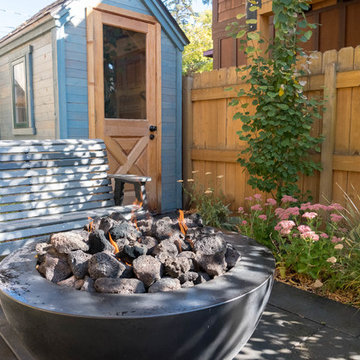
A small yet colorful shed tucked into the corner of the backyard provides plenty of storage without too large of a footprint.
This is an example of a small traditional partial sun backyard concrete paver formal garden in Other with a fire pit for spring.
This is an example of a small traditional partial sun backyard concrete paver formal garden in Other with a fire pit for spring.
11