
Search results for "Coexist" in Home Design Ideas
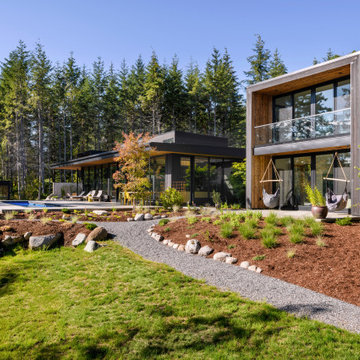
 Nakamoto Forestry
Built in a contemporary, yet distinctly Pacific Northwest style, the Orcas House sits just steps away from the Salish Sea. With special attention given to existing trees, solar exposure and views from the house, this house was built to coexist harmoniously with its surroundings
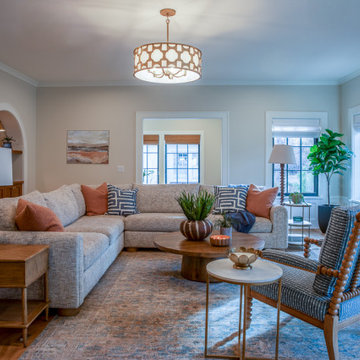
 Denver Design Group
Every piece of custom furnishing – the sectional, the armchairs, the coffee table, the rug – was chosen with a young, growing family in mind. The round coffee table removes sharp corners without announcing itself as a safety decision. The history of the house and the reality of daily life coexist in the same room.
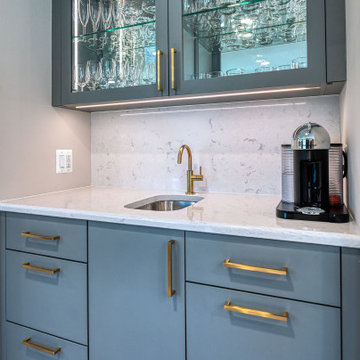
 Foster Remodeling Solutions, Inc.
Muted gray cabinetry paired with bold navy accents creates a striking yet timeless aesthetic, enhanced by brushed gold hardware for a sophisticated touch. A built-in wet bar with glass-front cabinets and a chic barn door adds both charm and convenience. Natural light floods the space, highlighting the warm wood flooring and creating an inviting atmosphere where style and functionality coexist effortlessly
Find the right local pro for your project
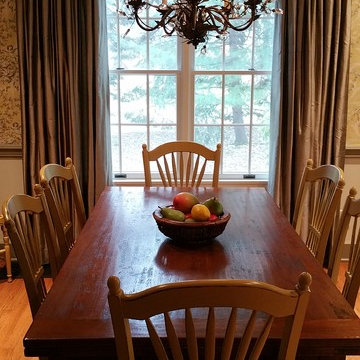
 As You Like It Interior Decorating & Home Staging
Here we have an example of an updated traditional style. Period pieces do not have to match, a hearty mix of dressiness, rusticity and sparkle coexist beautifully and make the room less formal.
 HouseHome

This basement apartment transformation by HouseHome reimagines a compact lower-level residence into a vibrant “Modern Collector’s Cottage” for a single woman seeking a home that feels electric, expressive, and deeply personal.
Designed to celebrate individuality, the space was curated as a true copy-and-paste reflection of the client’s personality, blending her extensive collections, hobbies, and memorabilia into a cohesive, highly stylized interior. The result is a bright, playful, and elevated living environment that seamlessly unites design, modern comfort, and emotional storytelling.
The design challenge centered on organizing and showcasing meaningful memorabilia, while blending multi-generational gifts, keepsakes, sports mementos, posters, and artistic collections into a space that still felt intentional and uncluttered. Through layered materials, bold color moments, mixed textures, and thoughtful spatial planning, HouseHome created a home that feels bubbly, surprising, and beautifully curated—never chaotic, always cohesive. Every surface, storage solution, and display moment was designed to support both visual impact and daily functionality.
This project exemplifies HouseHome’s expertise in eclectic interior design, small-space living, and collector-focused styling, proving that high personality and high design can coexist in perfect balance. The finished apartment is now a joy-filled, organized, and an inspirational retreat that celebrates life, memories, and personal expression while delivering luxury-level styling in a highly livable form.
 USA HOME REMODELING
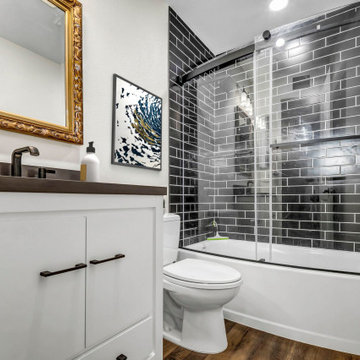
This bathroom remodel in Aliso Viejo prioritizes both function and style, beginning with updated water lines to bring the plumbing up to code—ensuring long-term safety and reliability. A brand-new vanity was installed, offering elegant design and generous storage, perfectly paired with a statement mirror and thoughtfully selected lighting. The client chose sleek ceramic wall tiles that give the space a clean, modern aesthetic while serving as a cohesive backdrop for the overall design. For the flooring, luxurious vinyl planks were installed, delivering a warm, wood-look appearance that’s both stylish and easy to maintain. The updated finishes work together seamlessly, creating a refined and practical environment. Every material and fixture was chosen for its durability and design-forward appeal. This remodel proves that functionality and beauty can coexist effortlessly in a thoughtfully updated space.
 Shearon Design Collective
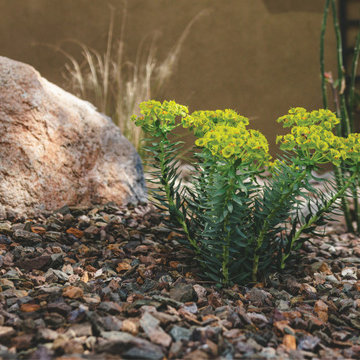
This project was driven by a commitment to sustainability and repurposing existing materials, seamlessly blending the old with the new while minimizing waste. The goal was to transform the backyard into a lush garden oasis with a low-water and low-maintenance design. Despite challenges posed by the property's proximity to the golf course and specific guidelines, a harmonious integration of desert plant life and low-water lush plants was achieved. Reusing existing materials and replacing natural grass with synthetic turf minimized water usage, while strategic plant placement utilized run-off water for sustainable irrigation. Navigating the constraints imposed by the Country Club, the project created a cohesive outdoor space and repurposed cobblestones to bridge the gap between the golf course and the rear of the property. This project achieved a balance between ecological consciousness and aesthetic beauty, allowing the garden oasis to coexist harmoniously with the golf course backdrop, providing the clients with a serene and vibrant landscape that aligns with their vision and respects the natural resources of the community.
 Pilar Román Design Services
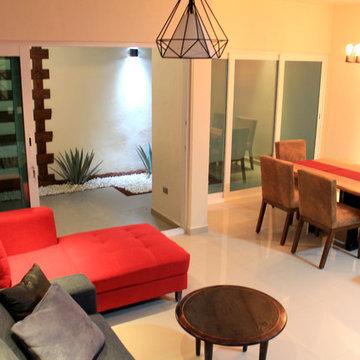
Living and dining areas coexist in a modern industrial environment.
Pilar Román
Mid-sized urban loft-style porcelain tile living room photo in Other with beige walls
Mid-sized urban loft-style porcelain tile living room photo in Other with beige walls
 Lavan Construction | Design + Build
Description:
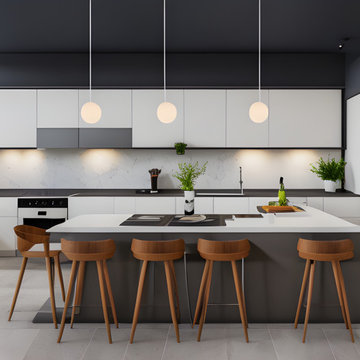
Step into a world where artistic brilliance meets functional elegance with "Harmony in Diversity: Lavan's Kitchen Kaleidoscope." This captivating album takes you on an inspiring journey through the captivating realm of kitchen design, showcasing the remarkable work of Lavan, a renowned design studio pushing the boundaries of creativity.
Lavan's visionary approach is centered around the concept of a single layout transformed into a mesmerizing collection of kitchens, each adorned with a distinct design style. Seamlessly blending various aesthetics, materials, colors, and textures, this album celebrates the power of versatility and innovation within the realm of kitchen design.
With each turn of the page, you'll witness a cornucopia of breathtaking kitchens, each one a testament to Lavan's mastery. From sleek and modern spaces infused with clean lines, minimalist palettes, and high-tech appliances, to warm and rustic retreats characterized by natural elements, organic tones, and vintage accents, Lavan effortlessly encompasses an eclectic range of design styles.
From Scandinavian simplicity to Mediterranean charm, from industrial chic to traditional opulence, the album presents an assortment of kitchen styles that cater to diverse tastes and preferences. Immerse yourself in the bold play of vibrant colors, the elegance of bespoke cabinetry, and the striking juxtaposition of textures that define Lavan's artistic signature.
But it is not just the aesthetics that make these kitchens truly remarkable; Lavan's unwavering attention to functionality ensures that each space is tailored to meet the needs of the modern homeowner. Every detail, from the strategic placement of appliances to the ergonomics of the workstations, is meticulously considered, ensuring that beauty and practicality harmoniously coexist.
"Harmony in Diversity: Lavan's Kitchen Kaleidoscope" is not just an album of stunning kitchen designs but an ode to the boundless imagination of the Lavan design team. Whether you seek inspiration for your dream kitchen or simply appreciate the artistry of design, this album will transport you into a world where innovation knows no bounds, and the kitchen becomes a masterpiece of personalized expression.
 Lola Cwikowski Studio
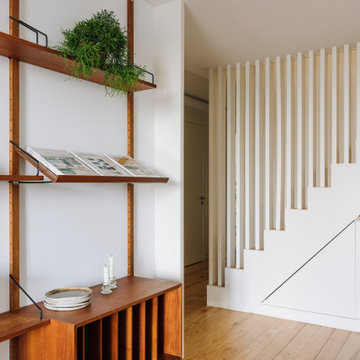
A young couple arrived in Lisbon amid the pandemic to start the next chapter of their life together. They were welcomed by a quieted city, with renewed appreciation for its own natural beauty, and happened upon a recently reconstructed apartment with a broad river view. All that remained was to select suitable furnishings to transform the spacious top-floor duplex into their own comfortable home.
In the airy living area, a Poul Cadovius teak shelving system is the central display and entertainment center, drawing the eye toward the riverscape. The verticality is countered by sofa-chaise seating atop a Portugese-produced rug, plus a reclining armchair whose color takes cues from the plentiful plants. Playful, vintage lamps illuminate in accents, after the pastels of sunset fade beyond the bridge. Entertaining runs through the couple’s veins, one of which built a career in wine and hospitality, so within reach of the intimate dining table is a built-in bar with bountiful bottle storage. The mezzanine above serves the other partner’s dance and somatic practices with made-to-measure wall mirror and upholstered floor mats. Hidden away is the adjacent master suite, its billowy bed encircled by clean, concealed clothing storage for uncluttered repose.
The downstairs guest bedroom is modest so its walls reflect the day’s changing light. A bespoke bed with contiguous floating nightstands, proportions inspired by Cadovius, offers peaceful respite. Bedside pendants were hand crafted by a local ceramicist, imparting an organic touch to otherwise sleek lines of wood and metalwork. Across the hall, work and rest coexist: an extra writing module from the shelving system and a classic Eames task chair make a workstation, while a custom-designed pull-out daybed accommodates naps and extra visitors.
Photography
Lourenço Teixeira de Abreu
 Century Stair Company
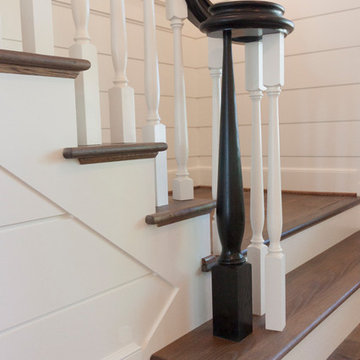
This thoughtfully designed home required multiple custom staircases, each blending farmhouse charm with contemporary elegance. Gleaming oak treads, substantial wooden newels, and floating white oak handrail systems create a look that's both traditional and refined. Each staircase seamlessly connects the home's strong farmhouse character with modern living spaces, proving that old-fashioned charm and contemporary design don't just coexist. They elevate each other.
1976-2026 © Century Stair Company
 JRP Design & Remodel
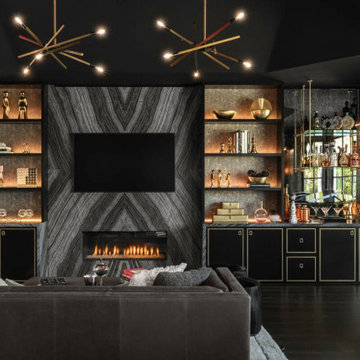
Discover the epitome of sophistication in the heart of Agoura Hills with our featured 4,600-square-foot contemporary home remodel; this residence beautifully redefines modern living.
Entrusted with our client’s vision, we transformed this space into an open-concept marvel, seamlessly connecting the kitchen, dining, and family areas. The result is an inclusive environment where various activities coexist harmoniously. The newly crafted kitchen, adorned with custom brass inlays on the wood hood and high-contrast finishes, steals the spotlight. A generously sized island featuring a floating walnut bar countertop takes center stage, becoming the heart of family gatherings.
As you explore further, the family room and powder bath emanate a captivating dark, moody glam, injecting an exclusive touch into these meticulously curated spaces. Experience the allure of contemporary design and sophisticated living in this Agoura Hills gem.
Photographer: Public 311
 CarsonSpeer Builders
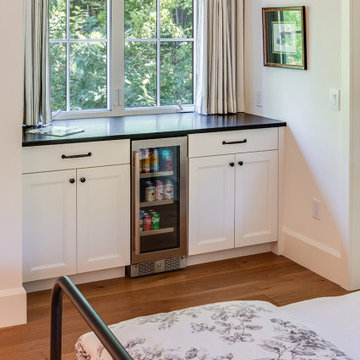
Summit Ridge is a custom residence on Paris Mountain that reinterprets classic Southern architecture through a modern lens. Designed to harmonize with its wooded mountain setting, the home combines clean lines, refined materials, and enduring craftsmanship. This Paris Mountain custom home embraces its Greenville landscape, offering a sense of retreat, privacy, and balance between the natural and built environments.
The exterior features a refined mix of fieldstone, smooth siding, and vertical cedar accents, layered to achieve both warmth and contrast. A standing-seam metal roof, deep overhangs, and cypress porch ceilings emphasize the home’s strong horizontal lines while improving energy efficiency and protection from the elements. Custom aluminum-clad windows and doors bring in natural light and open the interior to expansive mountain views. Exposed steel brackets and precision detailing reveal the craftsmanship that defines Greenville-based CarsonSpeer Builders’ work, where structure and artistry coexist beautifully.
 Roundabout Studio Inc.
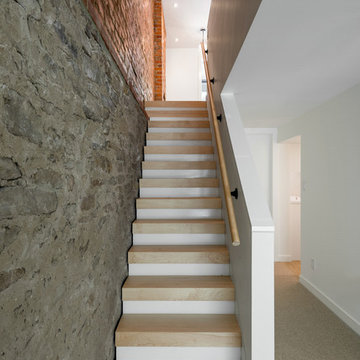
The exposed rubble wall foundation is left to harmoniously co-exist with this newly-renovated house.
Example of a trendy staircase design in Toronto
Example of a trendy staircase design in Toronto
 User
User http://www.catherineandmcclure.com/condobostonview.html
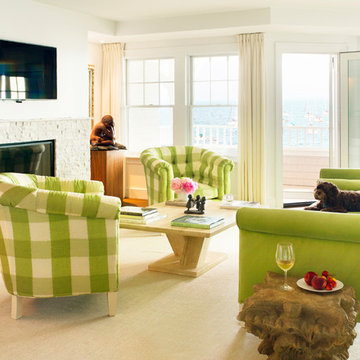
For this ocean-side home, located just outside of Boston, we drew our interior design inspiration from the west coast where interiors and exteriors co-exist effortlessly. We did not want anything to detract from the magnificent view. We used a minimalist interior design approach, choosing each piece of furniture, fabric, and accessory carefully and with great thought, so as not to let any one element stand out above the rest.
 AA estudio (architecture, design & construction)
House @ Guadalajara, Mexico

From the top of the mountain #cumbres369 watches over the city and have a privilege view of everything that happens around. In this house the luxury and comfort coexist each other.
Photo. Antonio Rodriguez
 The Renowned Group
Historic Swiss Avenue Kitchen Renovation
Located in the heart of East Dallas, Swiss Avenue is renowned for its stately, historic homes that embody timeless elegance. Our recent kitchen renovation project at 5901 Swiss Avenue is a testament to preserving this charm while integrating modern functionality and style.
Design Philosophy
This kitchen embodies a transitional style with a strong nod to traditional elements, meticulously crafted to harmonize with the historical character of the home. The goal was to create a space that feels both contemporary and timeless, blending seamlessly with the home’s architectural heritage.
Key Features and Materials
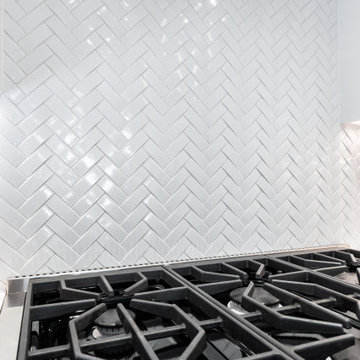
• Countertops: The centerpiece of this kitchen is the stunning Cambria Portrush quartz countertops. With their luxurious marble-like veining, they provide a durable yet elegant surface that complements the overall aesthetic.
• Sink and Faucet: At the heart of the prep area is the Kohler Whitehaven sink, known for its durability and classic appeal. Paired with a Newport Brass faucet, this combination ensures both functionality and a touch of sophistication.
• Appliances: The kitchen is outfitted with top-of-the-line appliances that marry modern convenience with sleek design. The range top from Wolf offers professional-grade cooking capabilities, while the Sub-Zero refrigerator and Cove dishwasher ensure seamless, efficient kitchen operations.
Design Elements
• Cabinetry: Custom cabinetry, finished in a crisp white, offers ample storage and maintains a clean, cohesive look. The brass hardware adds a touch of warmth and vintage appeal, tying in beautifully with the historic nature of the home.
• Lighting: A striking chandelier over the island serves as both a focal point and a functional element, casting a warm glow that enhances the kitchen’s welcoming atmosphere.
• Backsplash: The herringbone tile backsplash adds texture and visual interest, providing a modern twist on a classic design.
Functionality and Flow
The layout of the kitchen was carefully planned to optimize space and functionality. The central island not only serves as a workspace and gathering spot but also anchors the kitchen, creating a natural flow for cooking and socializing. Ample natural light streams in from the large windows, enhancing the bright and airy feel of the space.
Preserving History
Special attention was given to ensuring that the renovation respects the home’s historical roots. Elements like the detailed cabinetry and the choice of classic materials were selected to honor the traditional craftsmanship and aesthetic of Swiss Avenue’s historic homes.
Conclusion
This kitchen on Swiss Avenue is more than just a cooking space; it’s a blend of past and present, a tribute to the home’s storied past with all the conveniences of modern living. Whether for intimate family meals or entertaining guests, this kitchen stands ready as the heart of the home, a place where history and contemporary life beautifully coexist.
 Hashtag Design Studio
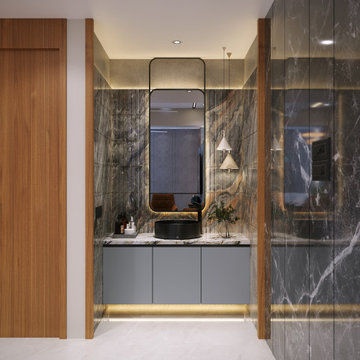
The Harmony of Soul and Style. This integrated living expanse is a definitive statement in prestigious residential design, where gourmet preparation, grand entertaining, and spiritual reflection coexist in perfect balance.
The journey begins in the living sanctuary, featuring bespoke fluted paneling and plush designer seating, before transitioning into the minimalist gourmet kitchen and its monolithic dining arena. Anchoring the spiritual heart of the home is the bespoke Mandir, a masterpiece of sacred craftsmanship. It features intricate CNC-cut jaali work, a radiant marble backdrop with sacred geometry, and soft, integrated halo lighting that creates an atmosphere of profound tranquility. Unified by a palette of rich wood textures, polished stone, and large-format marble flooring, this layout reflects a life lived with both modern sophistication and timeless devotion.
#LDK #MandirDesign #LuxuryInteriors #SacredSpace #InteriorDesign #ModernHome #RajkotInteriors #GujaratDesign #PoojaRoom #BespokeInteriors #HashtagDesignStudio #SpiritualSanctuary #HomeDevotion #ModernMandir #LivingDiningKitchen #InteriorArchitecture #HighEndHome #LuxuryLifestyle #MarbleInteriors #DesignerHome #ZenSpace
 Shearon Design Collective

This project was driven by a commitment to sustainability and repurposing existing materials, seamlessly blending the old with the new while minimizing waste. The goal was to transform the backyard into a lush garden oasis with a low-water and low-maintenance design. Despite challenges posed by the property's proximity to the golf course and specific guidelines, a harmonious integration of desert plant life and low-water lush plants was achieved. Reusing existing materials and replacing natural grass with synthetic turf minimized water usage, while strategic plant placement utilized run-off water for sustainable irrigation. Navigating the constraints imposed by the Country Club, the project created a cohesive outdoor space and repurposed cobblestones to bridge the gap between the golf course and the rear of the property. This project achieved a balance between ecological consciousness and aesthetic beauty, allowing the garden oasis to coexist harmoniously with the golf course backdrop, providing the clients with a serene and vibrant landscape that aligns with their vision and respects the natural resources of the community.

 Jeanne Schultz Design Studio
Words by Wilson Hack
The best architecture allows what has come before it to be seen and cared for while at the same time injecting something new, if not idealistic. Spartan at first glance, the interior of this stately apartment building, located on the iconic Passeig de Gràcia in Barcelona, quickly begins to unfold as a calculated series of textures, visual artifacts and perfected aesthetic continuities.
The client, a globe-trotting entrepreneur, selected Jeanne Schultz Design Studio for the remodel and requested that the space be reconditioned into a purposeful and peaceful landing pad. It was to be furnished simply using natural and sustainable materials. Schultz began by gently peeling back before adding only the essentials, resulting in a harmoniously restorative living space where darkness and light coexist and comfort reigns.
The design was initially guided by the fireplace—from there a subtle injection of matching color extends up into the thick tiered molding and ceiling trim. “The most reckless patterns live here,” remarks Schultz, referring to the checkered green and white tiles, pink-Pollack-y stone and cast iron detailing. The millwork and warm wood wall panels devour the remainder of the living room, eliminating the need for unnecessary artwork.
A curved living room chair by Kave Home punctuates playfully; its shape reveals its pleasant conformity to the human body and sits back, inviting rest and respite. “It’s good for all body types and sizes,” explains Schultz. The single sofa by Dareels is purposefully oversized, casual and inviting. A beige cover was added to soften the otherwise rectilinear edges. Additionally sourced from Dareels, a small yet centrally located side table anchors the space with its dark black wood texture, its visual weight on par with the larger pieces. The black bulbous free standing lamp converses directly with the antique chandelier above. Composed of individual black leather strips, it is seemingly harsh—yet its soft form is reminiscent of a spring tulip.
The continuation of the color palette slips softly into the dining room where velvety green chairs sit delicately on a cascade array of pointed legs. The doors that lead out to the patio were sanded down and treated so that the original shape and form could be retained. Although the same green paint was used throughout, this set of doors speaks in darker tones alongside the acute and penetrating daylight. A few different shades of white paint were used throughout the space to add additional depth and embellish this shadowy texture.
Specialty lights were added into the space to complement the existing overhead lighting. A wall sconce was added in the living room and extra lighting was placed in the kitchen. However, because of the existing barrel vaulted tile ceiling, sconces were placed on the walls rather than above to avoid penetrating the existing architecture.
33