
Search results for "Coexist" in Home Design Ideas
 Dream Coast Builders
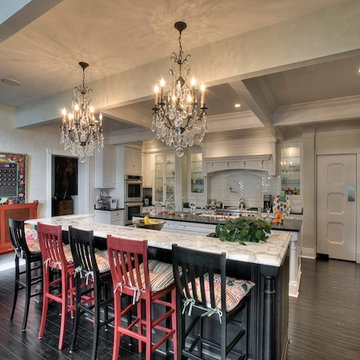
Welcome to our latest Houzz project, where elegance meets functionality in a luxurious dining and kitchen area. Immerse yourself in the opulence of our luxury dining room, featuring a stunning dining table paired with exquisitely crafted dining chairs. The space is brought to life with vibrant indoor plants and sophisticated dining countertops.
Adorned with curated wall decor items and illuminated by elegant ceiling lights, the ambiance is perfect for both intimate dinners and grand gatherings. The adjacent kitchen area seamlessly integrates modern convenience with classic style. Equipped with a state-of-the-art kitchen oven and accessorized with chic kitchen accessories, it’s designed for both functionality and flair.
Experience the beauty of a wooden door leading to a kitchen adorned with a majestic ceiling chandelier. The tiles floor adds a touch of sophistication, while wooden and glass cabinets provide ample storage with a stylish twist. The kitchen burner ensures culinary perfection, and the home decor elements, including cozy cushions, add warmth and comfort.
The kitchen countertops and a sleek kitchen refrigerator complete this culinary haven. Located in the charming areas of Clearwater FL. and Tampa, specifically in the 33756 zip code, our project showcases the best in remodeling and interior design.
Whether you’re looking for remodeling ideas, interior inspiration, or considering custom homes and home additions, our expertise in general contracting ensures your vision is brought to life with impeccable craftsmanship and innovative design. Welcome to a space where luxury and practicality coexist harmoniously, creating a home that is both beautiful and functional.
 Sunspace Design, Inc.
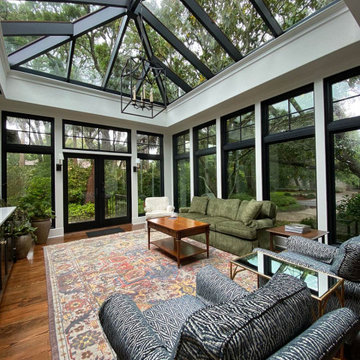
Our reach extends beyond New England: in the heart of Sea Island, Georgia, a custom mahogany conservatory roof now stands as another testament to Sunspace Design’s commitment to quality glass construction near and far.
This expansive 14′ x 16′ roof was crafted in our New Hampshire workshop before being sent on a journey south by truck. Upon reaching the job site, our team carefully reassembled it piece by piece. The unit was then crane-lifted into its final position atop the conventionally constructed walls provided by the general contractor. The Sunspace team then finished installation.
Meticulous logistical planning and careful execution made this possible. The project is a great example of productive collaboration between industry professionals. Working hand-in-hand with Ussery-Rule Architects and Joe Bowles Construction (both local to St. Simons Island), Sunspace’s first contribution was the provision of engineered drawings for the local team’s use. Working in sync from afar, the new construction was perfectly prepared to receive our custom glass roof components well before our arrival.
The new space is stunning. Sunlight floods the entertainment area below through high-performance PPG Solarban 70 insulated glass. Glass selection is crucial, and Solarban 70 ensures a comfortable interior environment throughout the year. The exterior is no less beautiful, and is adorned with elegant copper cladding and flashing that creates a striking effect beside the surrounding architecture.
No glass space is more elegant than a traditional conservatory, and here we see a gorgeous example which fuses New England ingenuity and Southern charm. We take immense pride in our contribution and hope the clients enjoy their space for years to come, nature and architecture coexisting in perfect harmony on the shores of Sea Island.

Find the right local pro for your project
 Widler Architecture
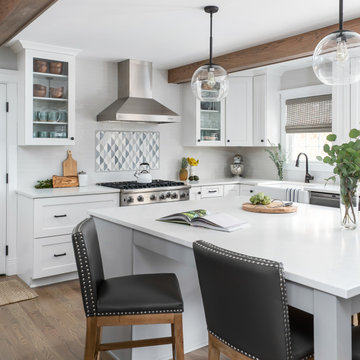
In order to make this Naperville kitchen larger and more functional, we opened up the tiny mudroom entry into the kitchen to make space for a large island and range. Collaborating with Chad Esslinger Design for the interior design, we added these details so that the kitchen and entryway can coexist seamlessly.
 CHARLES STREET DESIGN, LLC
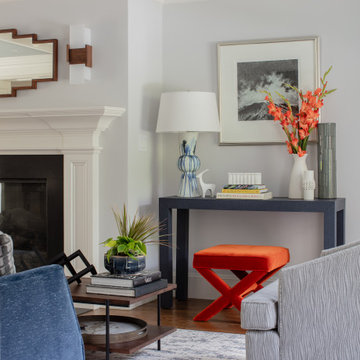
When our long-time clients, decidedly urban dwellers, de-camped from the city to the suburbs in 2019, we helped them remake their “too-traditional” new house into a home that better fit their style. A recently-completed house by a developer, we set-out from day one to sprinkle their preferred contemporary, more-urban-than-suburban style throughout the spaces. All without major architectural changes. We changed all the decorative lighting and doors throughout the home to allow the architecture to better align with their style. The home is now layered with clean-lines, modern fabrics, vibrant colors, and contemporary art. The result is the perfect coexistence of contemporary and traditional – without letting either feel out of place.

 Shearon Design Collective
This project was driven by a commitment to sustainability and repurposing existing materials, seamlessly blending the old with the new while minimizing waste. The goal was to transform the backyard into a lush garden oasis with a low-water and low-maintenance design. Despite challenges posed by the property's proximity to the golf course and specific guidelines, a harmonious integration of desert plant life and low-water lush plants was achieved. Reusing existing materials and replacing natural grass with synthetic turf minimized water usage, while strategic plant placement utilized run-off water for sustainable irrigation. Navigating the constraints imposed by the Country Club, the project created a cohesive outdoor space and repurposed cobblestones to bridge the gap between the golf course and the rear of the property. This project achieved a balance between ecological consciousness and aesthetic beauty, allowing the garden oasis to coexist harmoniously with the golf course backdrop, providing the clients with a serene and vibrant landscape that aligns with their vision and respects the natural resources of the community.
 Verbeck Design Studios Inc

This living room is part of the peaceful coexistence of a thoroughly modern comfortable home with the rugged beauty of the mountains and the soft pallet of the indigenous surrounding hues.
 Aris Keshishian
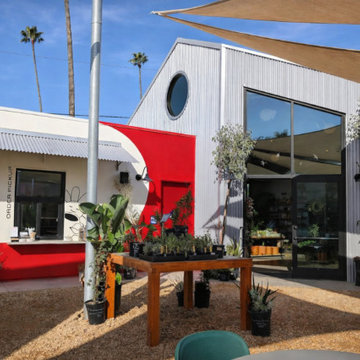
Creature’s Plants + Coffee is a 12,000-square-foot ground-up retail café and greenhouse project in Eagle Rock, Los Angeles, designed as a layered commercial environment that brings together plant retail, specialty coffee, and outdoor gathering within a single cohesive destination.
The project is organized around a series of distinct yet connected zones, including a 50-foot greenhouse, specialty coffee bar, curated retail areas, indoor and outdoor plant displays, and generous exterior seating set within lush landscaping. Rather than functioning as a single-purpose storefront, the space was conceived as an immersive retail and hospitality environment where shopping, dining, and informal community use could coexist naturally.
This project reflects experience in ground-up commercial design, retail architecture, café design, greenhouse environments, and outdoor-oriented planning. The result is a design-forward destination that balances circulation, planting, retail display, and food-and-beverage use while creating a warm, inviting setting for everyday use in Northeast Los Angeles.
 Contemporary Home Construction, LLC
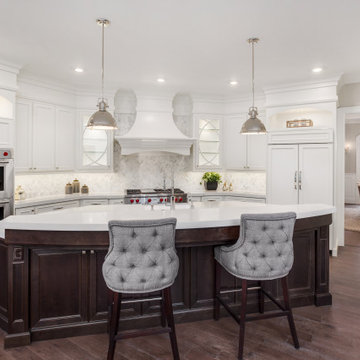
In the serene landscape of Newcastle, WA, this kitchen project stands as a beacon of refined taste, where the warmth of traditional design meets the sleekness of modern aesthetics. Dubbed "The Newcastle Elegance," this kitchen is the heart of a new luxury home, designed to offer both beauty and functionality for a family that values culinary exploration and intimate gatherings.
Design Concept:
Our goal was to craft a space that exudes the timeless charm of traditional designs while incorporating the clean, efficient lines of modern living. This kitchen is a testament to the idea that elegance and practicality can coexist, providing a welcoming space for cooking, entertaining, and everyday life.
Features:
Cabinetry: Featuring custom, hand-painted cabinetry with classic detailing and soft-close technology, offering a seamless blend of old-world charm and modern convenience.
Countertops: Luxurious marble countertops provide a durable yet elegant surface, with a large central island offering additional prep and socializing space.
Appliances: State-of-the-art stainless steel appliances, including a chef-grade range and oven, integrate seamlessly, offering modern functionality without disrupting the kitchen’s traditional aesthetic.
Lighting: Strategically placed pendant lighting above the island, alongside under-cabinet lights, ensures a warm, inviting glow, enhancing the kitchen's ambiance.
Backsplash: A handcrafted tile backsplash adds texture and interest, bridging the gap between the kitchen’s modern amenities and its traditional roots.
Flooring: Hardwood flooring in a herringbone pattern adds depth and character to the space, grounding the modern elements in tradition.
Design Challenges:
Balancing the distinct styles of modern and traditional within the unique context of a Newcastle home presented a delightful challenge. It required a meticulous selection of materials and a keen eye for design to ensure the kitchen felt both timeless and contemporary.
Outcome:
"The Newcastle Elegance" kitchen is a masterpiece of design, embodying the spirit of modern traditional living. It stands as a central hub in the home, inviting and functional, where the family can come together in a space that is as beautiful as it is practical.
Client Testimonial:
"From the initial design phase to the final touches, the team understood our vision for a kitchen that blended tradition with modernity. The result is beyond what we imagined - a stunning, efficient space that is the true heart of our home. We're deeply thankful for the creativity and craftsmanship that brought this kitchen to life."
This project in Newcastle, WA, encapsulates the essence of modern traditional design, creating a kitchen that is not just a place for culinary endeavors but a sanctuary for warmth, family, and timeless elegance.
 Hbellorin Architectural Design and Management
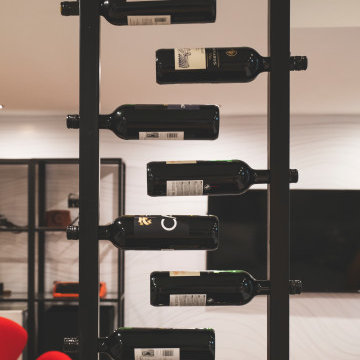
It is a distribution designed for the possible coexistence of two people who maintain a spatial freedom, giving this reason for the planning of two bedrooms completely separated by a walkway. Both bedrooms have beds of 140cm x 200cm, wardrobes, desk and independent windows.
As we mentioned, the bedrooms are separated by a walkway that has been conditioned as a reading space, it should also be noted that from that point we have a visual control of the space.
On the ground floor, we can see that the dead space of the stairs has been used as a kitchen where we have the burners, the oven and the odor extractor. We also have the rest of the public spaces such as the living room, the dining room, the toilet and the laundry room.
Some of the furniture presented in this flat renovation are products of Hbellorin thus giving a touch of exclusivity to the apartment.
 Eugene Pintail LLC
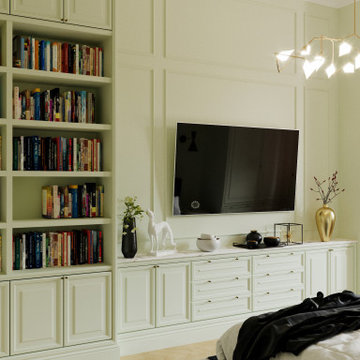
This interior is a curated celebration of artistic freedom and layered textures. It blends Art Deco elegance with bohemian warmth—creating a space that feels both refined and richly expressive. Each element contributes to a narrative that is soulful, slightly unconventional, and deeply inviting.
Intricate patterns meet luxurious surfaces: mirrored accents, matte metals, plush textiles, and layered rugs. The tactile contrast brings depth and personality, giving each corner a story of craftsmanship and layered design.
Zones transition softly—seating areas, reading nooks, and display shelves coexist without visual tension. Arched openings, sculptural furniture, and atmospheric lighting guide movement through the space naturally, with poetic intention.
Lighting is considered art—waning shadows, glowing highlights, and reflective surfaces breathe life into textures. The ambiance is calm but charged: moody yet intentional, theatrical without drama.
This is a home that feels lived-in by a creative spirit. It's not rigidly modern, but rather curated—and beautifully imperfect. It exudes warmth, curiosity, and a quiet confidence that invites reflection.
 Hbellorin Architectural Design and Management
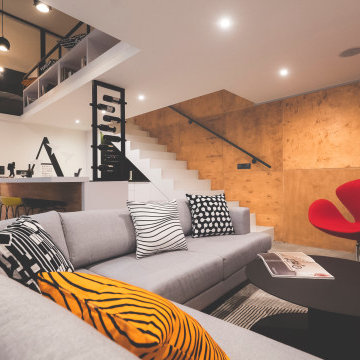
It is a distribution designed for the possible coexistence of two people who maintain a spatial freedom, giving this reason for the planning of two bedrooms completely separated by a walkway. Both bedrooms have beds of 140cm x 200cm, wardrobes, desk and independent windows.
As we mentioned, the bedrooms are separated by a walkway that has been conditioned as a reading space, it should also be noted that from that point we have a visual control of the space.
On the ground floor, we can see that the dead space of the stairs has been used as a kitchen where we have the burners, the oven and the odor extractor. We also have the rest of the public spaces such as the living room, the dining room, the toilet and the laundry room.
Some of the furniture presented in this flat renovation are products of Hbellorin thus giving a touch of exclusivity to the apartment.

 M A Jaworski Landscape Design
The palms are now tall enough, and robust enough, to support a hanging basket of flowers. For an added touch of tropical elegance, orchids could be added, provided they only get filtered, not harsh direct sunlight. It's hard to believe that palms can thrive in our Northern climate, provided proper precautions are taken. Tropical plants can coexist beautifully with tropical-looking hardy perennials (see next photos)! Photo and gardening care by E. Jenvey
 Redecorating Vancouver
A modern home with an eclectic mix
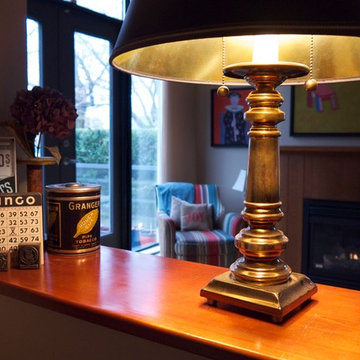
My clients in this space were divided. They were split by competing aesthetics. There were Vietnamese art pieces with modern motifs and bold colours mixed with hand-crafted rustic tables and antique Canadiana. I quickly identified a lack of cohesion and an uncomfortable conversation area as the primary issues that were causing my clients stress.
A change was in order. We partitioned their large connected dining room, living and entryway areas using the existing furniture and floor covering. We were able to create several distinct and cohesive areas that each brought out the best of their contents. Each grouping now seemed natural and harmonious. Smooth international contemporary style and rustic heritage pieces now coexisted in the same space without causing my clients decorating headaches. To organize future projects and to summarize personalized decorating tips, Redecorating Vancouver provided them with a written Design Plan at the conclusion of the consultation.
Family is important to me. I recognize that items in my clients' homes have unseen significance. In this instance, I was able to gather items to create a grand-parents nook to honour the couple's family. We took advantage of an heirloom antique radio that belonged to the client's grandfather and a meaningful handmade table. It is both pleasing to the eye and a daily reminder to the couple of who really matters in a home: the family that lives in it.
 lavish
Resort-Style Backyard Oasis: Modern Farmhouse Meets Five-Star Outdoor Living
This extraordinary backyard transformation turns a sprawling wooded property into a private resort that rivals the finest luxury hotels — a complete outdoor living destination where every detail has been considered and every zone invites you to slow down, gather, and stay a while.
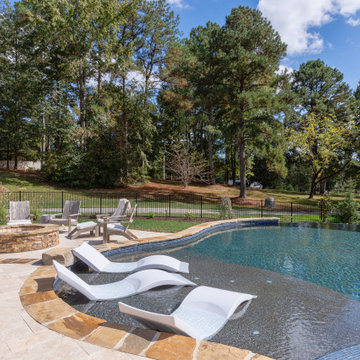
The centerpiece is a breathtaking freeform pool of impressive scale, its organic, curvilinear shape designed to feel as though it was carved naturally from the landscape rather than constructed within it. The pool's deep, jewel-toned water — achieved through a rich dark mosaic tile waterline and a dark plaster finish — creates an almost lagoon-like quality that shifts from teal to deep blue depending on the light and angle. In-pool sun shelf loungers sit at the water's edge, allowing guests to lounge half-submerged on warm days, while a separate built-in spa nestled at one end completes the aquatic experience.
The pool's surround is equally impressive. A generous travertine patio wraps the full perimeter of the pool in warm cream and honey tones, providing abundant space for multiple entertainment zones to coexist without ever feeling crowded. A sweeping row of premium chaise lounges with crisp white cushions lines one side of the pool, shaded by a series of elegant teak-framed market umbrellas that bring a Riviera-resort sensibility to the suburban backyard.
The stone hardscape tells a particularly rich material story. Dry-stacked natural stone retaining walls curve generously around the lower elevation of the pool, their warm amber, rust, and gray tones echoing the travertine patio above and connecting the pool structure organically to the sloped terrain. Stone steps with flagstone treads descend gracefully between levels, and large natural boulders are thoughtfully placed throughout the landscaping — giving the entire environment the feeling of a discovered natural water feature rather than a constructed pool.
A dedicated outdoor living room sits on the patio, anchored by a woven-rope lounge chair and a coordinating sofa with generous cream cushions, gathered around a sculptural concrete pedestal side table. The furniture selection — organic, tactile, and resort-caliber — creates a seating area that feels as comfortable and considered as any indoor living room, with the forest canopy serving as a natural ceiling above.
Around the corner, a separate fire pit terrace provides a second distinct outdoor destination. A massive circular stone fire pit — built from the same dry-stacked natural stone as the retaining walls — sits at the center of a gathering space ringed by weathered teak Adirondack-style chairs with white cushions. This zone feels intentionally removed from the pool's energy, offering a quieter, more intimate space for evening gatherings and cooler nights.
The house itself — a stunning modern farmhouse with white board-and-batten siding, exposed timber gable trusses, black-framed windows, and a covered back porch with timber posts — anchors the entire composition. The architecture and the landscape speak the same language: natural materials, clean lines, and an effortless relationship between indoor and outdoor living. A separate carriage house or garage structure in matching architectural style rounds out the property's exterior.
 The Renowned Group
Historic Swiss Avenue Kitchen Renovation
Located in the heart of East Dallas, Swiss Avenue is renowned for its stately, historic homes that embody timeless elegance. Our recent kitchen renovation project at 5901 Swiss Avenue is a testament to preserving this charm while integrating modern functionality and style.
Design Philosophy
This kitchen embodies a transitional style with a strong nod to traditional elements, meticulously crafted to harmonize with the historical character of the home. The goal was to create a space that feels both contemporary and timeless, blending seamlessly with the home’s architectural heritage.
Key Features and Materials
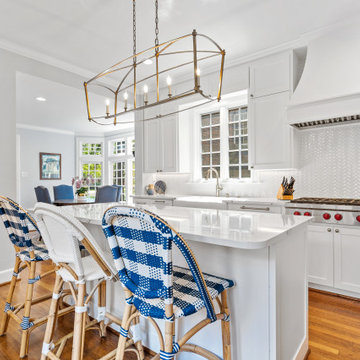
• Countertops: The centerpiece of this kitchen is the stunning Cambria Portrush quartz countertops. With their luxurious marble-like veining, they provide a durable yet elegant surface that complements the overall aesthetic.
• Sink and Faucet: At the heart of the prep area is the Kohler Whitehaven sink, known for its durability and classic appeal. Paired with a Newport Brass faucet, this combination ensures both functionality and a touch of sophistication.
• Appliances: The kitchen is outfitted with top-of-the-line appliances that marry modern convenience with sleek design. The range top from Wolf offers professional-grade cooking capabilities, while the Sub-Zero refrigerator and Cove dishwasher ensure seamless, efficient kitchen operations.
Design Elements
• Cabinetry: Custom cabinetry, finished in a crisp white, offers ample storage and maintains a clean, cohesive look. The brass hardware adds a touch of warmth and vintage appeal, tying in beautifully with the historic nature of the home.
• Lighting: A striking chandelier over the island serves as both a focal point and a functional element, casting a warm glow that enhances the kitchen’s welcoming atmosphere.
• Backsplash: The herringbone tile backsplash adds texture and visual interest, providing a modern twist on a classic design.
Functionality and Flow
The layout of the kitchen was carefully planned to optimize space and functionality. The central island not only serves as a workspace and gathering spot but also anchors the kitchen, creating a natural flow for cooking and socializing. Ample natural light streams in from the large windows, enhancing the bright and airy feel of the space.
Preserving History
Special attention was given to ensuring that the renovation respects the home’s historical roots. Elements like the detailed cabinetry and the choice of classic materials were selected to honor the traditional craftsmanship and aesthetic of Swiss Avenue’s historic homes.
Conclusion
This kitchen on Swiss Avenue is more than just a cooking space; it’s a blend of past and present, a tribute to the home’s storied past with all the conveniences of modern living. Whether for intimate family meals or entertaining guests, this kitchen stands ready as the heart of the home, a place where history and contemporary life beautifully coexist.
 Coates Design Architecture + Interiors

A testament to innovation, sustainability, and familial harmony nestled within the serene confines of a Seattle neighborhood near Dahl Playfield. An eager young family embarking on their first foray into homeownership with a vision for a home that's as unique as it is integrated.
In response to their aspirations, we crafted a residence that defies conformity—a departure from cookie-cutter designs while seamlessly blending into its surroundings. Our Dahl House features a distinctive slanted profile, subtly angled towards the sunlit south, optimizing natural light and solar panel efficiency.
With sustainability as our guiding principle, every facet of the design prioritizes eco-consciousness. From superior insulation surpassing code requirements to energy-efficient LED lighting and solar-ready infrastructure, the home epitomizes environmental stewardship without compromising on style or comfort.
Functionality meets charm in the heart of the home—the integrated kitchen, living, and dining areas—which serve as focal points for family interaction and engagement. Additionally, special provisions such as a dedicated study area for children and a whimsical loft enhance the home's livability and charm.
In essence, our design isn't just a structure—it's a canvas for vibrant family life, where innovation meets intimacy, and sustainability coexists with style. Welcome to our Dahl House—a haven designed for interactive living, where every detail fosters connection and coziness.
 Native Edge Landscape
At Native Edge Landscape, we believe that outdoor spaces are canvases for artistic expression and harmonious design. In one of our recent projects, we had the opportunity to create a breathtaking pergola that seamlessly blended with the surrounding environment while showcasing the unique artful taste of our clients. Join us as we explore the captivating details of this design and the meticulous craftsmanship that went into creating a truly remarkable outdoor space.
The Pergola: A Perfect Fusion of Steel and Cedar
The focal point of this project is undoubtedly the large pergola, which we carefully constructed from steel C-channel and rough cedar purlins. The combination of these materials resulted in a striking aesthetic that effortlessly marries strength and natural beauty. The warm tones of each play off one another and come alive in the sunlight, while the alternating basketweave layout of the slats offer even more visual interest as well as variation in the provided shade. The design concept was carefully planned to ensure the purlins fit snugly into the channel, cleverly concealing any visible fasteners. This attention to detail adds to the sleek and streamlined appearance of the pergola, elevating its visual appeal and rustic elegance.
Working in Harmony with Nature
One of the most remarkable aspects of this project is how the pergola and the clam shell-colored Trex deck were thoughtfully designed to complement and highlight the existing large red oak tree. Rather than overshadowing or competing with its natural beauty, the design gracefully worked around the tree, creating a harmonious coexistence between human craftsmanship and nature's elegance.
Mid-Century Modern Charm with an Artful Twist
While the overall design of the space exudes mid-century modern aesthetics, what truly makes this project stand out is the clients' unique and artful taste. Their personal touch can be seen in the selection of decor, furniture, and subtle embellishments that add character and personality to the space. The result is a stunning blend of timeless design principles and the clients' individual artistic expression, creating a truly one-of-a-kind outdoor sanctuary.
Craftsmanship that Inspires
Every element of this project, from the pergola's construction to the careful integration of existing natural features, is a testament to the exceptional craftsmanship of the Native Edge Landscape team. With an unwavering commitment to excellence, our designers and craftsmen brought the clients' vision to life, transforming their outdoor space into a work of art.
The large pergola in this project serves as a striking centerpiece, combining the remarkable simplicity of steel and cedar to create a visually striking structure that harmonizes with the surrounding environment. Through careful design and meticulous craftsmanship, we successfully incorporated the clients' artful taste, resulting in a space that reflects their unique style while embracing mid-century modern charm. At Native Edge Landscape, we take pride in creating outdoor spaces that are not only aesthetically stunning but also deeply personal and reflective of our clients' individuality.
If you're seeking to transform your own yard into a captivating art space, we invite you to contact Native Edge Landscape. Our team of experts is ready to bring your vision to life, combining artistry, sustainability, and conscientious craftsmanship to create an outdoor sanctuary that is truly extraordinary. Let us inspire and elevate your outdoor living experience today.
 Studio 790 Interior Design by Ann Lopez
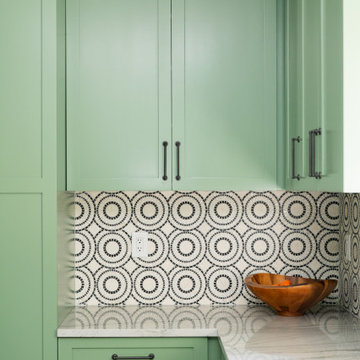
If kitchens are the heart of the home, this one is beating loud and proud. When it comes to kitchen design, we believe in two things: timeless form and fearless personality. In our latest renovation project, "Eclectic Meets Traditional Kitchen Design," we infused striking pattern play, and hospitality-inspired finishes, proving that bold design and timeless details can (and should) coexist.
 PH Furniture
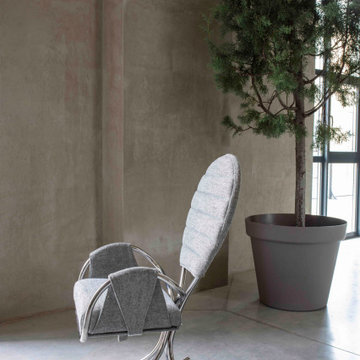
Bold. Striking. Gentle. Elegant. The PH Pope Chair is as much a statement of existence as it is a luxe comfort piece. Strength and suppleness coexist in this iconic 1932 Poul Henningsen design.
32