
Search results for "Coins played" in Home Design Ideas
 heather_scott_home

Inspiration for a transitional girl nursery remodel in Austin with multicolored walls
 Lewis / Schoeplein architects
Marisa Vitale Photography

1950s medium tone wood floor and brown floor great room photo in Los Angeles with white walls
1950s medium tone wood floor and brown floor great room photo in Los Angeles with white walls
 Sebring Design Build
Portraits of Home by Rachael Ormond

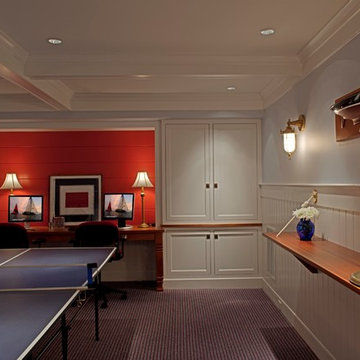
Game room - traditional enclosed game room idea in Chicago with beige walls and a wall-mounted tv
Game room - traditional enclosed game room idea in Chicago with beige walls and a wall-mounted tv
Find the right local pro for your project
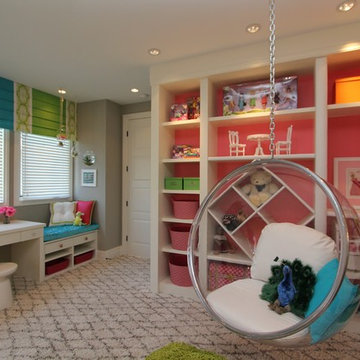


Photo of a large craftsman drought-tolerant and full sun backyard stone landscaping in San Francisco with a fire pit for fall.
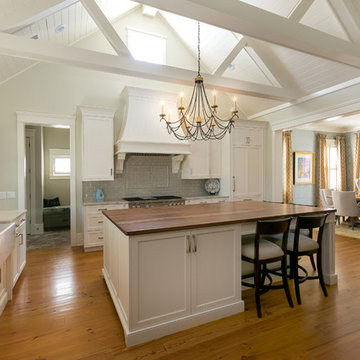
Example of a transitional l-shaped medium tone wood floor open concept kitchen design in Charleston with a farmhouse sink, shaker cabinets, white cabinets, gray backsplash, subway tile backsplash, stainless steel appliances and an island
 Walczak Design And Build

Small country master gray tile and subway tile cement tile floor and gray floor alcove bathtub photo in Boston with shaker cabinets, gray cabinets, a two-piece toilet, gray walls, an undermount sink, marble countertops and gray countertops


 Simply Home Decorating
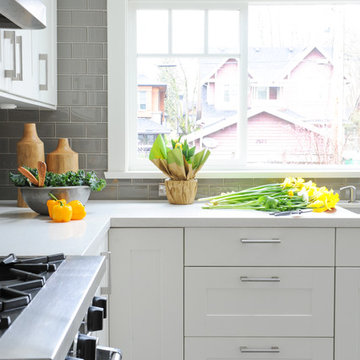
Our goal on this project was to make the main floor of this lovely early 20th century home in a popular Vancouver neighborhood work for a growing family of four. We opened up the space, both literally and aesthetically, with windows and skylights, an efficient layout, some carefully selected furniture pieces and a soft colour palette that lends a light and playful feel to the space. Our clients can hardly believe that their once small, dark, uncomfortable main floor has become a bright, functional and beautiful space where they can now comfortably host friends and hang out as a family. Interior Design by Lori Steeves of Simply Home Decorating Inc. Photos by Tracey Ayton Photography.
 KOSS design+build, pllc
Roehner + Ryan

Mid-sized trendy light wood floor and beige floor home office library photo in Phoenix with white walls
Mid-sized trendy light wood floor and beige floor home office library photo in Phoenix with white walls

 Board & Vellum
Photos by Andrew Giammarco Photography.

Example of a trendy loft-style gray floor bedroom design in Seattle with white walls
Example of a trendy loft-style gray floor bedroom design in Seattle with white walls

 Dona Rosene Interiors
This Little Girls Bedroom was awarded 1st Place in the ASID DESIGN OVATION DALLAS 2015 AWARDS & 3rd Place in the ASID LEGACY OF DESIGN TEXAS 2015 for Small Child's Room. Photos by Michael Hunter.
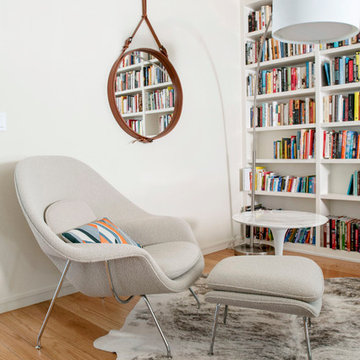
 Julie Manning Interior Design
Angie Silvy
Trendy medium tone wood floor living room photo with white walls
Trendy medium tone wood floor living room photo with white walls

 Guggenheim Architecture + Design Studio
With sweeping views of the Willamette river and Mt. Hood, this Atwater Place condo was designed with a balance of minimalism and livability in mind. A complete kitchen remodel brought a dark interior kitchen to the light and a full furnishings package welcomed Los Angeles transplants home to their new modern and bright residence. Our clients, a retired camera operator for both feature films and television and a producer/production manager on numerous television series including Weeds and The Middle, relocated from their traditionally-styled LA bungalow to Portland in the Summer of 2014. The couple sought a design departure from their long-term California residence and a fresh start for their new life in the South Waterfront.
With only two pieces of sentimental furniture and a handful of artwork included in the plan, we set out to create a comfortable and clean-lined furnishings package complimenting the broad southeast views. Organically shaped upholstery pieces juxtaposed with angular steel and wood tables create a soft balance in the open floor plan. Several custom pieces, including a dining table designed by our studio and a custom hand-blown glass chandelier crafted by Scott Schiesel with Lightlite compliment timeless pieces from Knoll, Herman Miller, and B&B Italia.
The kitchen is designed to reflect light and create brilliance in a space that is otherwise naturally dark. A material balance of stainless steel, back painted glass, quartz composite, lacquer, and mirror all play their part in creating a vibrant cooking environment. We collectively decided to forgo the traditional island pendant for a linear commercial fixture that provides tremendous light to the prep surface and creates an unexpected architectural element. The mirrored prep island creates the illusion of open space while concealing casework and wine storage on the working side of the kitchen.
It is worth noting that this project was designed and installed almost entirely while our clients were still living in LA and wrapping up professional obligations and selling their home. This afforded us the tremendous opportunity to send our clients to showrooms not available in Portland to view key pieces before final specification. Textiles and finish samples were approved via mail and communication took place over e-mail, telephone, and an occasional office visit. This unique process lead to a successful result and a beautifully balanced living environment.
Josh Partee Photography


 Sellars Lathrop Architects, llc
photos by Matthew Williams
Large trendy loft-style dark wood floor hallway photo in New York with white walls, a standard fireplace, a stone fireplace and no tv
Large trendy loft-style dark wood floor hallway photo in New York with white walls, a standard fireplace, a stone fireplace and no tv
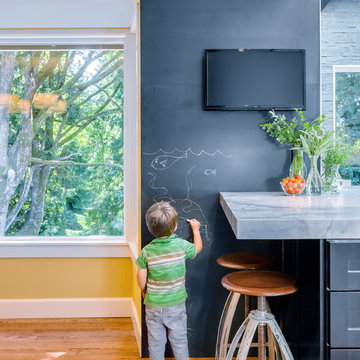


 Rikki Snyder
Photo: Rikki Snyder © 2013 Houzz

Example of an eclectic medium tone wood floor family room design in New York with green walls
Example of an eclectic medium tone wood floor family room design in New York with green walls


 Signature Designs Kitchen | Bath | Interiors
New to the area, this client wanted to modernize and clean up this older 1980's home on one floor covering 3500 sq ft. on the golf course. Clean lines and a neutral material palette blends the home into the landscape, while careful craftsmanship gives the home a clean and contemporary appearance.
We first met the client when we were asked to re-design the client future kitchen. The layout was not making any progress with the architect, so they asked us to step and give them a hand. The outcome is wonderful, full and expanse kitchen. The kitchen lead to assisting the client throughout the entire home.
We were also challenged to meet the clients desired design details but also to meet a certain budget number.
11