
Search results for "Coins played" in Home Design Ideas
 DANIELLE Interior Design & Decor
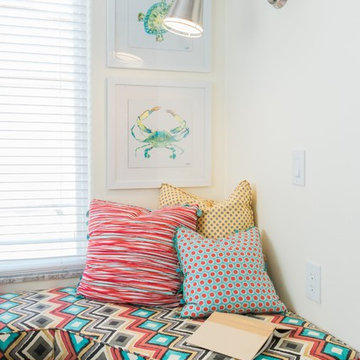
Cuddle up with a book on this colorful Beach decor window seat. This custom made reading nook built on storage is the perfect place to cozy up and read a book or play on your phone. Outlets for your phone or other devices and an accordion arm lamp to shed some light on the task at hand. The vibrant cool and warm colors of red, turquoise, yellow, white, and black bring everything together in this tiny space. Maximize the space you live in with storage, style, and function.
Designed by Space Consultant Danielle Perkins @ DANIELLE Interior Design & Decor.
Photographed by Taylor Abeel Photography.

 Interior Design Shoppe
Photographer: Paulina Ochoa Photography

Corner shower - mid-sized modern 3/4 white tile and porcelain tile ceramic tile and gray floor corner shower idea in Calgary with an integrated sink, flat-panel cabinets, gray cabinets, a one-piece toilet, white walls, quartz countertops and a hinged shower door
Corner shower - mid-sized modern 3/4 white tile and porcelain tile ceramic tile and gray floor corner shower idea in Calgary with an integrated sink, flat-panel cabinets, gray cabinets, a one-piece toilet, white walls, quartz countertops and a hinged shower door
Find the right local pro for your project

 Lauren Rubin Architecture
alyssa kirsten

Kids' bedroom - bedroom and large modern boy medium tone wood floor and brown floor kids' bedroom idea in Wilmington with gray walls
Kids' bedroom - bedroom and large modern boy medium tone wood floor and brown floor kids' bedroom idea in Wilmington with gray walls
 J & J Design Group, LLC.
John Woodcock Photography
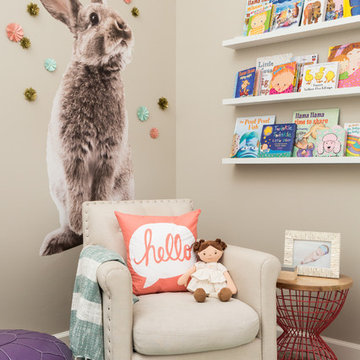
Example of a bedroom and mid-sized transitional girl carpeted kids' bedroom design in Phoenix with beige walls
Example of a bedroom and mid-sized transitional girl carpeted kids' bedroom design in Phoenix with beige walls
 Jennifer Ryan Design
Debbie Schwab Photography.

Corner cupboard was found at a local antique store. All it needed was a coat of paint and glass knobs.
Small country 3/4 gray tile and stone tile marble floor and gray floor claw-foot bathtub photo in Seattle with a pedestal sink and gray walls
Small country 3/4 gray tile and stone tile marble floor and gray floor claw-foot bathtub photo in Seattle with a pedestal sink and gray walls


 Ren Dodge Photography
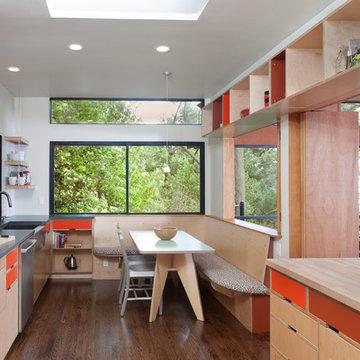
This beautiful home designed by famed architect, Joseph Esherick perches elegantly atop Grizzly Peak in Oakland. When new owners moved in the needed a bigger, more contemporary kitchen. They turned to Andrew Lee Architecture, who designed an elegant solution. The new design stays true to the original style of the home while adding numerous practical feature and modern conveniences. The idea of the redwood divider between kitchen and dining/living spaces is preserved, but is expanded to include much larger openings, a counter that can be accessed from either side, and smooth tracking systems for the shudders. The previously small kitchen was enlarged to include a comfortable breakfast nook, playfully colored cabinets and efficient workspace. The entire kitchen, dining and living areas are surrounded by vistas of the San Francisco Bay and the surrounding redwood forest.
Ren Dodge Photography



 Highland Builders LLC
Powder room with glam geometric wallpaper complimented with a vessel sink rustic vanity with riveted hardware. Counter top is quartz Viatera - Truffle. Mirror framed wall mirror.
Ryan Hainey
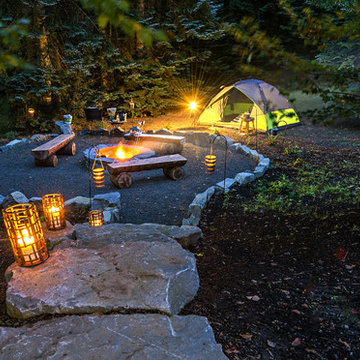
 Paradise Restored Landscaping & Exterior Design
acid etch patio acid etching concrete camp fire camping space camping style curved wood pergola custom water fountain fire pit fire pit with reflection wall flagstone patio log benches outdoor curtains outdoor fire place outdoor tent area pergola Picture frame fire pit seat wall stone wall wood structure dining patio, lounge patio, child's play structure, lawn, boulder steps to campsite

 Flooret
Sutton Signature from the Modin Rigid LVP Collection: Refined yet natural. A white wire-brush gives the natural wood tone a distinct depth, lending it to a variety of spaces.

 ANAV-DESIGN
Photo by Arnona Oren
Example of a mid-sized trendy l-shaped porcelain tile open concept kitchen design in San Francisco with a farmhouse sink, flat-panel cabinets, yellow cabinets, concrete countertops, gray backsplash, cement tile backsplash, stainless steel appliances and an island
Example of a mid-sized trendy l-shaped porcelain tile open concept kitchen design in San Francisco with a farmhouse sink, flat-panel cabinets, yellow cabinets, concrete countertops, gray backsplash, cement tile backsplash, stainless steel appliances and an island


 DiMare Design
Example of a trendy master medium tone wood floor bedroom design in Los Angeles with gray walls
 Melton Design Build

This contemporary rustic basement remodel transformed an unused part of the home into completely cozy, yet stylish, living, play, and work space for a young family. Starting with an elegant spiral staircase leading down to a multi-functional garden level basement. The living room set up serves as a gathering space for the family separate from the main level to allow for uninhibited entertainment and privacy. The floating shelves and gorgeous shiplap accent wall makes this room feel much more elegant than just a TV room. With plenty of storage for the entire family, adjacent from the TV room is an additional reading nook, including built-in custom shelving for optimal storage with contemporary design.
This basement remodel planned for plenty of space for play and creativity. A wide-open floor plan creates space for games and movement on the hardwood flooring. Off the main open play area is an arts & crafts room partitioned off by a single maple sliding barn door — the perfect space for a young family to feel inspired and to create art together.
Photo by Mark Quentin / StudioQphoto.com

 TVL Creative Ltd.
Our clients had just recently closed on their new house in Stapleton and were excited to transform it into their perfect forever home. They wanted to remodel the entire first floor to create a more open floor plan and develop a smoother flow through the house that better fit the needs of their family. The original layout consisted of several small rooms that just weren’t very functional, so we decided to remove the walls that were breaking up the space and restructure the first floor to create a wonderfully open feel.
After removing the existing walls, we rearranged their spaces to give them an office at the front of the house, a large living room, and a large dining room that connects seamlessly with the kitchen. We also wanted to center the foyer in the home and allow more light to travel through the first floor, so we replaced their existing doors with beautiful custom sliding doors to the back yard and a gorgeous walnut door with side lights to greet guests at the front of their home.
Living Room
Our clients wanted a living room that could accommodate an inviting sectional, a baby grand piano, and plenty of space for family game nights. So, we transformed what had been a small office and sitting room into a large open living room with custom wood columns. We wanted to avoid making the home feel too vast and monumental, so we designed custom beams and columns to define spaces and to make the house feel like a home. Aesthetically we wanted their home to be soft and inviting, so we utilized a neutral color palette with occasional accents of muted blues and greens.
Dining Room
Our clients were also looking for a large dining room that was open to the rest of the home and perfect for big family gatherings. So, we removed what had been a small family room and eat-in dining area to create a spacious dining room with a fireplace and bar. We added custom cabinetry to the bar area with open shelving for displaying and designed a custom surround for their fireplace that ties in with the wood work we designed for their living room. We brought in the tones and materiality from the kitchen to unite the spaces and added a mixed metal light fixture to bring the space together
Kitchen
We wanted the kitchen to be a real show stopper and carry through the calm muted tones we were utilizing throughout their home. We reoriented the kitchen to allow for a big beautiful custom island and to give us the opportunity for a focal wall with cooktop and range hood. Their custom island was perfectly complimented with a dramatic quartz counter top and oversized pendants making it the real center of their home. Since they enter the kitchen first when coming from their detached garage, we included a small mud-room area right by the back door to catch everyone’s coats and shoes as they come in. We also created a new walk-in pantry with plenty of open storage and a fun chalkboard door for writing notes, recipes, and grocery lists.
Office
We transformed the original dining room into a handsome office at the front of the house. We designed custom walnut built-ins to house all of their books, and added glass french doors to give them a bit of privacy without making the space too closed off. We painted the room a deep muted blue to create a glimpse of rich color through the french doors
Powder Room
The powder room is a wonderful play on textures. We used a neutral palette with contrasting tones to create dramatic moments in this little space with accents of brushed gold.
Master Bathroom
The existing master bathroom had an awkward layout and outdated finishes, so we redesigned the space to create a clean layout with a dream worthy shower. We continued to use neutral tones that tie in with the rest of the home, but had fun playing with tile textures and patterns to create an eye-catching vanity. The wood-look tile planks along the floor provide a soft backdrop for their new free-standing bathtub and contrast beautifully with the deep ash finish on the cabinetry.
 Magnolia Design Center

Designed as a fun area to hang out and play video games, Magnolia integrated a flat-panel TV and soundbar. California
Example of a small minimalist open concept marble floor living room design in Los Angeles with white walls and a wall-mounted tv
Example of a small minimalist open concept marble floor living room design in Los Angeles with white walls and a wall-mounted tv
 Perch Plans
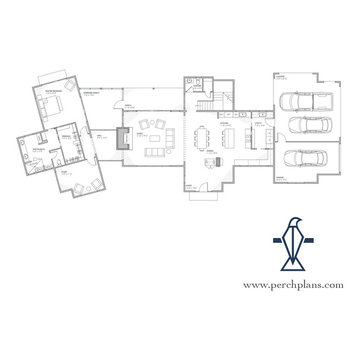
Big family and loads of friends - the Senepol will accommodate both. Four bedrooms, three and one half baths, study, play landing, three car garage/carport and a screened porch... This house packs in tons with its light footprint. The Kitchen is four in one with the butler's pantry, wine bar, eat at island and office desk space. Great visual separation is given to the Master Suite with the storefront window, sunroom connection. See the fireplace stone chimney from all sides as it moves from interior to exterior spaces.
 McKinney Custom Pools

Inspiration for a mid-sized contemporary backyard concrete and rectangular natural pool fountain remodel in Houston
14