
Search results for "Coins played" in Home Design Ideas

 Board & Vellum
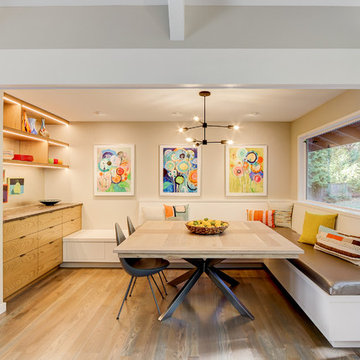
This playful dining room with banquette seating opens to the living room.
Photography by Travis Petersen.
Mid-sized trendy medium tone wood floor enclosed dining room photo in Seattle with beige walls
Mid-sized trendy medium tone wood floor enclosed dining room photo in Seattle with beige walls
 Alexis Courtney Photography
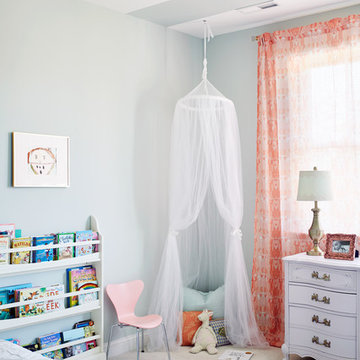
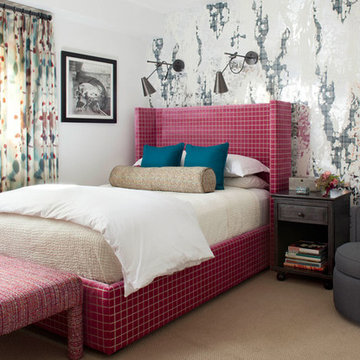
Bedroom elegant girl carpeted and beige floor kids' bedroom photo in Richmond with gray walls
Find the right local pro for your project

Inspiration for a small coastal gender-neutral gray floor and carpeted playroom remodel with blue walls
 Square Footage Inc.
Photos by Valerie Wilcox

Inspiration for a large contemporary l-shaped medium tone wood floor eat-in kitchen remodel in Toronto with shaker cabinets, blue cabinets, quartz countertops, an island, a double-bowl sink, multicolored backsplash, porcelain backsplash and stainless steel appliances
Inspiration for a large contemporary l-shaped medium tone wood floor eat-in kitchen remodel in Toronto with shaker cabinets, blue cabinets, quartz countertops, an island, a double-bowl sink, multicolored backsplash, porcelain backsplash and stainless steel appliances
 Kelly Mittleman


Mid-sized country loft-style medium tone wood floor and beige floor family room photo in New York with white walls and a tv stand




 LH. Designs


Example of a transitional gender-neutral concrete floor playroom design in Los Angeles with white walls
 Ayelet Designs
Arnona Oren
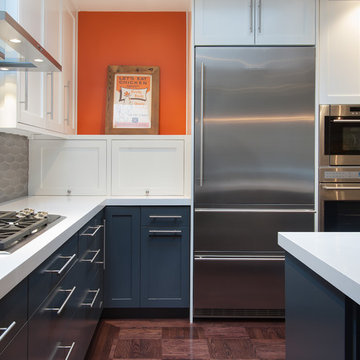
Inspiration for a small contemporary l-shaped dark wood floor open concept kitchen remodel in San Francisco with a single-bowl sink, shaker cabinets, gray cabinets, quartzite countertops, gray backsplash, porcelain backsplash, stainless steel appliances and an island
Inspiration for a small contemporary l-shaped dark wood floor open concept kitchen remodel in San Francisco with a single-bowl sink, shaker cabinets, gray cabinets, quartzite countertops, gray backsplash, porcelain backsplash, stainless steel appliances and an island
 KP Designs/Decorating Den Interiors
Accent Photography, SC


Small cottage chic girl medium tone wood floor playroom photo in Louisville with brown walls
Small cottage chic girl medium tone wood floor playroom photo in Louisville with brown walls

 Carolina V. Gentry, RID
This forever home, perfect for entertaining and designed with a place for everything, is a contemporary residence that exudes warmth, functional style, and lifestyle personalization for a family of five. Our busy lawyer couple, with three close-knit children, had recently purchased a home that was modern on the outside, but dated on the inside. They loved the feel, but knew it needed a major overhaul. Being incredibly busy and having never taken on a renovation of this scale, they knew they needed help to make this space their own. Upon a previous client referral, they called on Pulp to make their dreams a reality. Then ensued a down to the studs renovation, moving walls and some stairs, resulting in dramatic results. Beth and Carolina layered in warmth and style throughout, striking a hard-to-achieve balance of livable and contemporary. The result is a well-lived in and stylish home designed for every member of the family, where memories are made daily.
 User
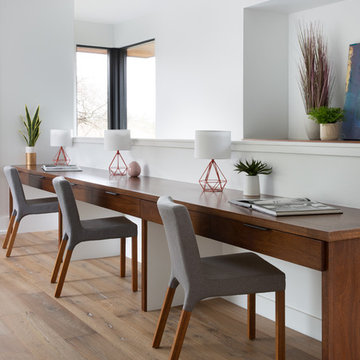
UserExample of a trendy built-in desk light wood floor and beige floor study room design in Austin with white walls and no fireplace
 Quigley Architects
Saari & Forrai Photography

Example of a mid-sized mountain style dark wood floor sunroom design in Minneapolis with a wood stove and a glass ceiling
Example of a mid-sized mountain style dark wood floor sunroom design in Minneapolis with a wood stove and a glass ceiling
 Convene Architecture
Child's Room
Photography: Stacy Zarin Goldberg Photography; Interior Design: Kristin Try Interiors; Builder: Harry Braswell, Inc.
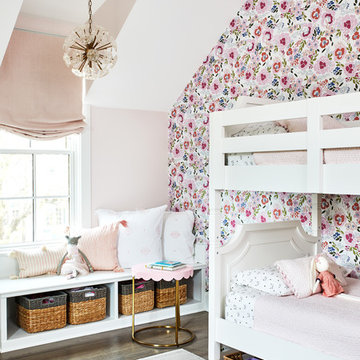
Kids' room - coastal kids' room idea in DC Metro
Kids' room - coastal kids' room idea in DC Metro
 Rachel Greathouse
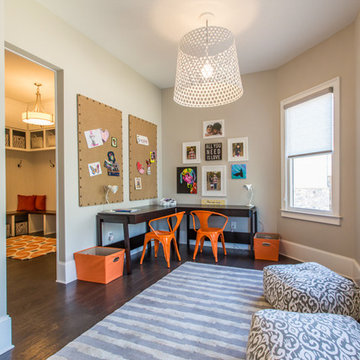
Example of a transitional gender-neutral dark wood floor playroom design in Atlanta with gray walls
 K.A. Atwood, Inc

Stellar views and natural light embrace this Reynold's Mountain home throughout. Anigre wood in three custom colors create art in the form of simple, slab doors in both the kitchen and bar areas. The tall peninsula of cabinetry defines the kitchen and adjacent hall, while the stone and wood island serves as the centerpiece extraordinaire. Both trendy and timeless, this kitchen exudes the best of what is new with traditional functionality in every way.
 DANE AUSTIN INTERIOR DESIGN Boston & Cambridge

The interior of this spacious, upscale Bauhaus-style home, designed by our Boston studio, uses earthy materials like subtle woven touches and timber and metallic finishes to provide natural textures and form. The cozy, minimalist environment is light and airy and marked with playful elements like a recurring zig-zag pattern and peaceful escapes including the primary bedroom and a made-over sun porch.
---
Project designed by Boston interior design studio Dane Austin Design. They serve Boston, Cambridge, Hingham, Cohasset, Newton, Weston, Lexington, Concord, Dover, Andover, Gloucester, as well as surrounding areas.
For more about Dane Austin Design, click here: https://daneaustindesign.com/
To learn more about this project, click here:
https://daneaustindesign.com/weston-bauhaus
12