
Search results for "Coins played" in Home Design Ideas

 Rudloff Custom Builders
In a corner of the basement we created a play area. The nook has a shiplap wall, and tons of storage, from the reclaimed old heart pine shelves to the drawers beneath the seat.
Welcome to this sports lover’s paradise in West Chester, PA! We started with the completely blank palette of an unfinished basement and created space for everyone in the family by adding a main television watching space, a play area, a bar area, a full bathroom and an exercise room. The floor is COREtek engineered hardwood, which is waterproof and durable, and great for basements and floors that might take a beating. Combining wood, steel, tin and brick, this modern farmhouse looking basement is chic and ready to host family and friends to watch sporting events!
Rudloff Custom Builders has won Best of Houzz for Customer Service in 2014, 2015 2016, 2017 and 2019. We also were voted Best of Design in 2016, 2017, 2018, 2019 which only 2% of professionals receive. Rudloff Custom Builders has been featured on Houzz in their Kitchen of the Week, What to Know About Using Reclaimed Wood in the Kitchen as well as included in their Bathroom WorkBook article. We are a full service, certified remodeling company that covers all of the Philadelphia suburban area. This business, like most others, developed from a friendship of young entrepreneurs who wanted to make a difference in their clients’ lives, one household at a time. This relationship between partners is much more than a friendship. Edward and Stephen Rudloff are brothers who have renovated and built custom homes together paying close attention to detail. They are carpenters by trade and understand concept and execution. Rudloff Custom Builders will provide services for you with the highest level of professionalism, quality, detail, punctuality and craftsmanship, every step of the way along our journey together.
Specializing in residential construction allows us to connect with our clients early in the design phase to ensure that every detail is captured as you imagined. One stop shopping is essentially what you will receive with Rudloff Custom Builders from design of your project to the construction of your dreams, executed by on-site project managers and skilled craftsmen. Our concept: envision our client’s ideas and make them a reality. Our mission: CREATING LIFETIME RELATIONSHIPS BUILT ON TRUST AND INTEGRITY.
Photo Credit: Linda McManus Images
 Motto Interior Design
PROJECT: Fern Street Condo // PHOTO | Tracy Ayton
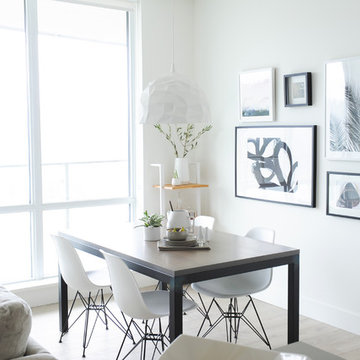
Inspiration for a mid-sized scandinavian light wood floor and brown floor great room remodel in Vancouver with white walls and no fireplace
Inspiration for a mid-sized scandinavian light wood floor and brown floor great room remodel in Vancouver with white walls and no fireplace
 AMMOR Architecture LLP

Example of a trendy u-shaped light wood floor kitchen design in New York with a drop-in sink, flat-panel cabinets, gray cabinets, white backsplash, subway tile backsplash, stainless steel appliances and a peninsula
Find the right local pro for your project

 User
UserPlan 2 Great Room

Mid-sized trendy enclosed light wood floor and beige floor living room library photo in Los Angeles with beige walls, a standard fireplace, a wall-mounted tv and a tile fireplace
Mid-sized trendy enclosed light wood floor and beige floor living room library photo in Los Angeles with beige walls, a standard fireplace, a wall-mounted tv and a tile fireplace
 Jessica Locas Design
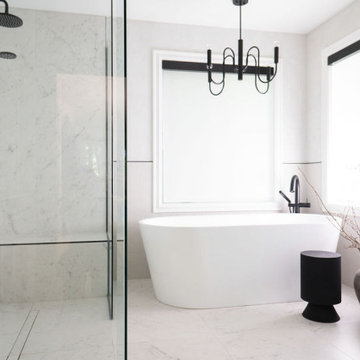
A classic yet contemporary master bathroom that defines elegance!
In this bathroom, white and gray take center stage. These shades are subtly enhanced by bold black accents, visible in the plumbing and fixtures. Together, these colors weave a harmony of timeless elegance and modernity, creating an ambiance of soothing luxury.
Sophistication is in the details. We played with different tile formats, which added visual richness, creating a play of textures and shapes that captivated the eye. The textured lime wall with its deep color transforms the bathroom into a relaxing space, a place to recharge one’s batteries and dream.
It’s not just a bathroom, it’s a place where beauty meets functionality, where classic meets modern.
 Alexander Butler | Design Services, LLC
Chris Davis Photography
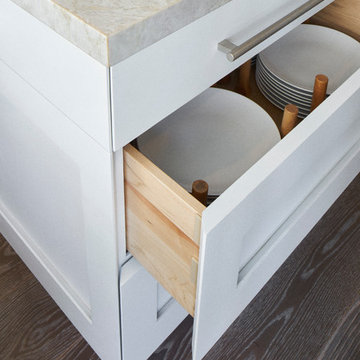
Eat-in kitchen - large transitional l-shaped medium tone wood floor eat-in kitchen idea in New York with an undermount sink, shaker cabinets, white cabinets, quartzite countertops, stainless steel appliances and an island
Eat-in kitchen - large transitional l-shaped medium tone wood floor eat-in kitchen idea in New York with an undermount sink, shaker cabinets, white cabinets, quartzite countertops, stainless steel appliances and an island


 Croma Design Inc.

Modern Kids Reading Corner
Example of a small minimalist open concept carpeted and gray floor family room library design in Toronto with white walls
Example of a small minimalist open concept carpeted and gray floor family room library design in Toronto with white walls
 Annie Elliott Design
Angie Seckinger

Example of a classic medium tone wood floor and brown floor enclosed dining room design in DC Metro with beige walls and a standard fireplace
Example of a classic medium tone wood floor and brown floor enclosed dining room design in DC Metro with beige walls and a standard fireplace
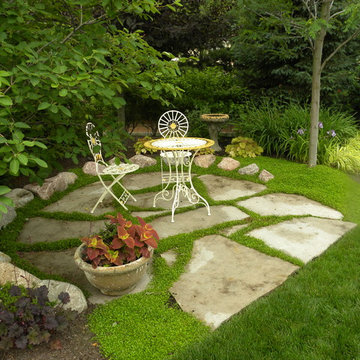
 Smalls Landscaping
Thanks to Houzz for showcasing our work in one of their articles it gave us a great idea for a project. Nooks. Places to get away from it all, enjoy the out doors, peace, and quiet.
This nook is one of our favorites here at Smalls. What a quaint little area to have a conversation with a friend.

 Area3 Design Studio Inc.
Kristen McGaughey
Example of a small transitional light wood floor and beige floor playroom design in Vancouver with white walls
Example of a small transitional light wood floor and beige floor playroom design in Vancouver with white walls

 JayMarc Homes
Walking upstairs you are greeted by an open and inviting loft area for watching movies or playing games.
Large minimalist loft-style light wood floor family room photo in Seattle with gray walls
Large minimalist loft-style light wood floor family room photo in Seattle with gray walls

 Troxel Custom Homes
Craft room only begins to describe activity for this room; the homeowner wanted a place to wrap gifts as well as allowing her children’s creative spirit to be unleashed. The warm sunny flavors allow creativity to flow with easy to clean VCT tile.
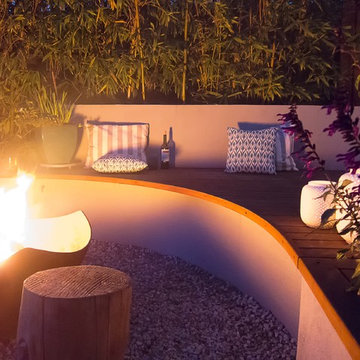
 Seed Studio Landscape Design
photo by Seed Studio, editing by TR PhotoStudio
This is an example of a small modern drought-tolerant and full sun backyard landscaping in San Francisco with decking and a fire pit.
This is an example of a small modern drought-tolerant and full sun backyard landscaping in San Francisco with decking and a fire pit.

 Normandy Remodeling
The basement stage was created for this musical family, complete with nearby closet for amps, wiring and storage. A nearby lounge with swivel lounge chairs give guests a place to relax as they enjoy the performance.
By Normandy Design Build Remodeling designer Jennifer Runner, AKBD

 Imagine Home Organization, LLC
Lesley Davies Photography
Inspiration for a small contemporary single-wall dark wood floor open concept kitchen remodel in Tampa with a farmhouse sink, shaker cabinets, white cabinets, white backsplash, porcelain backsplash, stainless steel appliances, an island and marble countertops
Inspiration for a small contemporary single-wall dark wood floor open concept kitchen remodel in Tampa with a farmhouse sink, shaker cabinets, white cabinets, white backsplash, porcelain backsplash, stainless steel appliances, an island and marble countertops

 Little Crown Interiors
This gender neutral nursery was designed to go with the modern and farmhouse style of the rest of the home. Jenna wanted to have a space that felt calming, relaxing and breezy. The feature wall is created by install of playful geometric pattern framed with wall molding. The color palette was kept neutral along with the rich wood color of the furniture for the space. Design by Little Crown Interiors, Photography by Jenna Kutcher

 Sara Bengur Interiors
For the light-bathed room off the hard-working kitchen, Sara began with spellbinding color as inspiration. On the walls she used an earthy, hot-flashing orange, a hue of fruits and flowers, and covered the banquette in brilliant turquoise, a cool pool of complementary color. Playful, freewheeling, and unconventional, the space offers both safe harbor and escape.
Photo Credit: Johnny Valiant ( http://www.jonnyvaliant.com/)
 Concrete-Visions LLC
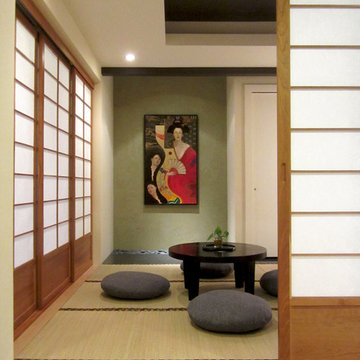
Modern Japanese Room Alcove (Tokonoma) with Black Polished Concrete by Concrete-Visions LLC.
www.concrete-visions.com
*Displayed Artwork: Oil Painting by Kumiko S. McKee
www.kumiko-art.com
*Floor - Japanese Tatami Mats.
*Doors - Shoji Sliding Door.
〜 Zen Design

13