
Search results for "Collaborative care" in Home Design Ideas
 Sunspace Design, Inc.

This project’s owner originally contacted Sunspace because they needed to replace an outdated, leaking sunroom on their North Hampton, New Hampshire property. The aging sunroom was set on a fieldstone foundation that was beginning to show signs of wear in the uppermost layer. The client’s vision involved repurposing the ten foot by ten foot area taken up by the original sunroom structure in order to create the perfect space for a new home office. Sunspace Design stepped in to help make that vision a reality.
We began the design process by carefully assessing what the client hoped to achieve. Working together, we soon realized that a glass conservatory would be the perfect replacement. Our custom conservatory design would allow great natural light into the home while providing structure for the desired office space.
Because the client’s beautiful home featured a truly unique style, the principal challenge we faced was ensuring that the new conservatory would seamlessly blend with the surrounding architectural elements on the interior and exterior. We utilized large, Marvin casement windows and a hip design for the glass roof. The interior of the home featured an abundance of wood, so the conservatory design featured a wood interior stained to match.
The end result of this collaborative process was a beautiful conservatory featured at the front of the client’s home. The new space authentically matches the original construction, the leaky sunroom is no longer a problem, and our client was left with a home office space that’s bright and airy. The large casements provide a great view of the exterior landscape and let in incredible levels of natural light. And because the space was outfitted with energy efficient glass, spray foam insulation, and radiant heating, this conservatory is a true four season glass space that our client will be able to enjoy throughout the year.
 Heirloom Wood Studio
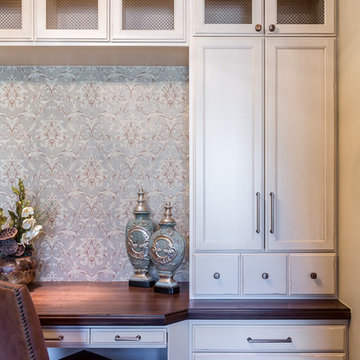
Whether you're preparing a Thanksgiving feast or grabbing breakfast on the go as you whirl out the door to work, having a highly functional kitchen requires an upfront attention to design detail that borders on fanatical. That's why Colorado Fine Woodworks' kitchen cabinet projects include an in-depth discussion about how you actually use your kitchen. Left-handed or right-handed? Doors or drawers? Concealing or revealing? We ask all the questions, listen to your answers, take our own measurements onsite, create 3D drawings, manage installation, and collaborate with you to ensure even the smallest elements are carefully considered. And, of course, we also make it beautiful, whether your tastes tend toward traditional or contemporary, incorporating influences from elegant to rustic to reclaimed.
Our work is:
- exclusively custom, built EXACTLY to the specifications of your kitchen
- designed to optimize every square inch, with no fillers or dead spaces
- crafted to highlight or hide any feature you wish - including your appliances
- thoughtfully and thoroughly plotted, from hinges to hardware
 Century Stair Company
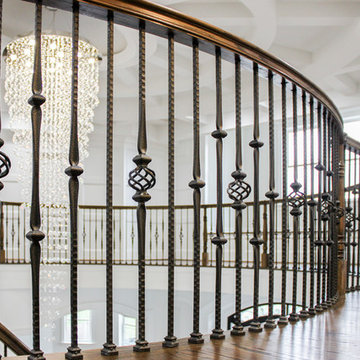
These elegant twin curved staircases transform the foyer into an impressive architectural statement. Rising symmetrically on either side of the entrance, they frame a curved balcony above, creating grandeur from the moment you enter. Both staircases feature rich oak treads and stringers paired with classic black wrought-iron balusters. Custom handrail components ensure smooth, seamless transitions through every curve. Careful collaboration and precise templating during the framing phase guaranteed a perfect fit along the curved walls, proving that exceptional results require both planning and precision.
1976-2026 © Century Stair Company
Find the right local pro for your project
 Hansen's Renovations
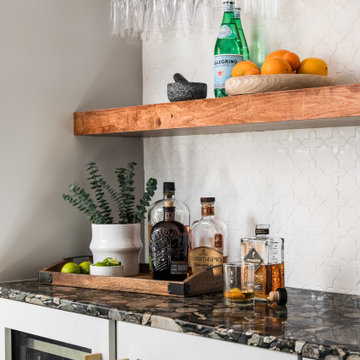
This full home renovation in Dilworth was thoughtfully designed in collaboration with Habitude Interiors to create a warm, functional, and timeless living space for the homeowners. The project included a complete transformation of multiple areas throughout the home, blending elevated finishes with everyday comfort.
Our scope of work included a custom kitchen renovation, luxury bathroom remodels, updated living spaces, a stylish home bar, new flooring throughout the home, and a beautifully designed outdoor food station perfect for entertaining. Every detail was carefully executed to improve flow, maximize functionality, and create a cohesive design aesthetic from room to room.
The final result is a refined yet inviting home that balances modern convenience with classic character.
 Hansen's Renovations
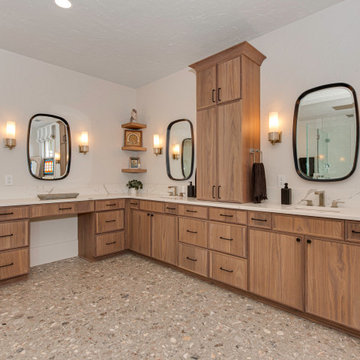
This full home renovation in Dilworth was thoughtfully designed in collaboration with Habitude Interiors to create a warm, functional, and timeless living space for the homeowners. The project included a complete transformation of multiple areas throughout the home, blending elevated finishes with everyday comfort.
Our scope of work included a custom kitchen renovation, luxury bathroom remodels, updated living spaces, a stylish home bar, new flooring throughout the home, and a beautifully designed outdoor food station perfect for entertaining. Every detail was carefully executed to improve flow, maximize functionality, and create a cohesive design aesthetic from room to room.
The final result is a refined yet inviting home that balances modern convenience with classic character.
 K & S Design Build Inc
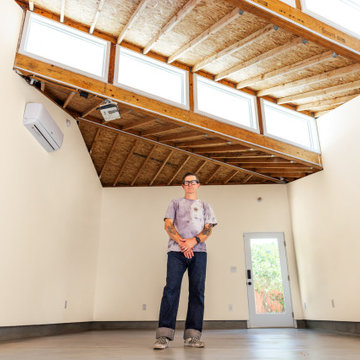
This 500 sq ft ground-up art studio was a true collaboration between artist and homeowner Kevin Taylor, architect Joe Schollmeyer, and K&S Design Build. Designed to keep Kevin close to home and immersed in his work, the space features a custom sawtooth roof, parallelogram windows, and exposed rafters, all carefully crafted to shape natural light throughout the day. A passion project from start to finish, this studio is a testament to what’s possible when creative minds come together.
 Bost Custom Homes
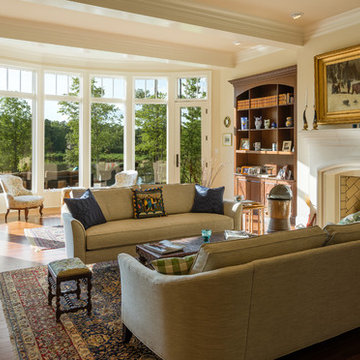
This was the most frequently used phrase in the collaboration of 3 energies that resulted with this masterpiece "Cozy Elegance". The builder, the client, and the architect shared a common vision inspired by the spectacular lake front homesite. Elegant, refined, authentic; every space was carefully thought out to capture and exude the understated significance of blending nature with the home, while expressing the heritage of the owners’ life’s journey. It is a place that will inspire new memories for generations to come.
 Century Stair Company
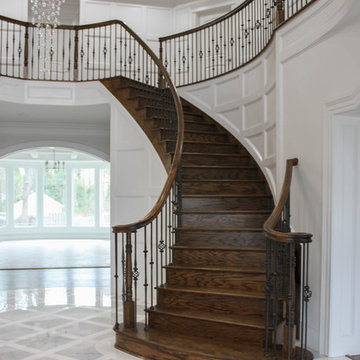
These elegant twin curved staircases transform the foyer into an impressive architectural statement. Rising symmetrically on either side of the entrance, they frame a curved balcony above, creating grandeur from the moment you enter. Both staircases feature rich oak treads and stringers paired with classic black wrought-iron balusters. Custom handrail components ensure smooth, seamless transitions through every curve. Careful collaboration and precise templating during the framing phase guaranteed a perfect fit along the curved walls, proving that exceptional results require both planning and precision.
1976-2026 © Century Stair Company
 Century Stair Company
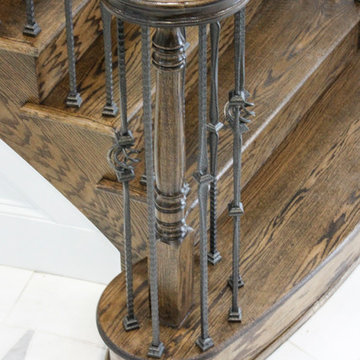
These elegant twin curved staircases transform the foyer into an impressive architectural statement. Rising symmetrically on either side of the entrance, they frame a curved balcony above, creating grandeur from the moment you enter. Both staircases feature rich oak treads and stringers paired with classic black wrought-iron balusters. Custom handrail components ensure smooth, seamless transitions through every curve. Careful collaboration and precise templating during the framing phase guaranteed a perfect fit along the curved walls, proving that exceptional results require both planning and precision.
1976-2026 © Century Stair Company
 ADINA HALL DESIGN
Claremont Dream Home
A Single Family New Construction
Chicago, Illinois
Type: New Construction
Location: Ravenswood Neighborhood, Chicago, IL

We had the pleasure of collaborating with a young family to shape their vision of a welcoming, laid-back home in this new construction home. AHD was hired at the early stages of construction to create a cohesive environment from the architectural finishes, lighting design to the furnishings and decor.
This project is a testament to the couple's diverse cultural influences, blending their English heritage with the rich tapestry of their travels through India. Through thoughtful design choices, we've sought to create an environment that not only reflects their personal style but also accommodates their evolving family needs.
Our focus has been on crafting a contemporary interior that prioritizes both comfort and durability, ensuring that every aspect of the space is not only inviting but also functional for their growing family. We selected bespoke furnishings, where craftsmanship takes center stage. Each piece was carefully curated to embody an organic biophilic aesthetic, creating a refreshing haven using earthy colors and genuine materials.
Our ultimate design intent was to create a space that is healthy, practical as well as aesthetically pleasing, tailored to the lifestyle and preferences of our clients.
 The Cultural Landscape Foundation
Sunday March 22, 10:30am-12:00pm
Register Online: https://tclf.org/event/garden-dialogues-2015
Patsley Residence by Keith Williams of Nievera Williams Design Incorporated
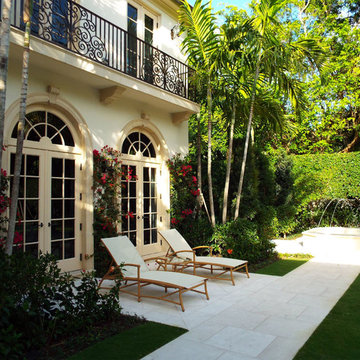
This exquisitely detailed garden created during a complete exterior renovation is the result of a close collaboration between the owners (Texas natives and self-described perfectionists) and their landscape architect. The couple wanted to bring the flavor of their Lone Star State garden and its spatial relationships to lush Palm Beach, and they wanted to spend time outdoors. The resulting carefully articulated garden features a series of “rooms” for dining, lounging and entertaining – day and night – arrayed around a classically elegant pool.
The layered plantings provide a richly textured green backdrop with palm trees offering some shade. Colorful accents come from bright pink blooms of bougainvillea climbing the side of the house and wrapping about the brick columns of an existing pergola that was redesigned and relocated to one end of the pool. Tucked into one corner is a fountain, while a courtyard space features an intricate pattern made from hand set stones and well manicured lawn panels.
Photos courtesy Nievera Williams Design
 LandFluent Landscape Architecture
Photography: © Stephen Kent Johnson / OTTO
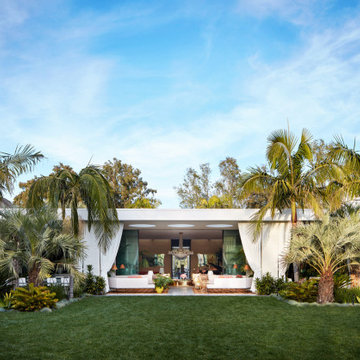
LandFluent was brought onto this remarkable Beverly Hills project by Raymond Jungles, Inc. to provide expert Construction Administration services. Our primary role was to bridge the gap between Raymond Jungles’ design documents and the on-site construction team, ensuring that every detail of the original vision was accurately executed in the built environment.
A significant aspect of our work involved collaborating closely with the construction team on the selection, sourcing, and precise placement of each specimen tree and palm, ensuring their delivery, orientation, and integration seamlessly complemented the overall design. From the early stages of site preparation to the final touches of hardscape detailing and understory planting, we remained deeply engaged, overseeing the process with precision and care.
It was a privilege to work alongside such a talented team, contributing to a project where every element—from the foundational groundwork to the finest landscape details—was thoughtfully realized to create a truly exceptional space.
Scale
1.2 ACRES
Scope
HARDSCAPE + PLANTING DESIGN
Raymond Jungles, Inc. as Design Landscape Architect
LandFluent as local Landscape Architect
Year
2022
Press
Architectural Digest
Architecture
Studio William Hefner
Interior Design
Jamie Bush + Co.
Landscape Architecture (Design)
Raymond Jungles
Landscape Architecture (Local)
LandFluent
General Contractor
MG Partners
Landscape Contractor
Clark & White Landscape
Construction Management
Stonemark Construction Management
Specimen Tree & Palm Suppliers
Bob Everett & Calligari & Associates, LLC
 Century Stair Company
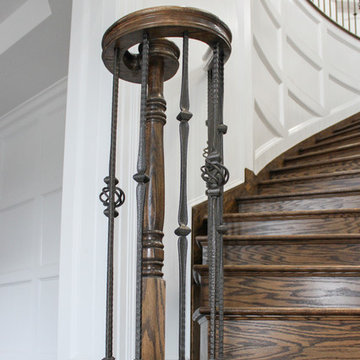
These elegant twin curved staircases transform the foyer into an impressive architectural statement. Rising symmetrically on either side of the entrance, they frame a curved balcony above, creating grandeur from the moment you enter. Both staircases feature rich oak treads and stringers paired with classic black wrought-iron balusters. Custom handrail components ensure smooth, seamless transitions through every curve. Careful collaboration and precise templating during the framing phase guaranteed a perfect fit along the curved walls, proving that exceptional results require both planning and precision.
1976-2026 © Century Stair Company
 Hansen's Renovations
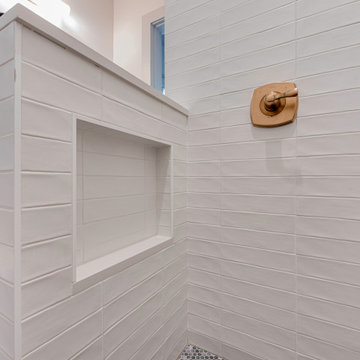
This full home renovation in Dilworth was thoughtfully designed in collaboration with Habitude Interiors to create a warm, functional, and timeless living space for the homeowners. The project included a complete transformation of multiple areas throughout the home, blending elevated finishes with everyday comfort.
Our scope of work included a custom kitchen renovation, luxury bathroom remodels, updated living spaces, a stylish home bar, new flooring throughout the home, and a beautifully designed outdoor food station perfect for entertaining. Every detail was carefully executed to improve flow, maximize functionality, and create a cohesive design aesthetic from room to room.
The final result is a refined yet inviting home that balances modern convenience with classic character.
 Custom Gardens LLC

A terraced woodland garden design taken by our Garden Care Foreman, Wayne.
A collaboration between designer Aaron and our hardscape foreman Rob, the goal was provide the homeowners make a previous unusable space accessible as well as the flexibility of being able to create a healthy garden.
 Reico Kitchen & Bath
Designed by Catherine Neitzey of Reico Kitchen & Bath in Fredericksburg, VA in collaboration with Joe Cristifulli and Cristifulli Custom Homes, this kitchen remodeling project features a transitional modern cottage style inspired kitchen design with Merillat Masterpiece Cabinetry in the door style Martel in Maple with Painted Bonsai finish. The kitchen countertops are Emerstone Quartz Alabaster Gold with a Kohler Whitehaven sink.
“Being part of creating this warm, texture rich, open kitchen was such a pleasure. The artist homeowner had an amazing vision from the beginning to launch the design work,” said Cat.
“Starting with her watercolor thumbnails, we met repeatedly before the walls started coming out to set the floor plan. Working with a supportive general contractor, the space transformed from 1978 to a modern showplace with nods to craftsman cottage style.”
“The muted green tone is a great backdrop for the lake views the home offers. We settled on an island design, adding storage without taking wall space away. The homeowner took such care with each decision to pull off integration of fresh, clean, lined modern elements, mixed metals, reclaimed woods and antiques. The layered textures bringing warmth to the space is something I hope to take with me for future projects!”

In addition to the kitchen, the bathroom was remodeled as well. It includes a Merillat Classic vanity cabinet in the Glenrock door style with 5-piece drawer front in the Boardwalk finish and a Virginia Marble cultured marble wave bowl vanity top in the color Bright White. Although Reico did not provide the tile, it is a White Subway with White and Black Penny Round Pan and Accent tile.
Photos courtesy of Tim Snyder Photography.
 Modulor
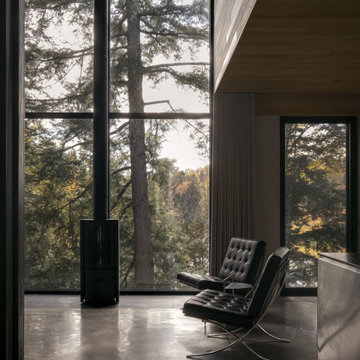
Built on a steep lakeside terrain, the Tsuga residence by Appareil Architecture is an ambitious project that required meticulous planning and flawless execution. Nestled within the rugged landscapes of Brownsburg-Chatham, Tsuga elevates a complex site to offer a seamless immersion in nature. Balancing the site’s constraints with a high level of finish, every phase of the project was designed to reconcile technical challenges with precision. Modulor expertly managed all collaborators, ensuring a level of detail that defines a project of this scale.
On the exterior, the building envelope combines durability with refinement. Carefully selected natural wood cladding interacts with a perforated screen that filters light and adds depth to the façade. The integration of openings was strategically planned to maximize views while maintaining a cohesive architectural expression.
Inside, the materials and finishes reflect the same commitment to quality. Wooden paneling wraps the spaces, creating visual continuity and a warm atmosphere. The stainless steel kitchen, with its clean lines and custom design, introduces a striking contrast between modernity and natural textures. Every junction, every material transition was meticulously crafted to ensure a flawless result, with no compromises on durability or functionality.
Designed for an architectural historian and a musician and opera singer, Tsuga is the result of meticulous craftsmanship. A home built to stand the test of time, with an unwavering attention to detail.
 John R. Schroeder, AIA
Photo by Jody Dole
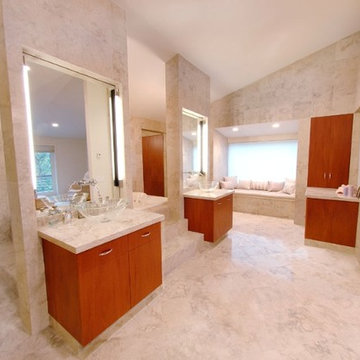
John R. Schroeder, AIA is a professional design firm specializing in architecture, interiors, and planning. We have over 30 years experience with projects of all types, sizes, and levels of complexity. Because we love what we do, we approach our work with enthusiasm and dedication. We are committed to the highest level of design and service on each and every project. We engage our clients in positive and rewarding collaborations. We strive to exceed expectations through our attention to detail, our understanding of the “big picture”, and our ability to effectively manage a team of design professionals, industry representatives, and building contractors. We carefully analyze budgets and project objectives to assist clients with wise fund allocation.
We continually monitor and research advances in technology, materials, and construction methods, both sustainable and otherwise, to provide a responsible, well-suited, and cost effective product. Our design solutions are highly functional using both innovative and traditional approaches. Our aesthetic style is flexible and open, blending cues from client desires, building function, site context, and material properties, making each project unique, personalized, and enduring.
 Reico Kitchen & Bath
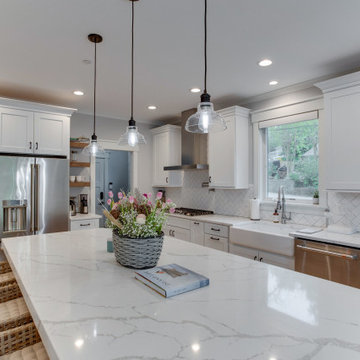
Designed by Katherine Dashiell of Reico Kitchen & Bath in Annapolis, MD in collaboration with Emory Construction, this coastal transitional inspired project features cabinet designs for the kitchen, bar, powder room, primary bathroom and laundry room.
The kitchen design features Merillat Classic Tolani in a Cotton finish on the perimeter kitchen cabinets. For the kitchen island, the cabinets are Merillat Masterpiece Montresano Rustic Alder in a Husk Suede finish. The design also includes a Kohler Whitehaven sink.
The bar design features Green Forest Cabinetry in the Park Place door style with a White finish.
The powder room bathroom design features Merillat Classic in the Tolani door style in a Nightfall finish.
The primary bathroom design features Merillat Masterpiece cabinets in the Turner door style in Rustic Alder with a Husk Suede finish.
The laundry room features Green Forest Cabinetry in the Park Place door style with a Spéciale Grey finish.
“This was our second project working with Reico. The overall process is overwhelming given the infinite layout options and design combinations so having the experienced team at Reico listen to our vision and put it on paper was invaluable,” said the client. “They considered our budget and thoughtfully allocated the dollars.”
“The team at Reico never balked if we requested a quote in a different product line or a tweak to the layout. The communication was prompt, professional and easy to understand. And of course, the finished product came together beautifully – better than we could have ever imagined! Katherine and Angel at the Annapolis location were our primary contacts and we can’t thank them enough for all of their hard work and care they put into our project.”
Photos courtesy of BTW Images LLC.
 Cap's Artistry LLC
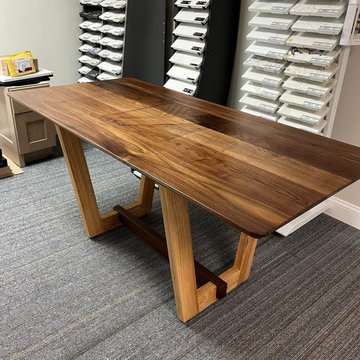
This handcrafted Walnut conference table combines modern design, premium craftsmanship, and personalized branding to create a professional centerpiece for today's office. Built from solid USA-sourced Walnut, this custom conference table offers a clean, contemporary aesthetic that's equally suited for executive boardrooms, collaborative meeting spaces, design studios, and creative work environments. Its timeless design ensures the table remains as functional as it is visually impressive.
Designed and delivered to a client in Grand Blanc, Michigan, the tabletop is custom branded with the designer's logo, creating a refined expression of the company's identity without overwhelming the clean, minimalist design. Supporting the tabletop is a distinctive base crafted from a combination of Walnut and Ash hardwoods, adding subtle contrast, warmth, and architectural interest while maintaining a cohesive contemporary appearance.
More than simply a conference room table, this piece was designed to create an environment where ideas are shared, clients are welcomed, and important decisions are made. Every design element—from the carefully selected hardwoods to the integrated branding—works together to reinforce professionalism while reflecting the personality and craftsmanship of the business it represents.
Unlike mass-produced conference tables made from laminate, veneer, or particle board, our commercial furniture is handcrafted from solid hardwood that's built to perform for decades. Every conference table is custom designed around your meeting space, workflow, and brand, resulting in furniture that's impossible to replicate with off-the-shelf alternatives.
34