
Search results for "Collapse" in Home Design Ideas

 Mitch Williams Construction, Inc.
Inspiration for a large tropical l-shaped beige floor and travertine floor utility room remodel in Santa Barbara with yellow walls, an undermount sink, shaker cabinets, white cabinets, a side-by-side washer/dryer and white countertops
 Jodi Fleming Design
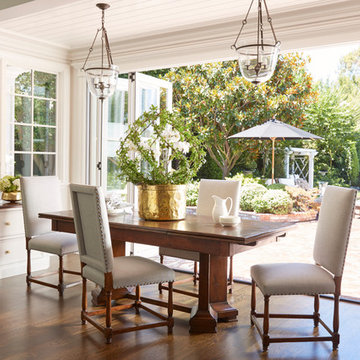
A timeless traditional family home. The perfect blend of functionality and elegance. Jodi Fleming Design scope: Architectural Drawings, Interior Design, Custom Furnishings. Photography by Roger Davies

Find the right local pro for your project
 Palmetto Outdoor Spaces

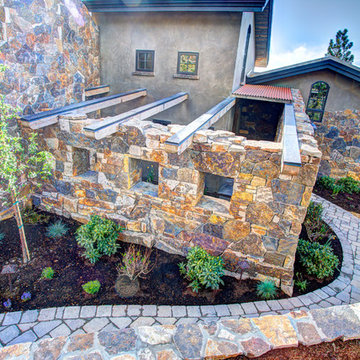
Our customer desired privacy on their side porch. Palmetto Outdoor Spaces accomplished that for homeowners with our Aluminum Deco Shutter Panels. Panels can be pushed out or collapsed.
 The Container Store Custom Closets
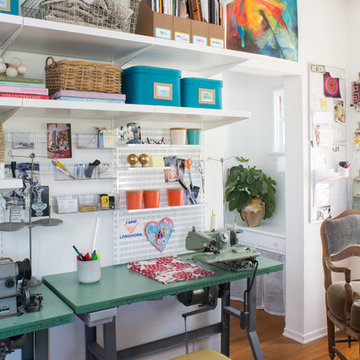
A charming 1920s Los Angeles home serves as a place of business, and the guest room doubles as a work studio.
Elfa utility boards and shelving from The Container Store were the perfect solution for tools, keeping them visible and accessible above the workspace instead of piled on top of it.
 Corinthian Fine Homes

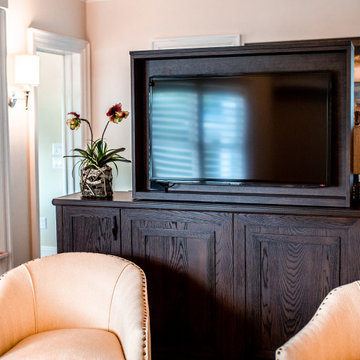
These homeowners are well known to our team as repeat clients and asked us to convert a dated deck overlooking their pool and the lake into an indoor/outdoor living space. A new footer foundation with tile floor was added to withstand the Indiana climate and to create an elegant aesthetic. The existing transom windows were raised and a collapsible glass wall with retractable screens was added to truly bring the outdoor space inside. Overhead heaters and ceiling fans now assist with climate control and a custom TV cabinet was built and installed utilizing motorized retractable hardware to hide the TV when not in use.
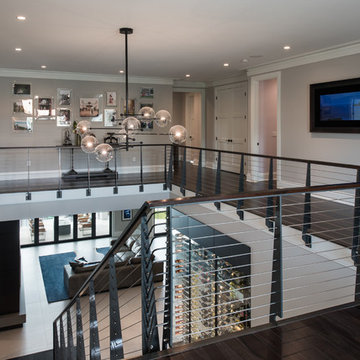
As the exterior project was concluding we additionally removed 2 interior walls and french doors to a room to be converted to a game room. We removed a storage space under the stairs leading to the upper floor and installed contemporary stair tread and cable handrail for an updated modern look. The first floor living space is now open and entertainer friendly with uninterrupted flow from inside to outside and is simply stunning.
 Building Impressions Unlimited LLC
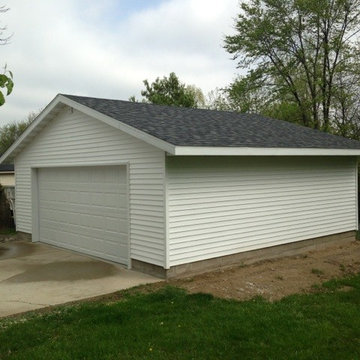
New construction of a garage after it collapsed in Grand Rapids Michigan.
Example of a mid-sized classic detached two-car garage design in Grand Rapids
Example of a mid-sized classic detached two-car garage design in Grand Rapids
 Next Generation Capital

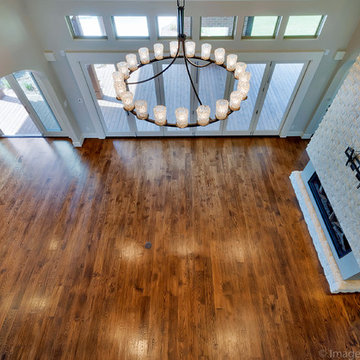
Open living room with 2 sided fireplace, white wainscot, wood plank tile flooring collapsable door going out to deck
Example of a mid-sized country open concept porcelain tile and brown floor living room design in San Francisco with gray walls, a two-sided fireplace and a brick fireplace
Example of a mid-sized country open concept porcelain tile and brown floor living room design in San Francisco with gray walls, a two-sided fireplace and a brick fireplace
 Bart Reines Construction

Bart Reines Construction
Photo by Robin Hill
Example of a tuscan patio design in Miami with no cover
Example of a tuscan patio design in Miami with no cover
 RJP CONSTRUCTION & PAINTING
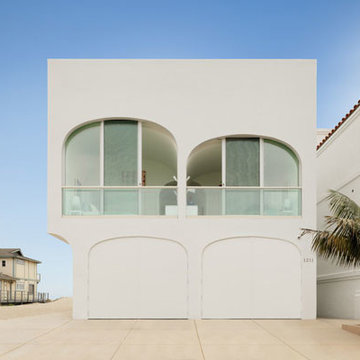
The parking garage, at the building's opposite end, had to sit directly on the ground, over walls engineered to collapse under huge-wave pressure. Photography: Eric Staudenmaier.
 Alway Homes
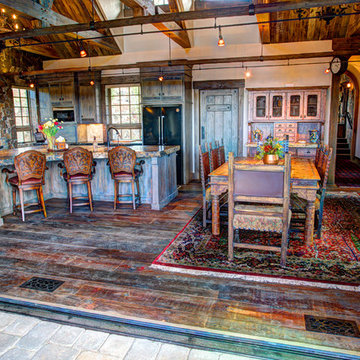
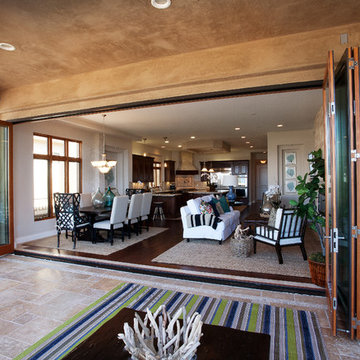
Collapsing wall opens up the kitchen, dining, and main deck areas. The patio also features wall mounted heaters for colder days out on the deck. Reclaimed flooring is fir.

 Classic Remodeling & Construction, Inc.
Matt Bolt, Charleston Home + Design Magazine

Mid-sized elegant gender-neutral medium tone wood floor walk-in closet photo in Charleston with flat-panel cabinets, white cabinets and beige walls
Mid-sized elegant gender-neutral medium tone wood floor walk-in closet photo in Charleston with flat-panel cabinets, white cabinets and beige walls


 Next Generation Capital
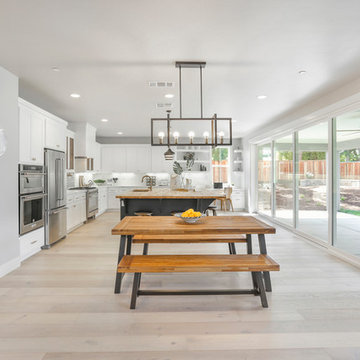
Example of a large country l-shaped eat-in kitchen design in Sacramento with shaker cabinets, white cabinets, wood countertops, white backsplash, an island and brown countertops
19