
Search results for "Collapse" in Home Design Ideas

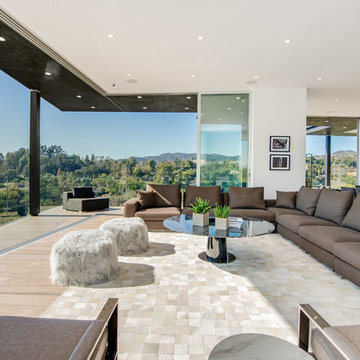
 FINA Construction Group Inc.
Ground up development. 7,000 sq ft contemporary luxury home constructed by FINA Construction Group Inc.
Example of a huge trendy open concept light wood floor and beige floor living room design in Los Angeles with a wall-mounted tv
Example of a huge trendy open concept light wood floor and beige floor living room design in Los Angeles with a wall-mounted tv

Find the right local pro for your project

 Luke Gibson Photography
Luke Gibson Photography. Renovation by McCraw Design & Development. http://www.mccrawdesigndevelopment.com/
 Corinthian Fine Homes

These homeowners are well known to our team as repeat clients and asked us to convert a dated deck overlooking their pool and the lake into an indoor/outdoor living space. A new footer foundation with tile floor was added to withstand the Indiana climate and to create an elegant aesthetic. The existing transom windows were raised and a collapsible glass wall with retractable screens was added to truly bring the outdoor space inside. Overhead heaters and ceiling fans now assist with climate control and a custom TV cabinet was built and installed utilizing motorized retractable hardware to hide the TV when not in use.
As the exterior project was concluding we additionally removed 2 interior walls and french doors to a room to be converted to a game room. We removed a storage space under the stairs leading to the upper floor and installed contemporary stair tread and cable handrail for an updated modern look. The first floor living space is now open and entertainer friendly with uninterrupted flow from inside to outside and is simply stunning.
 Lori Dennis, ASID, LEED AP
Lori Dennis Interior Design
SoCal Contractor Construction
Erika Bierman Photography
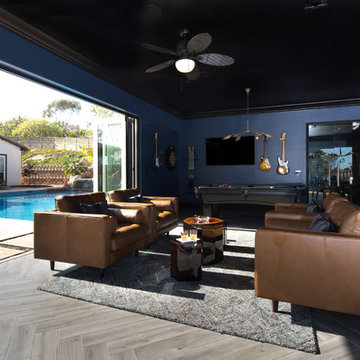
Family room - large mediterranean u-shaped dark wood floor family room idea in San Diego with an undermount sink, shaker cabinets, black cabinets, solid surface countertops, black backsplash and glass tile backsplash
Family room - large mediterranean u-shaped dark wood floor family room idea in San Diego with an undermount sink, shaker cabinets, black cabinets, solid surface countertops, black backsplash and glass tile backsplash




 Bristol Design and Construction LLC
Cory Holland
Example of a trendy freestanding desk medium tone wood floor home office design in Seattle with white walls
Example of a trendy freestanding desk medium tone wood floor home office design in Seattle with white walls
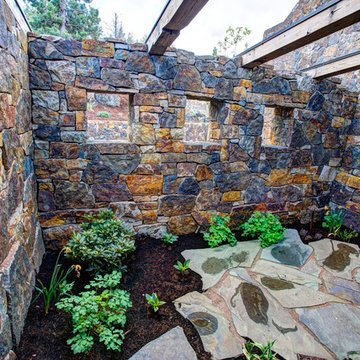

 Surrina Plemons Interiors, Inc
Paul Keitz Photography
Traditional brown two-story exterior home idea in San Francisco
Traditional brown two-story exterior home idea in San Francisco
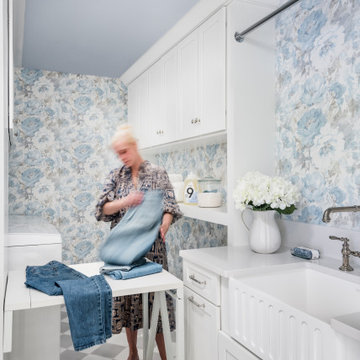

 Next Generation Capital

Open living room with 2 sided fireplace, white wainscot, wood plank tile flooring collapsable door going out to deck
Living room - mid-sized cottage open concept porcelain tile and brown floor living room idea in San Francisco with gray walls, a two-sided fireplace and a brick fireplace
Living room - mid-sized cottage open concept porcelain tile and brown floor living room idea in San Francisco with gray walls, a two-sided fireplace and a brick fireplace
 Closet Trends
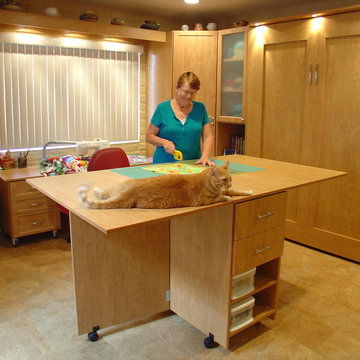
A wall bed and a hobby cart for your home! Let Closet Trends of Tucson help you transform any room in your home!
Example of a mid-sized classic freestanding desk craft room design in Phoenix
Example of a mid-sized classic freestanding desk craft room design in Phoenix
 Savko Home Builders
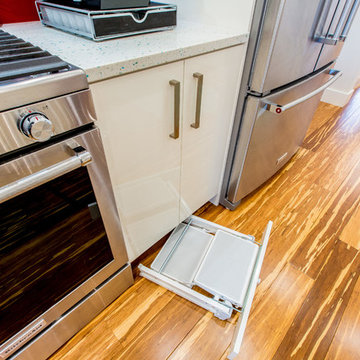
Slide out collapsible step stool from under cabinet toe kick. Photo by MKleck Photography
Large trendy l-shaped bamboo floor and brown floor home design photo with an undermount sink, flat-panel cabinets, white cabinets, quartzite countertops, red backsplash, glass tile backsplash, stainless steel appliances, an island and white countertops
Large trendy l-shaped bamboo floor and brown floor home design photo with an undermount sink, flat-panel cabinets, white cabinets, quartzite countertops, red backsplash, glass tile backsplash, stainless steel appliances, an island and white countertops
21