
Search results for "Collapse" in Home Design Ideas

 David White Design
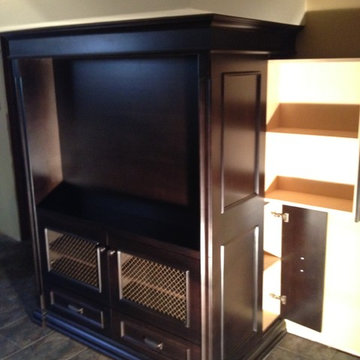
Ont his side of the TV unit, there is a small pullout for the clients DVD's and a lower open door with a collapsible shelf to access the plug ins.
The color I choose for this piece is call Gun-stock also the front of the opening is a brass grill.
 Westminster Teak
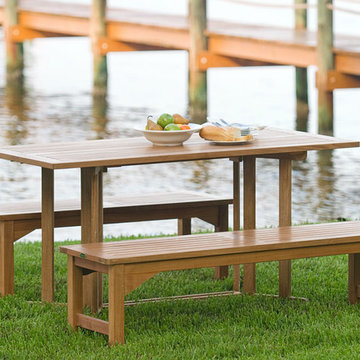
The Barbuda 5 ft. Rectangular Folding Table can seat up to six. When not in use, this table is collapsible and easy to store at a width of just 7"! Pair it with our 5ft Teak Backless Benches and a Westminster umbrella to create a picnic setting for your guests.
Table dimensions: 60" L x 27.25" W x 29.25" H
Find the right local pro for your project
 Dillard-Jones Builders
Inspiro 8

Inspiration for a large rustic medium tone wood floor kitchen/dining room combo remodel with beige walls and a stone fireplace
Inspiration for a large rustic medium tone wood floor kitchen/dining room combo remodel with beige walls and a stone fireplace
 Corinthian Fine Homes

These homeowners are well known to our team as repeat clients and asked us to convert a dated deck overlooking their pool and the lake into an indoor/outdoor living space. A new footer foundation with tile floor was added to withstand the Indiana climate and to create an elegant aesthetic. The existing transom windows were raised and a collapsible glass wall with retractable screens was added to truly bring the outdoor space inside. Overhead heaters and ceiling fans now assist with climate control and a custom TV cabinet was built and installed utilizing motorized retractable hardware to hide the TV when not in use.
As the exterior project was concluding we additionally removed 2 interior walls and french doors to a room to be converted to a game room. We removed a storage space under the stairs leading to the upper floor and installed contemporary stair tread and cable handrail for an updated modern look. The first floor living space is now open and entertainer friendly with uninterrupted flow from inside to outside and is simply stunning.
 ADC- Architects Designers Contractors Network
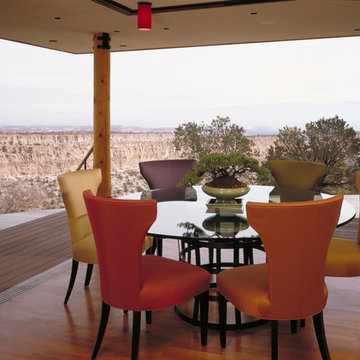
Inspiration for a contemporary dining room remodel in Albuquerque
 Drewett Works
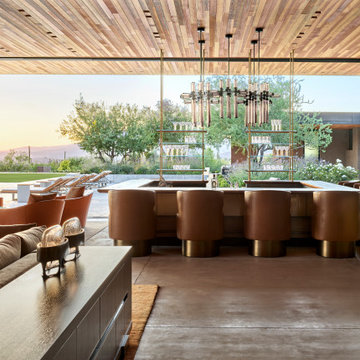
In this home lounge, glass doors collapse into rammed earth walls, creating one large indoor/outdoor space. The Douglas fir ceiling, dust on white concrete floors and Holly Hunt leather swivel chairs lend earthy appeal. The pendant lights are by Roll & Hill.
 Design Builders, Inc.
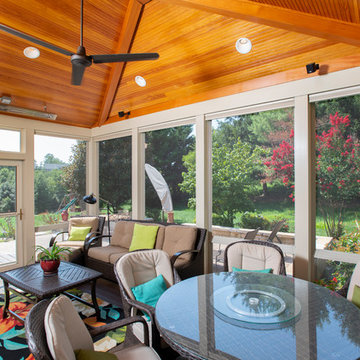
Blinds open and outdoor audio visible, here is what the screen room looks like when the Eze-Breeze collapsible windows are opened fully.
Inspiration for a timeless porch remodel in DC Metro
Inspiration for a timeless porch remodel in DC Metro
 Corinthian Fine Homes
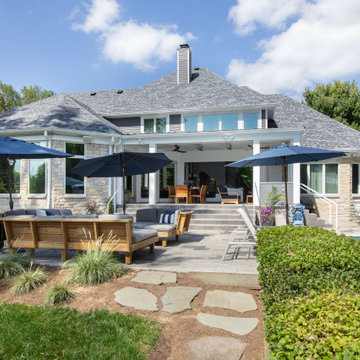
These homeowners are well known to our team as repeat clients and asked us to convert a dated deck overlooking their pool and the lake into an indoor/outdoor living space. A new footer foundation with tile floor was added to withstand the Indiana climate and to create an elegant aesthetic. The existing transom windows were raised and a collapsible glass wall with retractable screens was added to truly bring the outdoor space inside. Overhead heaters and ceiling fans now assist with climate control and a custom TV cabinet was built and installed utilizing motorized retractable hardware to hide the TV when not in use.
As the exterior project was concluding we additionally removed 2 interior walls and french doors to a room to be converted to a game room. We removed a storage space under the stairs leading to the upper floor and installed contemporary stair tread and cable handrail for an updated modern look. The first floor living space is now open and entertainer friendly with uninterrupted flow from inside to outside and is simply stunning.
 Alway Homes
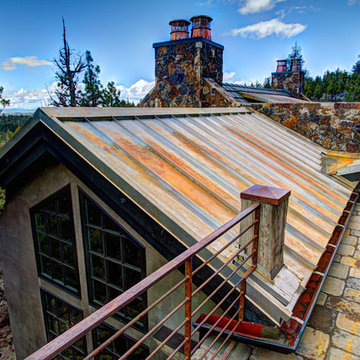
Upstairs private deck overlooking the mountains, featuring pavers as the decking material.
 The Blind & Shutter Gallery, Inc.
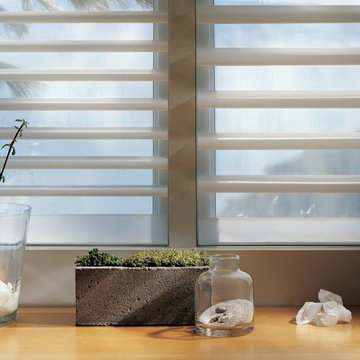
These Hunter Douglas Pirouette Window Shadings bring a bold look into a room, allowing soft light to enter. The unique fabric vanes expand for complete privacy and no sunlight, or collapse allowing light in and an opportunity to enjoy your view.
 Irwin Outdoors

Example of a large classic backyard concrete paver patio kitchen design in Tampa with a pergola
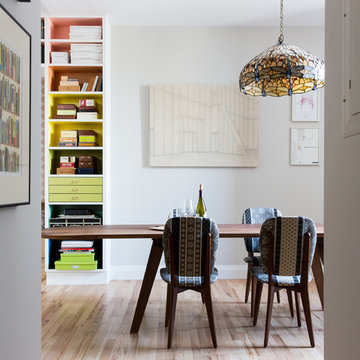
 Front Studio Architects
Photo by Alice Gao
Inspiration for a 1960s light wood floor dining room remodel in New York with white walls
Inspiration for a 1960s light wood floor dining room remodel in New York with white walls

 Trust the Vision Decor
Sean Dooley Photography
Example of a small transitional l-shaped medium tone wood floor dedicated laundry room design in Philadelphia with an utility sink, wood countertops, gray walls and a side-by-side washer/dryer
Example of a small transitional l-shaped medium tone wood floor dedicated laundry room design in Philadelphia with an utility sink, wood countertops, gray walls and a side-by-side washer/dryer

 Betty Wasserman Art & Interiors
This Chelsea loft is an example of making a smaller space go a long way. We needed to fit two offices, two bedrooms, a living room, a kitchen, and a den for TV watching, as well as two baths and a laundry room in only 1,350 square feet!
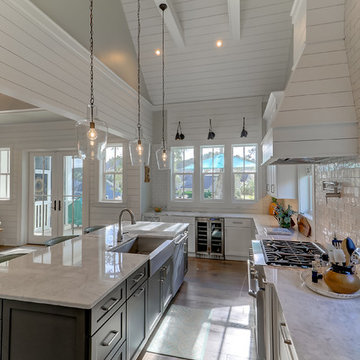
 Sceltas Custom Homes
Near the banks of the Stono River sits this custom elevated home on Johns Island. In partnership with Vinyet Architecture and Polish Pop Design, the homeowners chose a coastal look with heavy emphasis on elements like ship lap, white interiors and exteriors and custom elements throughout. The large island and hood directly behind it serve as the focal point of the kitchen. The ship lap for both were custom built. Within this open floor plan, serving the kitchen, dining room and living room sits an enclosed wet bar with live edge solid wood countertop. Custom shelving was installed next to the TV area with a geometric design, mirroring the Master Bedroom ceiling. Enter the adjacent screen porch through a collapsing sliding door, which gives it a true eight-foot wide opening to the outdoors. Reclaimed wooden beams add character to the living room and outdoor fireplace mantels.
23