
Search results for "Collapse" in Home Design Ideas
 Wolf Design Studio
Nick Springett Photography

Patio - huge contemporary backyard tile patio idea in Los Angeles with a fire pit and a roof extension
Patio - huge contemporary backyard tile patio idea in Los Angeles with a fire pit and a roof extension
 Common Vision
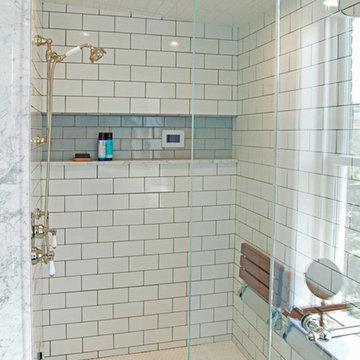
Large minimalist master white tile and ceramic tile ceramic tile alcove shower photo in Bridgeport with shaker cabinets, marble countertops and white walls

Find the right local pro for your project
 Leo Parrella Design Group
Living Room & Deck
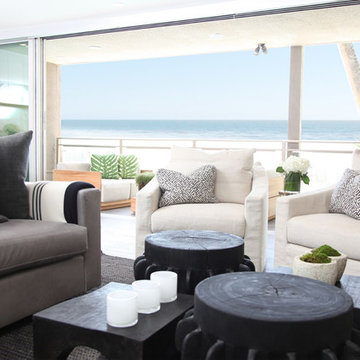
Inspiration for a huge contemporary open concept porcelain tile family room remodel in Orange County with a bar, a standard fireplace and a stone fireplace
Inspiration for a huge contemporary open concept porcelain tile family room remodel in Orange County with a bar, a standard fireplace and a stone fireplace


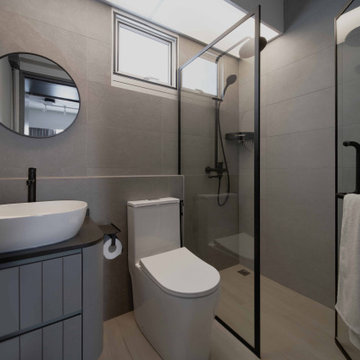
 Aritz Design and Construction Pte Ltd
A Transformative home design conceptualised to satisfy the homeowner's lifestyle and meet the demands of working from home in endemic setting. With movable partition walls and doors, clear distinction & segregation between private bedroom and home office encourages a work-rest zone where work, guest stay-over or mahjong session with friends and family can take place. Bespoke furniture which can collapsed and stowed away when not in use, frees up the space for more possibilities. A home which is relevant to time and empowers the homeowner.
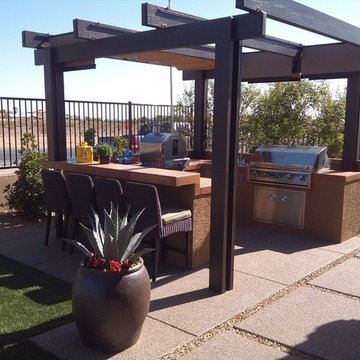
 Made in the Shade Patio & BBQ
Made in the Shade Patio & BBQ
Example of a southwest patio design in Las Vegas
Example of a southwest patio design in Las Vegas
 Metro Builders and Remodeling

Double wall to create sliding door pocket.
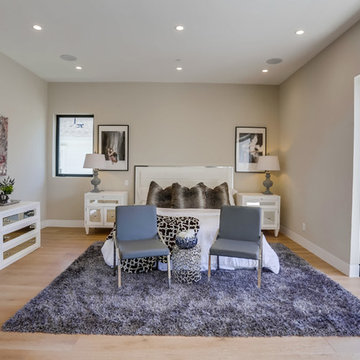
Bedroom - large modern master light wood floor and beige floor bedroom idea in Los Angeles with beige walls and no fireplace
Bedroom - large modern master light wood floor and beige floor bedroom idea in Los Angeles with beige walls and no fireplace
 Casa Dega Design
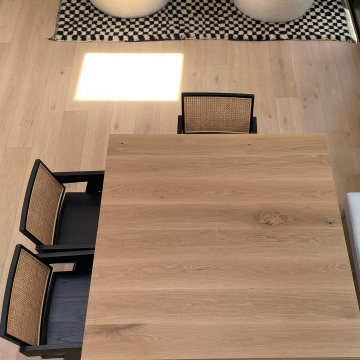
The Big Bang dining table is based on our classic Vega table, but with a surprising new twist. Big Bang is extendable to accommodate more guests, with center storage for two fold-out butterfly table leaves, tucked out of sight.
Collapsed, Big Bang measures 50”x50” to accommodate daily life in our client’s small dining nook, but expands to either 72” or 94” when needed. Big Bang was originally commissioned in white oak, but is available in all of our solid wood materials.
Several coats of hand-applied clear finish accentuate Big Bangs natural wood surface & add a layer of extra protection.
The Big Bang is a physical theory that describes how the universe… and this table, expanded.
Material: White Oak
Collapsed Dimensions: 50”L x 50”W x 30”H
Extendable Dimensions: (1) 72" or (2) 94"
Tabletop thickness: 1.5”
Finish: Natural clear coat
 Aritz Design and Construction Pte Ltd
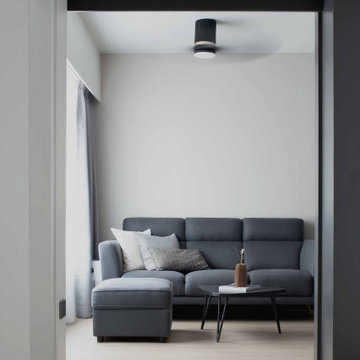
A Transformative home design conceptualised to satisfy the homeowner's lifestyle and meet the demands of working from home in endemic setting. With movable partition walls and doors, clear distinction & segregation between private bedroom and home office encourages a work-rest zone where work, guest stay-over or mahjong session with friends and family can take place. Bespoke furniture which can collapsed and stowed away when not in use, frees up the space for more possibilities. A home which is relevant to time and empowers the homeowner.
 Aritz Design and Construction Pte Ltd
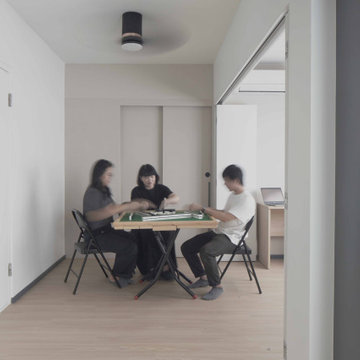
A Transformative home design conceptualised to satisfy the homeowner's lifestyle and meet the demands of working from home in endemic setting. With movable partition walls and doors, clear distinction & segregation between private bedroom and home office encourages a work-rest zone where work, guest stay-over or mahjong session with friends and family can take place. Bespoke furniture which can collapsed and stowed away when not in use, frees up the space for more possibilities. A home which is relevant to time and empowers the homeowner.
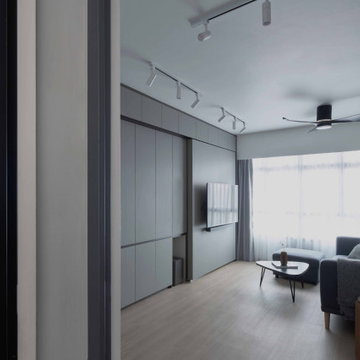 Aritz Design and Construction Pte Ltd
A Transformative home design conceptualised to satisfy the homeowner's lifestyle and meet the demands of working from home in endemic setting. With movable partition walls and doors, clear distinction & segregation between private bedroom and home office encourages a work-rest zone where work, guest stay-over or mahjong session with friends and family can take place. Bespoke furniture which can collapsed and stowed away when not in use, frees up the space for more possibilities. A home which is relevant to time and empowers the homeowner.

 Drury Design
This new primary suite closet is part of a larger remodeling project that also involved a new primary bathroom, an additional bathroom and a large kitchen.
The master suite remodel included converting a long and narrow master bath, a large closet and two awkward baths into a true primary bath oasis. The closet was moved to a new location.
The goal was to create a modern his and hers closet that offered thoughtful organization while maximizing the storage potential of the space. Other needs included space for hampers, a place to iron and a designated space for Indian saris without natural light.
Design challenges:
-Arranging everything: hanging bars, drawers, shoe storage and safes
Design solutions and nice touches:
-Bench in front of the window with shoe storage in drawers
-Two floor-to-ceiling mirrors
-Two tall closet cabinets for storing saris
-She is shorter so hanging clothes on her side are easier to reach
-Plenty of drawer storage
-Two hampers behind doors
-Island in the middle for more storage, with a countertop handy for daily dressing assistance, folding, packing, etc.
-Outlet inside island for collapsible ironing board
-Fully accessorized with valet rods, belt pull-outs
-Rotating tie hangers
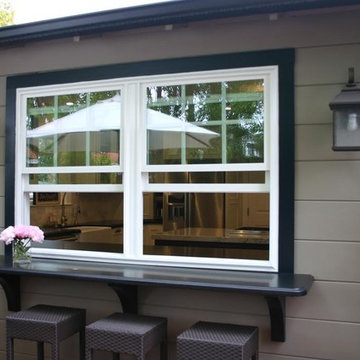

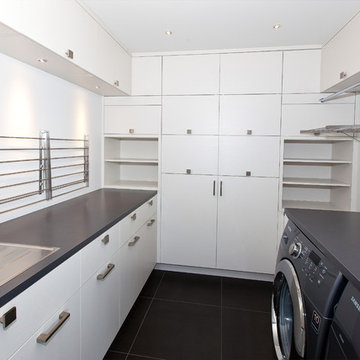

 Pinnacle Mountain Homes

Darren Edwards, Pinnacle Mountain Homes, Collective Design + Furnishings
Dining room - rustic dark wood floor and gray floor dining room idea in Denver with white walls
Dining room - rustic dark wood floor and gray floor dining room idea in Denver with white walls
 Leo Parrella Design Group
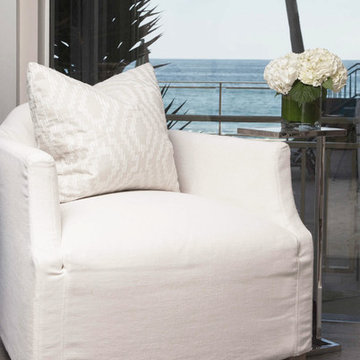
Accent Chair
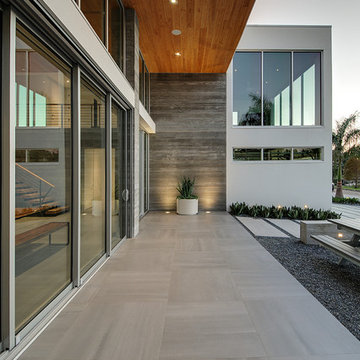
Home design - large contemporary home design idea in Orange County
Home design - large contemporary home design idea in Orange County

 Norris Furniture & Interiors
Designers: Luanza Maitland & Sydney Leigh Warren
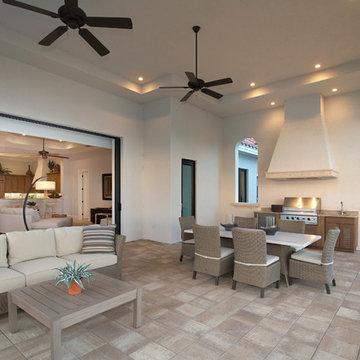
Inspiration for a large mediterranean backyard stone patio kitchen remodel in Miami with a roof extension
Inspiration for a large mediterranean backyard stone patio kitchen remodel in Miami with a roof extension
38