
Search results for "Collapse" in Home Design Ideas
 GOFG Woodworking LLC
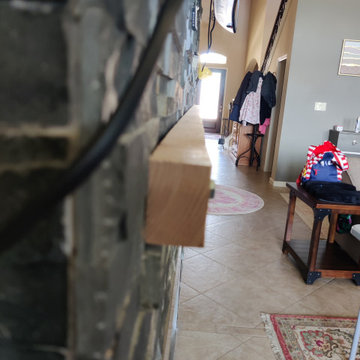
This modern traditional home's fireplace had no mantel. Ordinarily, we would remove some of the tile to attach everything and recess the edges of the mantel inside, but with the way it had been installed cutting into the tile would have caused the whole thing to crumble and collapse. We had to scribe a hanging ledger and fit the mantel to the tile and secure it in a way that would wear for many years to come.
 J.S. Brown & Co.

A new sunroom was created with a deck foundation and new collapsing windows for maximum air flow. Board and panel details give a subtle graphic interest to the space, recessed can lights and a ceiling fan provide breezes and artificial lighting when needed. The perfect place to watch fall football or have a spring gathering.
 Knickerbocker Group
Photo copyright, Darren Setlow | @darrensetlow | darrensetlow.com
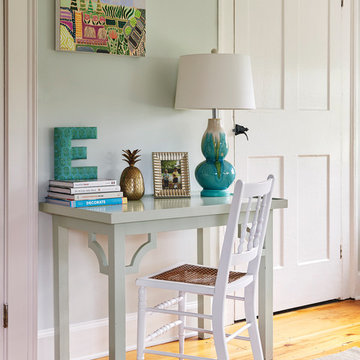
Bedroom - transitional bedroom idea in Portland Maine
Bedroom - transitional bedroom idea in Portland Maine
Find the right local pro for your project

 Knickerbocker Group
Photo copyright, Darren Setlow | @darrensetlow | darrensetlow.com
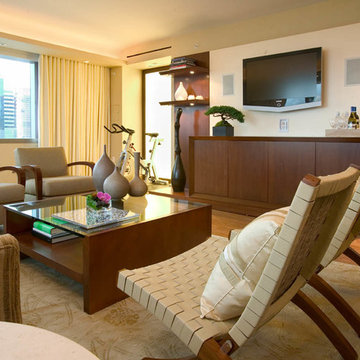
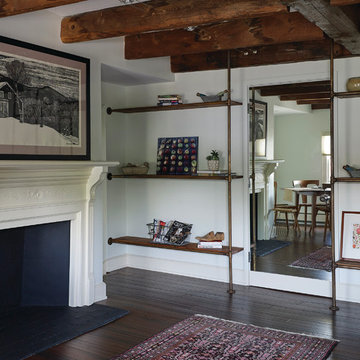
Inspiration for a transitional living room remodel in Portland Maine
Inspiration for a transitional living room remodel in Portland Maine
 Donohoe Builders
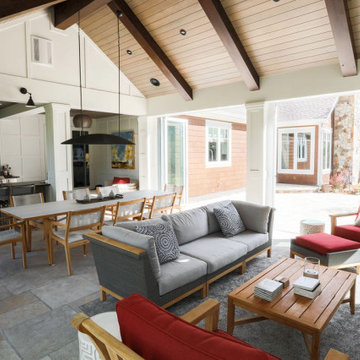
Invite everyone, there is plenty of room in this entertaining zone, indoor outdoor options with the fully accordion collapsible doors.
Home design - coastal home design idea in Denver
Home design - coastal home design idea in Denver
 Marielle Lamy Quaid, Austin REALTOR®
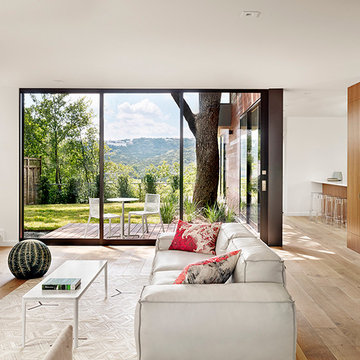
The living room was meant to be enjoyed as an open space that is easy for entertaining. The large collapsing Fleetwood Doors completely open on both sides to make for a great indoor / outdoor space in the cooler months, while also making the house feel larger than its 3,100 sqft. The materials were meant to keep with the treehouse feel without breaking from the clean and modern design.
Photos by Casey Dunn
 Creative Builders
Tomer Benyehuda
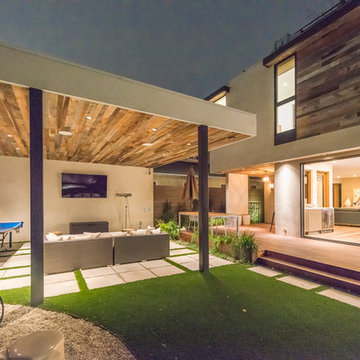
Patio - mid-sized contemporary backyard concrete paver patio idea in Los Angeles with a fire pit and a gazebo
Patio - mid-sized contemporary backyard concrete paver patio idea in Los Angeles with a fire pit and a gazebo
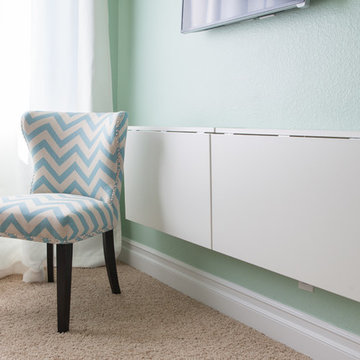
 Simply Stunning Spaces
This Scripps Ranch Home Remodel incorporates a transitional design style with some fun pops of color and unique custom artwork. If you're looking to remodel your home, give us a call at (619) 296-0846!

 Malmquist Construction
Example of a mountain style open concept medium tone wood floor living room design in Seattle with beige walls, a wood stove and a stone fireplace
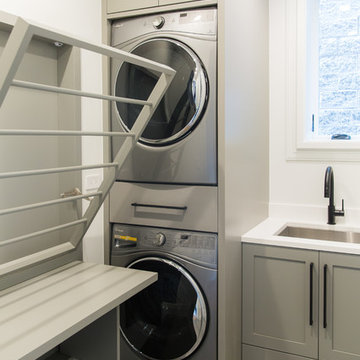


 Arrow Hanger
"QuikCLOSET" Compact Collapsible Clothes Storage System.
Display Personal Pictures When Not in Use With the "Picture Perfect" Wall Mounted Folding Clothes Storage System by InstaHANGER..
Danny Nagasaki
 Design Builders, Inc.
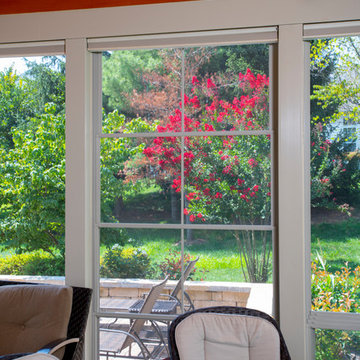
A view of the Eze-Breeze window in closed position. When all of the windows are closed, the screened porch essentially becomes a sunroom as another climate-controlled room of the house.
 Urban Restoration
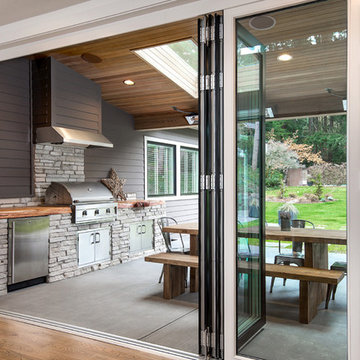
Patio kitchen - large contemporary backyard concrete patio kitchen idea in Seattle with a roof extension
 J.S. Brown & Co.

A new sunroom was created with a deck foundation and new collapsing windows for maximum air flow. Board and panel details give a subtle graphic interest to the space, recessed can lights and a ceiling fan provide breezes and artificial lighting when needed. The perfect place to watch fall football or have a spring gathering.

 christophermichaelmyers
Outdoor dining is such a luxury in urban environments. But dining tables and furniture associated with outdoor dining can take up an inordinate amount of space. Just Terraces employs the notion of 'yacht gardens' when we design; therefore furniture is not only visually lovely, but can collapse or be stored easily when not in use.
 Dream Home Services Inc.
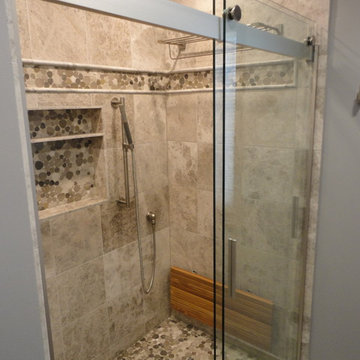
Inspiration for a mid-sized contemporary 3/4 beige tile and ceramic tile pebble tile floor and brown floor corner shower remodel in Chicago with gray walls
 J.S. Brown & Co.

A new sunroom was created with a deck foundation and new collapsing windows for maximum air flow. Board and panel details give a subtle graphic interest to the space, recessed can lights and a ceiling fan provide breezes and artificial lighting when needed. The perfect place to watch fall football or have a spring gathering.
 Design Builders, Inc.
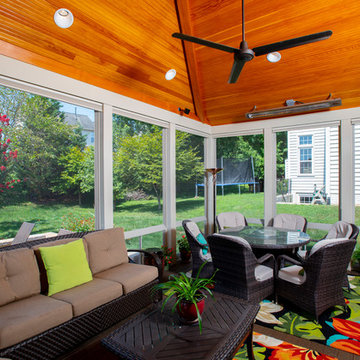
Here is a view of the 3-season room with the blinds drawn down.
Classic porch idea in DC Metro
Classic porch idea in DC Metro
 SHKS Architects
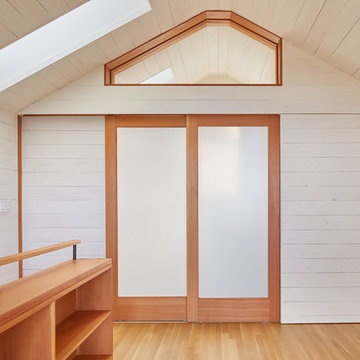
Doors throughout collapse to the sides to fully open the space to the gracious deck and views, while keeping an open and expansive feel in a compact living space. The open plan allows for flexible furnishings and gracious access to the outdoor areas.
All images © Benjamin Benschneider Photography
40