
Search results for "Collapse" in Home Design Ideas
 HomeLift, Inc.

Residential elevators are custom designed to fit the allowable space. This cab is designed with adjacent openings along with mirrored walls and glass door panels.
 Creative Storage

Now you see it, now you don't. The sewing table folds and slips inside the drawer when not in use. The bookshelves are supported by a disappearing bracket beneath making them not only functional but almost a work of art.

Find the right local pro for your project
 Aritz Design and Construction Pte Ltd
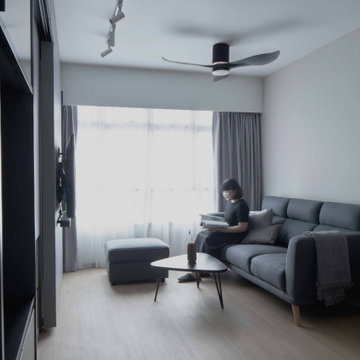
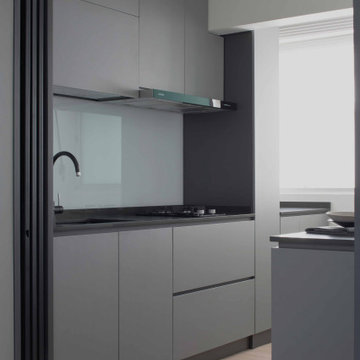
A Transformative home design conceptualised to satisfy the homeowner's lifestyle and meet the demands of working from home in endemic setting. With movable partition walls and doors, clear distinction & segregation between private bedroom and home office encourages a work-rest zone where work, guest stay-over or mahjong session with friends and family can take place. Bespoke furniture which can collapsed and stowed away when not in use, frees up the space for more possibilities. A home which is relevant to time and empowers the homeowner.
 Aritz Design and Construction Pte Ltd
A Transformative home design conceptualised to satisfy the homeowner's lifestyle and meet the demands of working from home in endemic setting. With movable partition walls and doors, clear distinction & segregation between private bedroom and home office encourages a work-rest zone where work, guest stay-over or mahjong session with friends and family can take place. Bespoke furniture which can collapsed and stowed away when not in use, frees up the space for more possibilities. A home which is relevant to time and empowers the homeowner.

 MC Design LLC


Now this is a room that makes me want to meditate! The movement studio in this penthouse has tremendous energy with its extremely high ceiling, wraparound patio deck, and collapsing window wall.
 Studio Steidley

Modern farmhouse with a more feminine touch - white shaker cabinets
Photographer: Michael Hunter Photography
Large transitional l-shaped dark wood floor and brown floor eat-in kitchen photo in Dallas with a farmhouse sink, shaker cabinets, white cabinets, granite countertops, blue backsplash, mosaic tile backsplash, stainless steel appliances, an island and white countertops
Large transitional l-shaped dark wood floor and brown floor eat-in kitchen photo in Dallas with a farmhouse sink, shaker cabinets, white cabinets, granite countertops, blue backsplash, mosaic tile backsplash, stainless steel appliances, an island and white countertops
 Markoff / Fullerton Architects
Photo credit: Adam Potts | Photography
Home gym - contemporary home gym idea in San Francisco
Home gym - contemporary home gym idea in San Francisco
 Aritz Design and Construction Pte Ltd
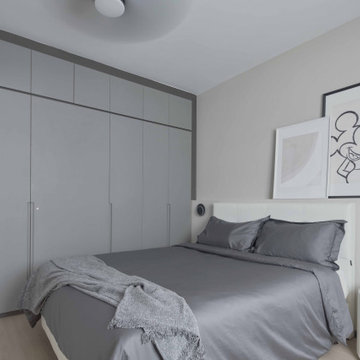
A Transformative home design conceptualised to satisfy the homeowner's lifestyle and meet the demands of working from home in endemic setting. With movable partition walls and doors, clear distinction & segregation between private bedroom and home office encourages a work-rest zone where work, guest stay-over or mahjong session with friends and family can take place. Bespoke furniture which can collapsed and stowed away when not in use, frees up the space for more possibilities. A home which is relevant to time and empowers the homeowner.

 Aritz Design and Construction Pte Ltd
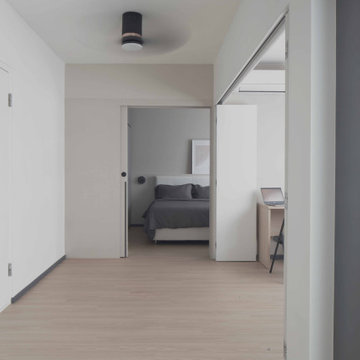
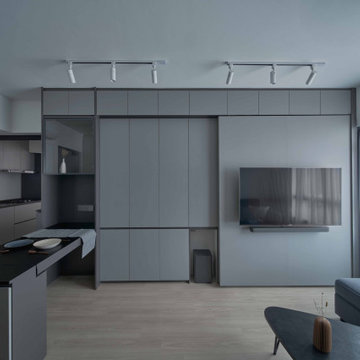
A Transformative home design conceptualised to satisfy the homeowner's lifestyle and meet the demands of working from home in endemic setting. With movable partition walls and doors, clear distinction & segregation between private bedroom and home office encourages a work-rest zone where work, guest stay-over or mahjong session with friends and family can take place. Bespoke furniture which can collapsed and stowed away when not in use, frees up the space for more possibilities. A home which is relevant to time and empowers the homeowner.
 Aritz Design and Construction Pte Ltd
A Transformative home design conceptualised to satisfy the homeowner's lifestyle and meet the demands of working from home in endemic setting. With movable partition walls and doors, clear distinction & segregation between private bedroom and home office encourages a work-rest zone where work, guest stay-over or mahjong session with friends and family can take place. Bespoke furniture which can collapsed and stowed away when not in use, frees up the space for more possibilities. A home which is relevant to time and empowers the homeowner.
 A.W. Hobor & Sons, Inc.

Two-story pole barn with whitewash pine board & batten siding, black metal roofing, Okna 5500 series Double Hung vinyl windows with grids, Azek cupola with steel roof and custom Dachshund weather vane. Sliding double barn doors made from rough sawn pine.
 Aritz Design and Construction Pte Ltd
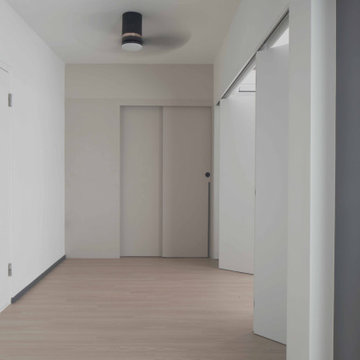
A Transformative home design conceptualised to satisfy the homeowner's lifestyle and meet the demands of working from home in endemic setting. With movable partition walls and doors, clear distinction & segregation between private bedroom and home office encourages a work-rest zone where work, guest stay-over or mahjong session with friends and family can take place. Bespoke furniture which can collapsed and stowed away when not in use, frees up the space for more possibilities. A home which is relevant to time and empowers the homeowner.
 Aritz Design and Construction Pte Ltd
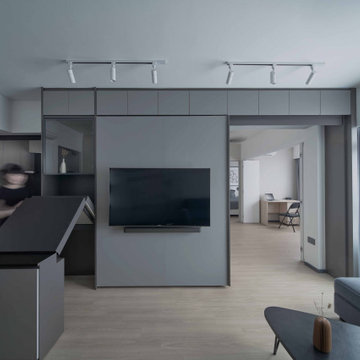
A Transformative home design conceptualised to satisfy the homeowner's lifestyle and meet the demands of working from home in endemic setting. With movable partition walls and doors, clear distinction & segregation between private bedroom and home office encourages a work-rest zone where work, guest stay-over or mahjong session with friends and family can take place. Bespoke furniture which can collapsed and stowed away when not in use, frees up the space for more possibilities. A home which is relevant to time and empowers the homeowner.
 Design Builders, Inc.
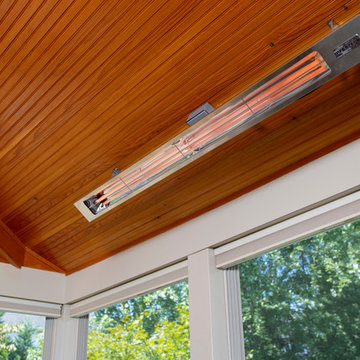
The Infratech infrared heating units are effective at combatting low temperatures in the fall, making the screened porch more usable when it is not in sunroom mode. The hardwood ceiling is tongue-and-groove and stained wood.
 Design Builders, Inc.
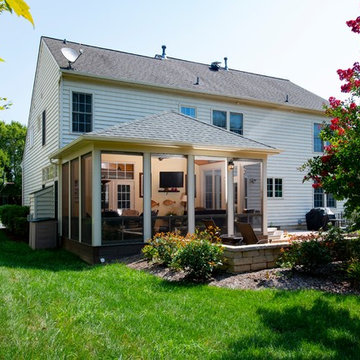
Hybrid sunroom-screened porch design in Urbana, Maryland.
Inspiration for a timeless porch remodel in DC Metro
Inspiration for a timeless porch remodel in DC Metro
 Tailored Closet and Premier Garage of Central NJ
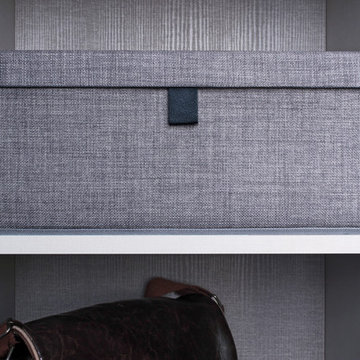
• Configured for miscellaneous items such as seasonal wear and small accessories.
• All are 7” tall, fitting perfectly on the top shelf of an 86” high closet, given an 8 ft ceiling.
• Provide your customer with quality boxes that coordinate and compliment the estheticof your closet design. They also collapse, allowing for efficient storage when not in use.
 Dalrymple | Sallis Architecture
Greg Reigler
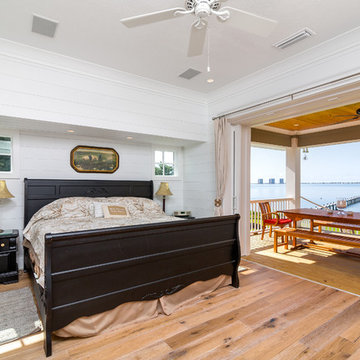
Mid-sized beach style loft-style medium tone wood floor bedroom photo in Atlanta with white walls
Mid-sized beach style loft-style medium tone wood floor bedroom photo in Atlanta with white walls
39