
Search results for "Collapse" in Home Design Ideas
 GOFG Woodworking LLC

These custom shells dress up your electronic keyboard and turn it into something that can be out all the time! The legs collapse and lock for travel if you need to take your show on the road and feature an access hole inside to keep cords corralled.
This one holds a 52" keyboard. Custom sizes and finishes are ALWAYS up for discussion.
 Premier Contracting
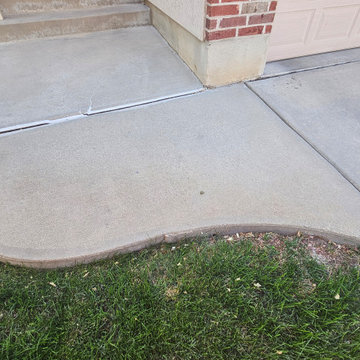
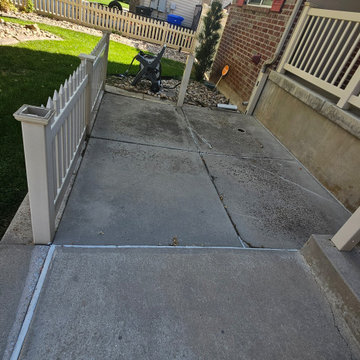
Due to water issues the concrete in the front yard collapsed - This piece was re-poured
 Leonid Furmansky Architectural Photographer
Inspiration for a victorian home design remodel in Austin
Find the right local pro for your project
 Curtis Homes
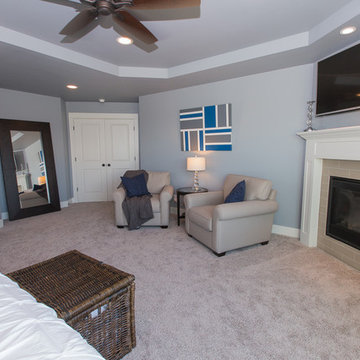
Example of a large classic master carpeted bedroom design in Portland with blue walls, a corner fireplace and a tile fireplace
 Curtis Homes
Inspiration for a large timeless formal and open concept dark wood floor living room remodel in Portland with blue walls, a two-sided fireplace, a tile fireplace and a media wall
 HND Architects
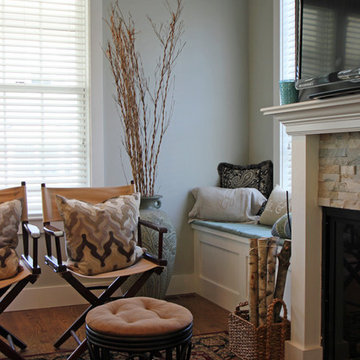
Example of a mid-sized transitional medium tone wood floor living room design in Boston with a standard fireplace, a wood fireplace surround and a wall-mounted tv
 Curtis Homes
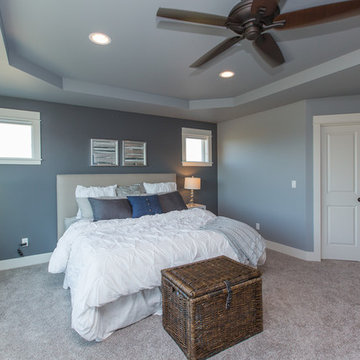
Bedroom - large traditional master carpeted bedroom idea in Portland with blue walls, a corner fireplace and a tile fireplace
 Curtis Homes
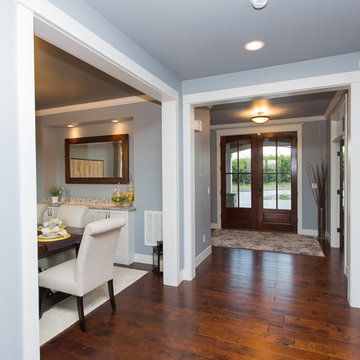
Mid-sized elegant dark wood floor foyer photo in Portland with blue walls and a dark wood front door

 Adeeni Design Group
Architecture: Sutro Architects
Landscape Architecture: Arterra Landscape Architects
Builder: Upscale Construction
Photography: Christopher Stark
Living room - zen open concept living room idea in San Francisco with beige walls
Living room - zen open concept living room idea in San Francisco with beige walls



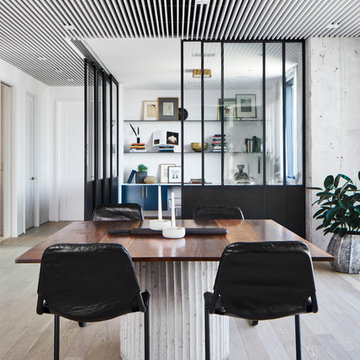
 SLIC Design
Lars Frazer
Inspiration for a contemporary light wood floor and beige floor dining room remodel in Austin with white walls
Inspiration for a contemporary light wood floor and beige floor dining room remodel in Austin with white walls
 Sceltas Custom Homes
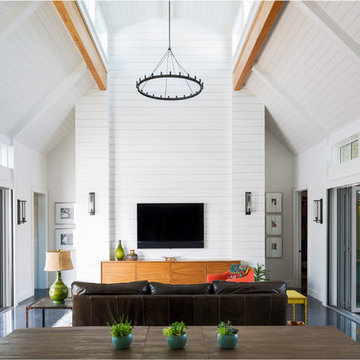
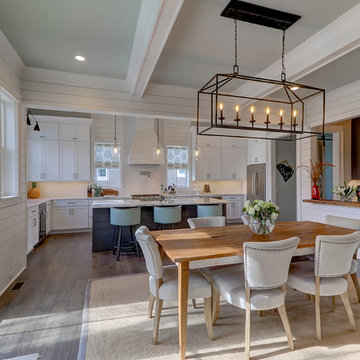
Near the banks of the Stono River sits this custom elevated home on Johns Island. In partnership with Vinyet Architecture and Polish Pop Design, the homeowners chose a coastal look with heavy emphasis on elements like ship lap, white interiors and exteriors and custom elements throughout. The large island and hood directly behind it serve as the focal point of the kitchen. The ship lap for both were custom built. Within this open floor plan, serving the kitchen, dining room and living room sits an enclosed wet bar with live edge solid wood countertop. Custom shelving was installed next to the TV area with a geometric design, mirroring the Master Bedroom ceiling. Enter the adjacent screen porch through a collapsing sliding door, which gives it a true eight-foot wide opening to the outdoors. Reclaimed wooden beams add character to the living room and outdoor fireplace mantels.
 Mora Builders Inc
Digital Growth Co.
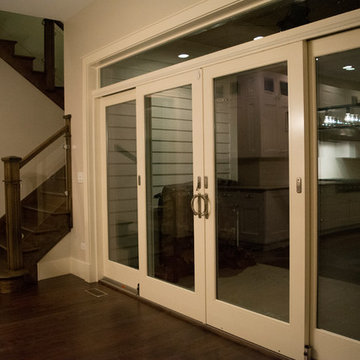
Inspiration for a large modern dark wood floor hallway remodel in Chicago with beige walls
Inspiration for a large modern dark wood floor hallway remodel in Chicago with beige walls
 Curtis Homes
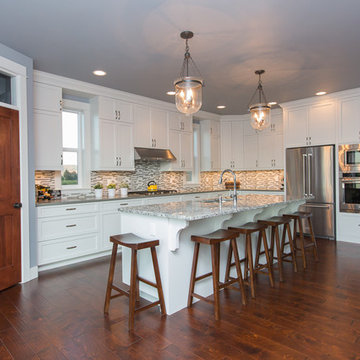
Large elegant l-shaped dark wood floor open concept kitchen photo in Portland with a drop-in sink, raised-panel cabinets, white cabinets, quartzite countertops, gray backsplash, glass sheet backsplash, stainless steel appliances and an island
 Curtis Homes

Inspiration for a large timeless formal and open concept dark wood floor living room remodel in Portland with blue walls, a two-sided fireplace, a tile fireplace and a media wall
 Premier Contracting
Due to water issues the concrete in the front yard collapsed - this piece was removed and the client chose to hard scape it later


 Cushing Terrell
Audrey Hall
Example of a trendy open concept and formal light wood floor living room design
Example of a trendy open concept and formal light wood floor living room design
35