
Search results for "Collapse" in Home Design Ideas
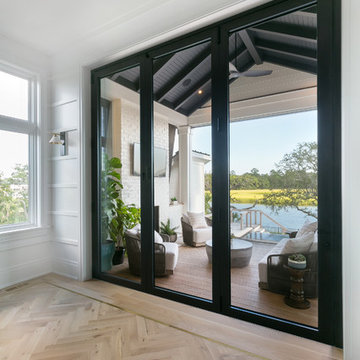
 SHKS Architects
Doors throughout collapse to the sides to fully open the space to the gracious deck and views, while keeping an open and expansive feel in a compact living space. The open plan allows for flexible furnishings and gracious access to the outdoor areas.
All images © Benjamin Benschneider Photography

 J.S. Brown & Co.
A new sunroom was created with a deck foundation and new collapsing windows for maximum air flow. Board and panel details give a subtle graphic interest to the space, recessed can lights and a ceiling fan provide breezes and artificial lighting when needed. The perfect place to watch fall football or have a spring gathering.

Find the right local pro for your project

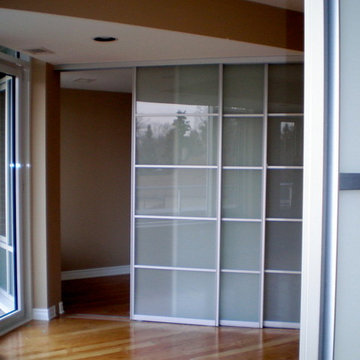
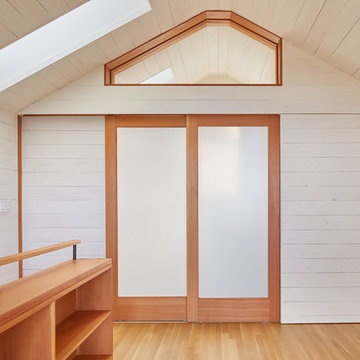
 komandor
3 Sliding Doors Dividing Bedroom from Living room. Triple track system so all doors collapse behind one panel with Frosted Glass Insert by Komandor Canada

 AVI Windows & Doors
AVI Windows and Doors offers the Marvin Ultimate Multi-Slide door. Smoothly slide it open and invite into your home expansive views, Available in configurations up to 56 feet wide and 12 feet high, stacked or pocket design.
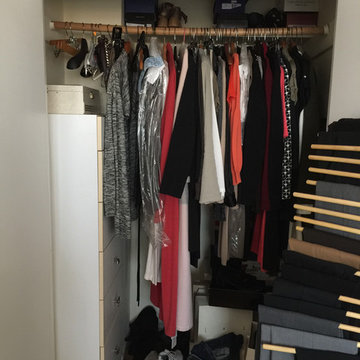
 DAB Interior Design, Inc.
Before Master Closet was a mess. Client couldn't put together her outfits in the morning, cause she couldn't see what clothes she had to co-ordinate. So it took her a lot longer to dress in the morning.
On the door was a contraption, with wooden spokes, where client hung her slacks. The one wooden rod was collapsing and sagging and client has no shelves to put her folded clothes and mostly her shoes that basically were piled up on top of each other, on the closet floor! It was impossible to organize!

 GOFG Woodworking LLC
This modern traditional home's fireplace had no mantel. Ordinarily, we would remove some of the tile to attach everything and recess the edges of the mantel inside, but with the way it had been installed cutting into the tile would have caused the whole thing to crumble and collapse. We had to scribe a hanging ledger and fit the mantel to the tile and secure it in a way that would wear for many years to come.
 Global Real Estate Vallarta
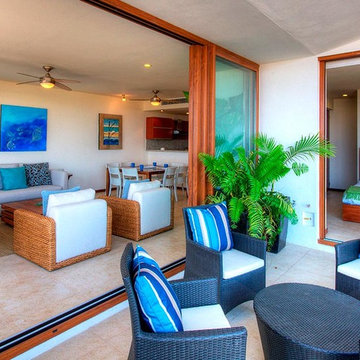
A snap shot of the retracting walls, a standard feature in all the Alamar Condos. These walls collapse to let the wonderful ocean air and sunshine pour into your living area. All the units are furnished for rentals, and if your thinking of buying for investments purposes you can't go wrong. These units rent from $2000-$3500 US per month

 Haustech
This mid-century modern party pad exudes an untouchable spirit of Beverly Hills leaning back to the 60s and jumping forward to today’s smart home living. The house, located in the esteemed Trousdale Estates, is all about lifestyle and with a full Savant Systems integration, there is not a space forgotten. Escape to the dedicated home theater where the 140” screen will dominate or make a drink and take in the view of LA from the pool. Collapse the house walls, let the TVs down and you can bet that this place is anything but boring.
 Knickerbocker Group
Photo copyright, Darren Setlow | @darrensetlow | darrensetlow.com
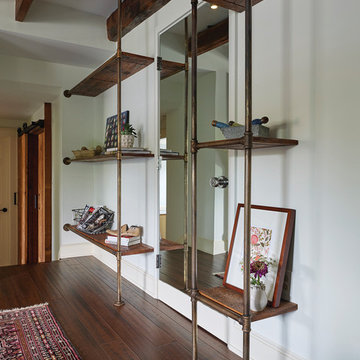
Living room - transitional living room idea in Portland Maine
Living room - transitional living room idea in Portland Maine
 Design Builders, Inc.
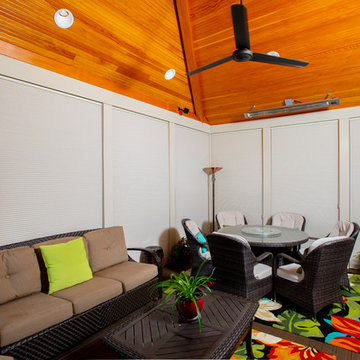
Here is a view of the 3-season room with the blinds drawn down.
Inspiration for a timeless porch remodel in DC Metro
Inspiration for a timeless porch remodel in DC Metro

 GOFG Woodworking LLC
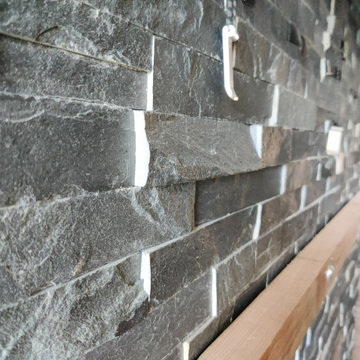
This modern traditional home's fireplace had no mantle. Ordinarily, we would remove some of the tile to attach everything and recess the edges of the mantel inside, but with the way it had been installed cutting into the tile would have caused the whole thing to crumble and collapse. We had to scribe a hanging ledger and fit the mantle to the tile and secure it in a way that would wear for many years to come.
 McKeon Concrete and Masonry, Inc.
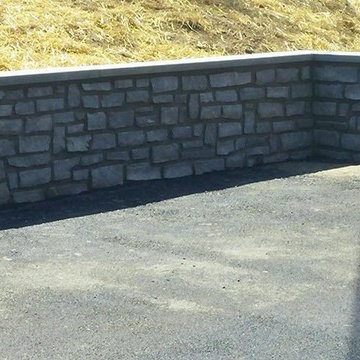
On this project we removed the deteriorated brick retaining wall that was partially collapsed and impeding access to the rear yard. We installed a new drainage system and underground infiltration pit to assist in diverting water away from the house and wall. Concrete footings were installed, 8" block filled solid, and natural stone veneer / bluestone capping all installed in one week
 Drury Design
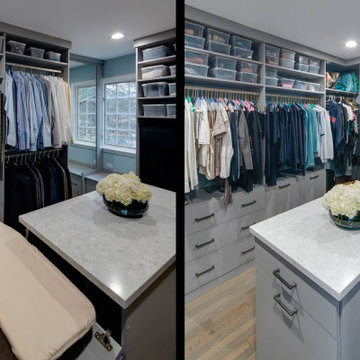
This new primary suite closet is part of a larger remodeling project that also involved a new primary bathroom, an additional bathroom and a large kitchen.
The master suite remodel included converting a long and narrow master bath, a large closet and two awkward baths into a true primary bath oasis. The closet was moved to a new location.
The goal was to create a modern his and hers closet that offered thoughtful organization while maximizing the storage potential of the space. Other needs included space for hampers, a place to iron and a designated space for Indian saris without natural light.
Design challenges:
-Arranging everything: hanging bars, drawers, shoe storage and safes
Design solutions and nice touches:
-Bench in front of the window with shoe storage in drawers
-Two floor-to-ceiling mirrors
-Two tall closet cabinets for storing saris
-She is shorter so hanging clothes on her side are easier to reach
-Plenty of drawer storage
-Two hampers behind doors
-Island in the middle for more storage, with a countertop handy for daily dressing assistance, folding, packing, etc.
-Outlet inside island for collapsible ironing board
-Fully accessorized with valet rods, belt pull-outs
-Rotating tie hangers
 Judd Builders
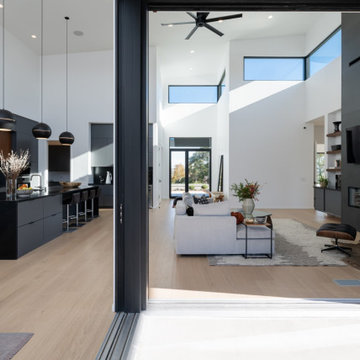
Living room - large modern open concept light wood floor and beige floor living room idea with white walls, a standard fireplace, a tile fireplace and a wall-mounted tv
 Studio H2O/PSC Distribution
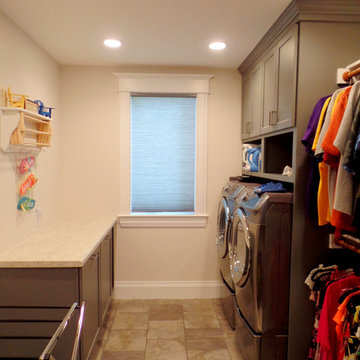
Inspiration for a mid-sized transitional galley porcelain tile laundry room remodel in Cedar Rapids with flat-panel cabinets, gray cabinets, laminate countertops, a side-by-side washer/dryer and beige walls
 GOFG Woodworking LLC

This modern traditional home's fireplace had no mantel. Ordinarily, we would remove some of the tile to attach everything and recess the edges of the mantel inside, but with the way it had been installed cutting into the tile would have caused the whole thing to crumble and collapse. We had to scribe a hanging ledger and fit the mantel to the tile and secure it in a way that would wear for many years to come.
 GOFG Woodworking LLC

This modern traditional home's fireplace had no mantel. Ordinarily, we would remove some of the tile to attach everything and recess the edges of the mantel inside, but with the way it had been installed cutting into the tile would have caused the whole thing to crumble and collapse. We had to scribe a hanging ledger and fit the mantel to the tile and secure it in a way that would wear for many years to come.
41