
Search results for "Collapse" in Home Design Ideas
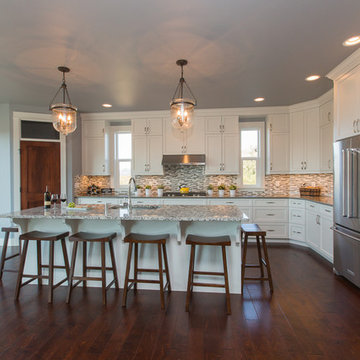
 Curtis Homes
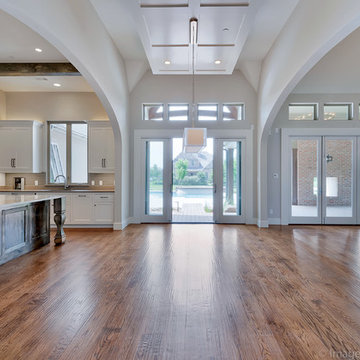
Large elegant l-shaped dark wood floor open concept kitchen photo in Portland with a drop-in sink, raised-panel cabinets, white cabinets, quartzite countertops, gray backsplash, glass sheet backsplash, stainless steel appliances and an island


 McRae Lambert Dunn
Inspiration for a mid-sized contemporary backyard concrete patio remodel in Orange County with no cover
Find the right local pro for your project
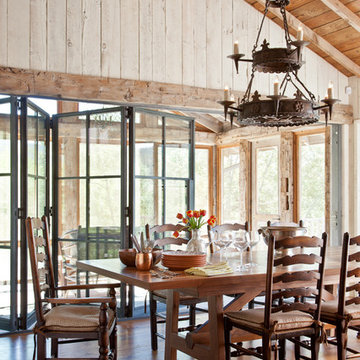

 Innovative Design Build

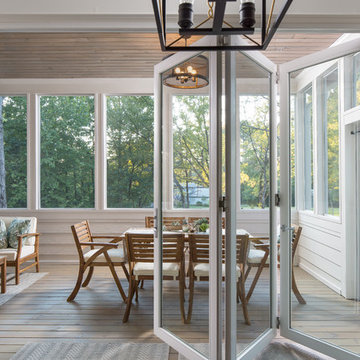
Our clients imagined a space where they could enjoy the outdoors without bugs/weather conditions. The SunSpace window system are vinyl windows that fold down and collapse on themselves to create a screened in porch. We installed screen material under the low maintenance, composite Trex deck to keep bugs out. They wanted a space that felt like an extension of their home. This is a true friendship porch where everyone is welcome including their kitty cats. https://sunspacesunrooms.com/weathermaster-vertical-four-track-windows


 Casa Dega Design
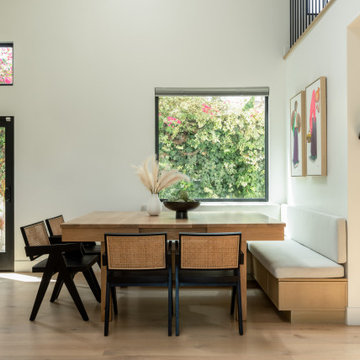
The Big Bang dining table is based on our classic Vega table, but with a surprising new twist. Big Bang is extendable to accommodate more guests, with center storage for two fold-out butterfly table leaves, tucked out of sight.
Collapsed, Big Bang measures 50”x50” to accommodate daily life in our client’s small dining nook, but expands to either 72” or 94” when needed. Big Bang was originally commissioned in white oak, but is available in all of our solid wood materials.
Several coats of hand-applied clear finish accentuate Big Bangs natural wood surface & add a layer of extra protection.
The Big Bang is a physical theory that describes how the universe… and this table, expanded.
Material: White Oak
Collapsed Dimensions: 50”L x 50”W x 30”H
Extendable Dimensions: (1) 72" or (2) 94"
Tabletop thickness: 1.5”
Finish: Natural clear coat
Build & Interior design by SD Design Studio, Furnishings by Casa Fox Studio, captured by Nader Essa Photography.
 Curtis Homes
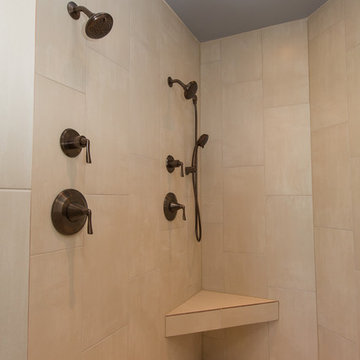
Freestanding bathtub - large traditional master blue tile and ceramic tile ceramic tile freestanding bathtub idea in Portland with shaker cabinets, white cabinets, a one-piece toilet, blue walls and a drop-in sink
 Curtis Homes
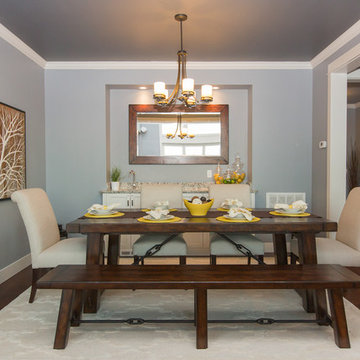

Example of a large classic l-shaped ceramic tile dedicated laundry room design in Portland with a drop-in sink, shaker cabinets, white cabinets, quartzite countertops, blue walls and a side-by-side washer/dryer
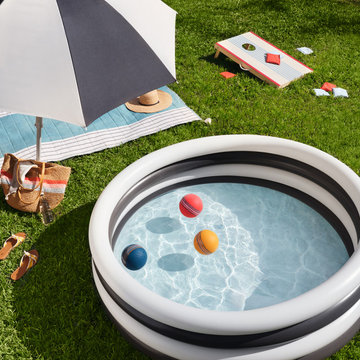
 Arrow Hanger
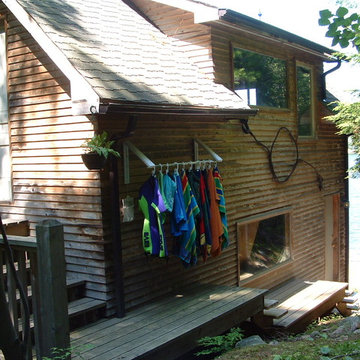
"QuikCLOSET" Collapsible Clothes Storage System can be used Outdoors to Organize and Dry Wet Swim Gear.
Dismantles and Folds Flat When Not in use..
Danny Nagasaki
 Curtis Homes
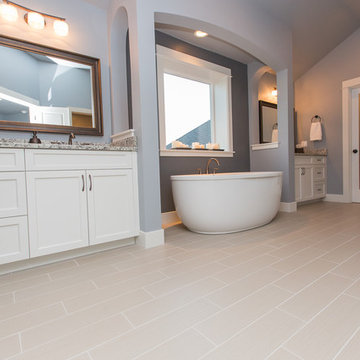
Freestanding bathtub - large traditional master blue tile and ceramic tile ceramic tile freestanding bathtub idea in Portland with shaker cabinets, white cabinets, a one-piece toilet, blue walls and a drop-in sink
 Andrea Mars

Enclosed kitchen - small cottage l-shaped medium tone wood floor and brown floor enclosed kitchen idea in Detroit with a farmhouse sink, open cabinets, white cabinets, quartz countertops, white backsplash, ceramic backsplash, stainless steel appliances, no island and white countertops

 McMillan Remodels
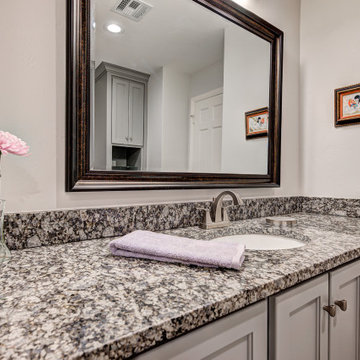
Wonderful remodel of 110SF. A collapsed drain below concrete slab, and the ensuing demo of slab, allowed us to relocate previous shower and toilet. By removing a closet, this Hall/Guest Bath really opened up. everything is new with the exception of granite top, which was re-purposed.
 Curtis Homes
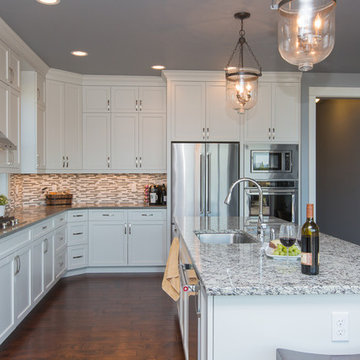
Large elegant l-shaped dark wood floor open concept kitchen photo in Portland with a drop-in sink, raised-panel cabinets, white cabinets, quartzite countertops, gray backsplash, glass sheet backsplash, stainless steel appliances and an island
 Curtis Homes
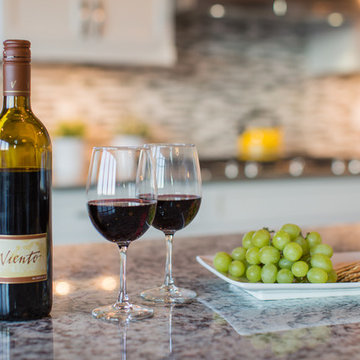
Large elegant l-shaped dark wood floor open concept kitchen photo in Portland with a drop-in sink, raised-panel cabinets, white cabinets, quartzite countertops, gray backsplash, glass sheet backsplash, stainless steel appliances and an island
36