
Search results for "Collapse" in Home Design Ideas
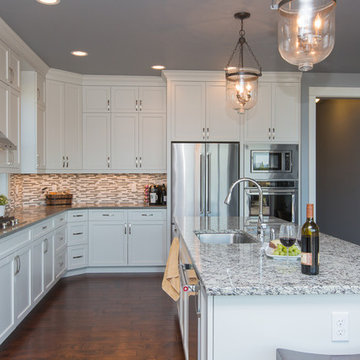
 Curtis Homes
Large elegant l-shaped dark wood floor open concept kitchen photo in Portland with a drop-in sink, raised-panel cabinets, white cabinets, quartzite countertops, gray backsplash, glass sheet backsplash, stainless steel appliances and an island
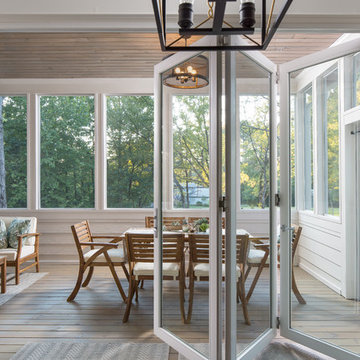

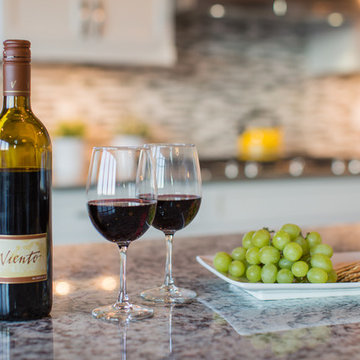 Curtis Homes
Large elegant l-shaped dark wood floor open concept kitchen photo in Portland with a drop-in sink, raised-panel cabinets, white cabinets, quartzite countertops, gray backsplash, glass sheet backsplash, stainless steel appliances and an island
Find the right local pro for your project
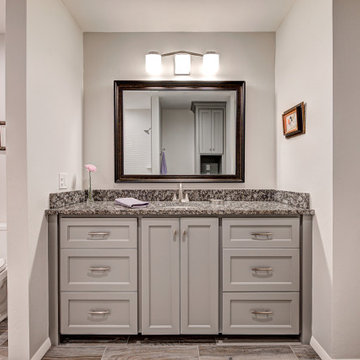
 McMillan Remodels
Wonderful remodel of 110SF. A collapsed drain below concrete slab, and the ensuing demo of slab, allowed us to relocate previous shower and toilet. By removing a closet, this Hall/Guest Bath really opened up. everything is new with the exception of granite top, which was re-purposed.
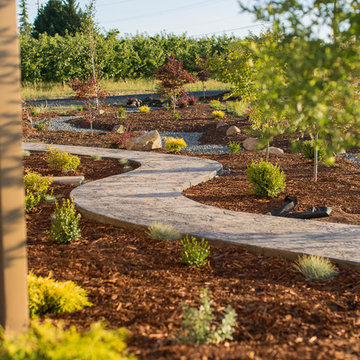 Curtis Homes
Inspiration for a large traditional drought-tolerant and full sun side yard concrete paver garden path in Portland for summer.
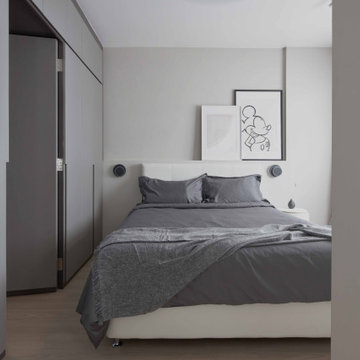
 Aritz Design and Construction Pte Ltd
A Transformative home design conceptualised to satisfy the homeowner's lifestyle and meet the demands of working from home in endemic setting. With movable partition walls and doors, clear distinction & segregation between private bedroom and home office encourages a work-rest zone where work, guest stay-over or mahjong session with friends and family can take place. Bespoke furniture which can collapsed and stowed away when not in use, frees up the space for more possibilities. A home which is relevant to time and empowers the homeowner.



 Rock Paper Hammer
Architecture by Rock Paper Hammer.
Construction by Deep Creek Builders
Photography by Sara Rounsavall.
Inspiration for a mid-sized modern master blue tile and ceramic tile ceramic tile walk-in shower remodel in Louisville with white walls
Inspiration for a mid-sized modern master blue tile and ceramic tile ceramic tile walk-in shower remodel in Louisville with white walls
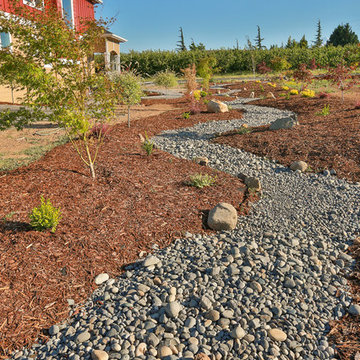 Curtis Homes
Photo of a large traditional drought-tolerant and full sun side yard concrete paver garden path in Portland for summer.
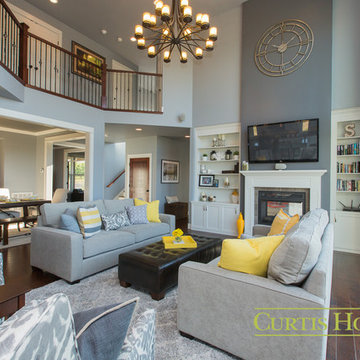 Curtis Homes
Living room - large traditional formal and open concept dark wood floor living room idea in Portland with blue walls, a two-sided fireplace, a tile fireplace and a media wall
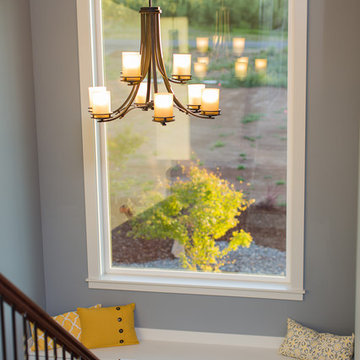 Curtis Homes
Inspiration for a large timeless wooden u-shaped staircase remodel in Portland with painted risers
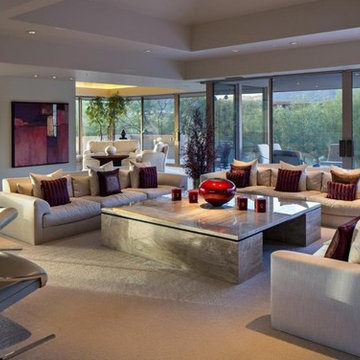

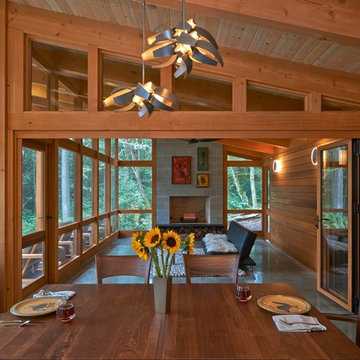
 Fabcab
Location: Vashon Island, WA.
Photography by Dale Lang
Mountain style gray floor dining room photo in Seattle
Mountain style gray floor dining room photo in Seattle
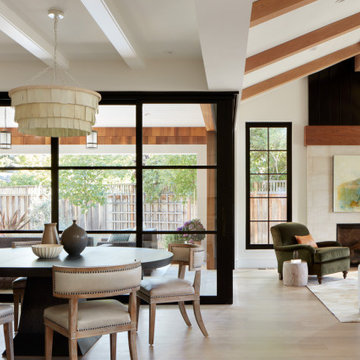
 Changras & Frey Construction Inc.
Great room - mid-sized transitional light wood floor and exposed beam great room idea in San Francisco with a standard fireplace and a tile fireplace

 Dallas Pro Painting and Drywall
This kitchen was full of termites and structurally about to collapse. Thanks to the hard work of our team the kitchen is now a dream, Visit us on Instagram and facebook to see what this kitchen looked like before the transformation. @DallasProPainting
Full demo, paint, new cabinetry, new electrical, new plumbing, new flooring, new backsplash
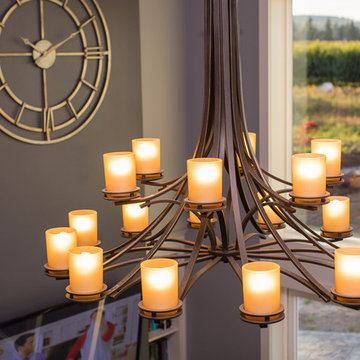 Curtis Homes
Example of a large classic formal and open concept dark wood floor living room design in Portland with blue walls, a two-sided fireplace, a tile fireplace and a media wall
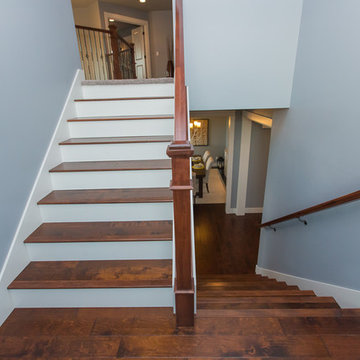
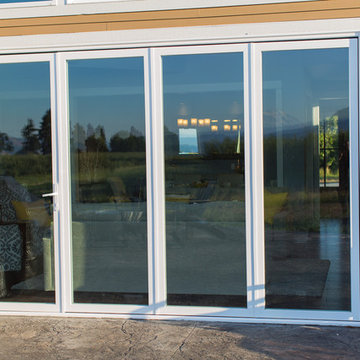 Curtis Homes
Accordion doors
Inspiration for a large timeless brown two-story mixed siding gable roof remodel in Portland
Inspiration for a large timeless brown two-story mixed siding gable roof remodel in Portland

 LaCantina Doors
Design: Abodwell Interior Design | Photographer: Dennis Owen — in Laguna Beach, CA.
Living room - mid-sized contemporary formal and open concept porcelain tile and beige floor living room idea in Orange County with beige walls, a two-sided fireplace and a tile fireplace
Living room - mid-sized contemporary formal and open concept porcelain tile and beige floor living room idea in Orange County with beige walls, a two-sided fireplace and a tile fireplace
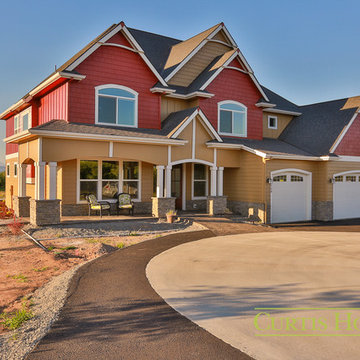 Curtis Homes
Accordion doors
Example of a large classic brown two-story mixed siding gable roof design in Portland
Example of a large classic brown two-story mixed siding gable roof design in Portland
37