
Search results for "Collections" in Home Design Ideas


 Bilotta Kitchen & Home

For this Upper West Side apartment, Bilotta senior designer Randy O’Kane worked closely with Weil Friedman Architects to not only showcase the breathtaking views outside the kitchen, but to keep true to the architect’s plan while creating a functional, and beautiful, kitchen. The color palette for the hand-crafted Rutt cabinetry is clean and soft – “Chantilly Lace” paint for the perimeter and “Thunder” grey for the island. Both have a special glistening sheen creating a bright and welcoming space surrounded by the backdrop of the Manhattan skyline. The breakfast nook is bright and airy with views of Central Park. To be able to have that full wall of windows and still have ample space for all their dishes, gadgets, cutlery etc., Randy helped refine the 11’ island with as much storage as possible. The frameless construction of the cabinetry was also used to allow the greatest amount of interior space for the most storage. As far as finishes, the perimeter has crisp white Glassos countertops while the island is in Calcatta Marble. The backsplash is from Mosaic House’s Nejarine collection, an all-white mosaic tile with a nod to classic Moroccan zellij design.
The appliances are a mix of Sub-Zero and Wolf, with fully integrated cabinet panels where possible.
The bridge faucet is from Kallista’s “One” collection in polished chrome; the sink is a stainless steel undermount from Julien’s “Classic” collection.
Bilotta Designer: Randy O’Kane
Architect: Weil Friedman Architects
Photography by Josh Nefsky
Find the right local pro for your project

 Rebecca Ryan Design
Inspiration for a contemporary master gray tile bathroom remodel in Minneapolis with an undermount sink, flat-panel cabinets, dark wood cabinets and gray walls
 Chango

Interior Design, Interior Architecture, Custom Millwork Design, Furniture Design, Art Curation, & Landscape Architecture by Chango & Co.
Photography by Ball & Albanese



 Lindsay Pincus Design
Example of a large transitional open concept black floor family room design in Seattle with blue walls, no fireplace and no tv

Sponsored
Columbus, OH

Trish Takacs Design
Award Winning & Highly Skilled Kitchen & Bath Designer in Columbus

 Ashby Collective


Mid-sized transitional brown floor, medium tone wood floor, exposed beam, shiplap ceiling, vaulted ceiling, shiplap wall and wainscoting enclosed dining room photo in Dallas with white walls
 Ashby Collective
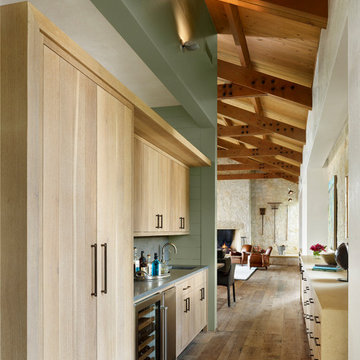
Inspiration for a country brown floor and dark wood floor home bar remodel in Austin with flat-panel cabinets, light wood cabinets and gray countertops
 The Habitat Collective
Christine Michelle Photography
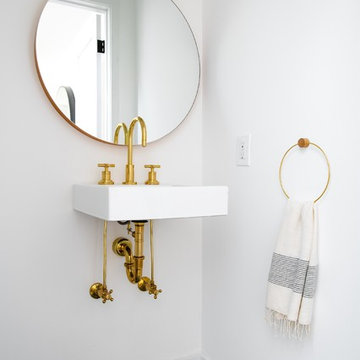
Inspiration for a coastal powder room remodel in Miami
Inspiration for a coastal powder room remodel in Miami


 Tapis Rouge
article Movement: Active Design and Calm Tones
A rectangular rug with an abstract composition of elements in the form of white strokes and blue dots on a gray background. The collection was inspired by the winter season: the pattern in cold colors resembles falling snow and the skaters’ strokes on ice. The arrangement of forms is random and gives an impression of movement, while the pattern is enclosed within the boundaries of a wide gray-blue edging. This hand-knotted rug in calm colors with tiny accents of cool red will perfectly suit for high-tech interiors.
There is also an alternative color solution with ochre-gold mounting for light and warm interiors.
Knotting Traditions of Nepal
The density is 100 knots per inch, color range includes 6 tones of blue, gray and pink, 5:1 New Zealand wool and silk.

Sponsored
Columbus, OH
Free consultation for landscape design!

Peabody Landscape Group
Franklin County's Reliable Landscape Design & Contracting

 NEST Design Group
Southwest dark wood floor and brown floor entryway photo in Houston with white walls

 Kitchen Design Concepts
This home was a complete gut, so it got a major face-lift in each room. In the powder and hall baths, we decided to try to make a huge impact in these smaller spaces, and so guests get a sense of "wow" when they need to wash up!
Powder Bath:
The freestanding sink basin is from Stone Forest, Harbor Basin with Carrara Marble and the console base is Palmer Industries Jamestown in satin brass with a glass shelf. The faucet is from Newport Brass and is their wall mount Jacobean in satin brass. With the small space, we installed the Toto Eco Supreme One-Piece round bowl, which was a huge floor space saver. Accessories are from the Newport Brass Aylesbury collection.
Hall Bath:
The vanity and floating shelves are from WW Woods Shiloh Cabinetry, Poplar wood with their Cadet stain which is a gorgeous blue-hued gray. Plumbing products - the faucet and shower fixtures - are from the Brizo Rook collection in chrome, with accessories to match. The commode is a Toto Drake II 2-piece. Toto was also used for the sink, which sits in a Caesarstone Pure White quartz countertop.



 AR Homes by American Eagle Builders
Example of a mountain style balcony design in Other with a roof extension
Sponsored
Columbus, OH
Free consultation for landscape design!
Peabody Landscape Group
Franklin County's Reliable Landscape Design & Contracting
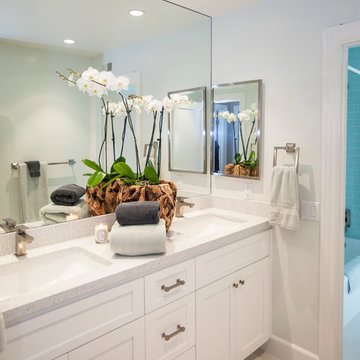
 Leo Parrella Design Group
Ed Olen Photography
Large beach style limestone floor bathroom photo in Orange County with an undermount sink, white cabinets, quartz countertops, white walls and recessed-panel cabinets
Large beach style limestone floor bathroom photo in Orange County with an undermount sink, white cabinets, quartz countertops, white walls and recessed-panel cabinets

 Sater Design Collection, Inc.
Dining Room of The Sater Design Collection's Tuscan, Luxury Home Plan - "Villa Sabina" (Plan #8086). saterdesign.com
Enclosed dining room - huge mediterranean travertine floor enclosed dining room idea in Miami with beige walls and no fireplace
Enclosed dining room - huge mediterranean travertine floor enclosed dining room idea in Miami with beige walls and no fireplace
 Corynne Pless
Corynne Pless Photography © 2015 Houzz
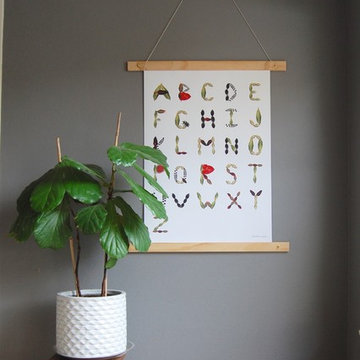
Inspiration for an eclectic living room remodel in Los Angeles
Inspiration for an eclectic living room remodel in Los Angeles
91