
Search results for "Collector" in Home Design Ideas

 Liggero Architecture, LLC
This is a photo of the pool house snack bar, immediately adjacent to the pool pavilion in the rear & the pool. The windows are removable sliding & stacking left & right, allowing for a completely open bar and views of the rear yard, pool area.


 romero + obeji interior design
Jewelry store style display cabinet for clients' gemstone and crystal collection. More images on our website: http://www.romero-obeji-interiordesign.com
Find the right local pro for your project

 Inscape Studio
Inspiration for a large contemporary open concept medium tone wood floor living room library remodel in DC Metro with white walls and no tv

 ALC CONTRACTORS LLC
A 3 car garage with rooms above . The building has a poured foundation , vaulted ceiling in one bay for car lift , metal standing seem roof , stone on front elevation , craftsman style post and brackets on portico , Anderson windows , full hvac system, granite color siding


 Simply Home Decorating
The homeowners of this condo sought our assistance when downsizing from a large family home on Howe Sound to a small urban condo in Lower Lonsdale, North Vancouver. They asked us to incorporate many of their precious antiques and art pieces into the new design. Our challenges here were twofold; first, how to deal with the unconventional curved floor plan with vast South facing windows that provide a 180 degree view of downtown Vancouver, and second, how to successfully merge an eclectic collection of antique pieces into a modern setting. We began by updating most of their artwork with new matting and framing. We created a gallery effect by grouping like artwork together and displaying larger pieces on the sections of wall between the windows, lighting them with black wall sconces for a graphic effect. We re-upholstered their antique seating with more contemporary fabrics choices - a gray flannel on their Victorian fainting couch and a fun orange chenille animal print on their Louis style chairs. We selected black as an accent colour for many of the accessories as well as the dining room wall to give the space a sophisticated modern edge. The new pieces that we added, including the sofa, coffee table and dining light fixture are mid century inspired, bridging the gap between old and new. White walls and understated wallpaper provide the perfect backdrop for the colourful mix of antique pieces. Interior Design by Lori Steeves, Simply Home Decorating. Photos by Tracey Ayton Photography


 Alexandra Naranjo Designs Inc
David Khazam Photography
Home design - large transitional formal and enclosed medium tone wood floor home design idea in Toronto with gray walls, a standard fireplace, a stone fireplace and no tv
Home design - large transitional formal and enclosed medium tone wood floor home design idea in Toronto with gray walls, a standard fireplace, a stone fireplace and no tv
 Inscape Studio
Large trendy open concept medium tone wood floor living room library photo in DC Metro with white walls, a standard fireplace, a stone fireplace and no tv
 D&G Construction
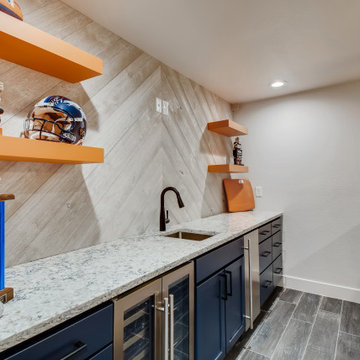
This Broncos-themed basement features large, open entertainment spaces, display shelves and an orange and blue wet bar. This is any collector/football lover's dream space to watch the big game. Talk about the perfect man cave.

 ARTifacts/Shanghai Green Antiques
Originally seen from Aqua Cottage - Touching Up a Comfy 1950's Cottage With Chinese Antiques

 PlaidFox Studio
Photo Credits: Janis Nicolay
Inspiration for a small eclectic loft-style medium tone wood floor and brown floor living room remodel with white walls
Inspiration for a small eclectic loft-style medium tone wood floor and brown floor living room remodel with white walls

 Ehrlich Yanai Rhee Chaney Architects
The ground floor volumes wrapped in an elongated hand-fired brick, emphasizing the horizontality of the architecture that lays solidly on the land.
(Photography by: Matthew Millman)

 BAMO
The kitchen is outfitted in cerused walnut and features a stunning custom island of impeccably worked Calacatta Oro stone.
Photography - Eric Piasecki

 Hammer & Hand
This floating home remodel built by Hammer & Hand and designed by Kevin Fischer of Alice Design and Charlotte Cooney of Domestic Arts transformed a nondescript living space into a floating live-in art gallery for the collector/client. Photography by Mitchell Snyder Photography.
 PlaidFox Studio
Photo Credits: Janis Nicolay
Small eclectic loft-style medium tone wood floor and brown floor living room photo with white walls
Small eclectic loft-style medium tone wood floor and brown floor living room photo with white walls

 Vineyard Wine Cellars
This stunning wine room is truly a showpiece in our client's home. For avid wine enthusiasts it has all the elements a collector would want including a pouring station, magnum display and plenty of room for beautiful wine cases. The weathered brick and white stone walls provide a perfect backdrop to showcase the wine.
 D&G Construction
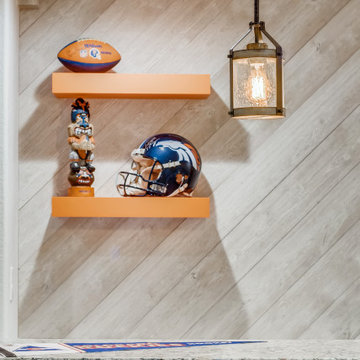
This Broncos-themed basement features large, open entertainment spaces, display shelves and an orange and blue wet bar. This is any collector/football lover's dream space to watch the big game. Talk about the perfect man cave.
 Inscape Studio
Example of a large trendy open concept medium tone wood floor living room library design in DC Metro with white walls and no tv
215