
Search results for "Collector" in Home Design Ideas

 Nancy Pearson Design
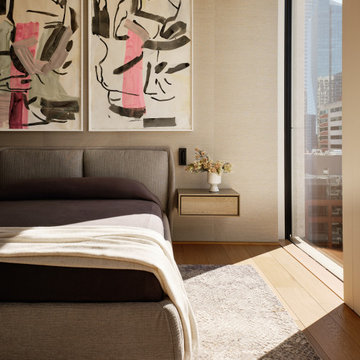
Loft design for avid art collector in New York City's chic Soho
Inspiration for an eclectic dining room remodel in New York
Inspiration for an eclectic dining room remodel in New York


Find the right local pro for your project

 PlaidFox Studio
Photo Credits: Janis Nicolay
Inspiration for a small eclectic loft-style medium tone wood floor and brown floor living room remodel with white walls
Inspiration for a small eclectic loft-style medium tone wood floor and brown floor living room remodel with white walls


Trendy white tile black floor freestanding bathtub photo in Cleveland with flat-panel cabinets, black cabinets, white walls and a vessel sink

 Shore-Built Construction, Inc.
Photo by Rob Karosis.
Example of a classic shed design in Portland Maine
Example of a classic shed design in Portland Maine

 Inscape Studio
Living room library - large contemporary open concept medium tone wood floor living room library idea in DC Metro with white walls, a standard fireplace, a stone fireplace and no tv
 PlaidFox Studio
Photo Credits: Janis Nicolay
Inspiration for an eclectic medium tone wood floor and brown floor dining room remodel with white walls
Inspiration for an eclectic medium tone wood floor and brown floor dining room remodel with white walls

 Perfect Circle Studio LLC
Blaire Bancroft - blairebancroft.com
Great Lakes Granite
Williams Studio
TruKitchens
J.Peterson Homes
Bathroom - traditional bathroom idea in Grand Rapids
Bathroom - traditional bathroom idea in Grand Rapids
 GJJJB LLC
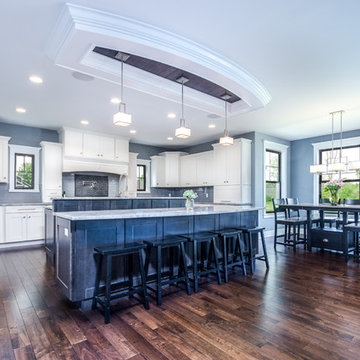
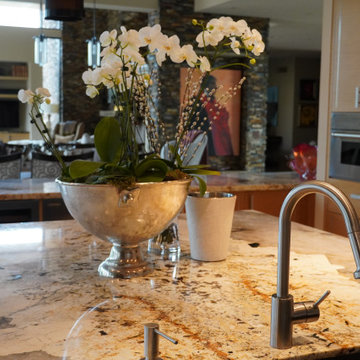
Kitchen Remodel After Photos.
Custom counter stools made with Revolution Leather from The Leather Hide Store.
Accessories from The Collector's House in Scottsdale

 Kevin Sloan Studio
Front of the house, showcasing the client's view of downtown Dallas.
Peter Calvin
Inspiration for a contemporary drought-tolerant and full sun front yard landscaping in Dallas.
Inspiration for a contemporary drought-tolerant and full sun front yard landscaping in Dallas.

 Vineyard Wine Cellars
This stunning wine room is truly a showpiece in our client's home. For avid wine enthusiasts it has all the elements a collector would want including a pouring station, magnum display and plenty of room for beautiful wine cases. The weathered brick and white stone walls provide a perfect backdrop to showcase the wine.
 D&G Construction
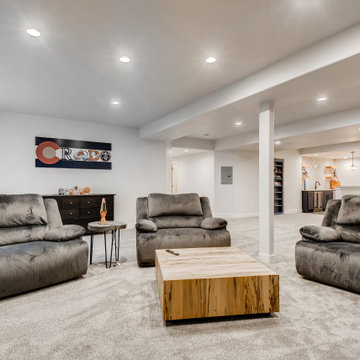
This Broncos-themed basement features large, open entertainment spaces, display shelves and an orange and blue wet bar. This is any collector/football lover's dream space to watch the big game. Talk about the perfect man cave.


 Kevin Sloan Studio
More native plants, featuring Texas sage.
Photo by Peter Calvin
Design ideas for a contemporary drought-tolerant and full sun front yard landscaping in Dallas.
Design ideas for a contemporary drought-tolerant and full sun front yard landscaping in Dallas.

 Vetter Architects
A minimal insertion into a densely wooded landscape, the Collector’s Pavilion provides the owners with an 8,000 sf private fitness space and vintage automobile gallery. On a gently sloping site in amongst a grove of trees, the pavilion slides into the topography - mimicking and contrasting the surrounding landscape with a folded roof plane that hovers over a board formed concrete base.
The clients’ requirement for a nearby room to display a growing car collection as well as provide a remote area for personal fitness carries with it a series of challenges related to privacy and security. The pavilion nestles into the wooded site - finding a home in a small clearing - and merges with the sloping landscape. The building has dual personalities, serving as a private and secure bunker from the exterior, while transforming into a warm and inviting space on the interior. The use of indirect light and the need to obscure direct views from the public right away provides the client with adequate day light for day-to-day use while ensuring that strict privacy is maintained. This shifting personality is also dramatically affected by the seasons - contrasting and merging with the surrounding environment depending on the time of year.
The Collector’s Pavilion employs meticulous detailing of its concrete to steel to wood connections, exploring the grounded nature of poured concrete in conjunction with a delicate wood roof system that floats above a grid of steel. Above all, the Pavilion harmonizes with it’s natural surroundings through it’s materiality, formal language, and siting.
Overview
Chenequa, WI
Size
8,000 sf
Completion Date
May 2013
Services
Architecture, Landscape Architecture, Interior Design

 Andrea May Hunter/Gatherer
@jenny_siegwart
Inspiration for a small eclectic medium tone wood floor sunroom remodel in San Diego
Inspiration for a small eclectic medium tone wood floor sunroom remodel in San Diego
 Vetter Architects
A minimal insertion into a densely wooded landscape, the Collector’s Pavilion provides the owners with an 8,000 sf private fitness space and vintage automobile gallery. On a gently sloping site in amongst a grove of trees, the pavilion slides into the topography - mimicking and contrasting the surrounding landscape with a folded roof plane that hovers over a board formed concrete base.
The clients’ requirement for a nearby room to display a growing car collection as well as provide a remote area for personal fitness carries with it a series of challenges related to privacy and security. The pavilion nestles into the wooded site - finding a home in a small clearing - and merges with the sloping landscape. The building has dual personalities, serving as a private and secure bunker from the exterior, while transforming into a warm and inviting space on the interior. The use of indirect light and the need to obscure direct views from the public right away provides the client with adequate day light for day-to-day use while ensuring that strict privacy is maintained. This shifting personality is also dramatically affected by the seasons - contrasting and merging with the surrounding environment depending on the time of year.
The Collector’s Pavilion employs meticulous detailing of its concrete to steel to wood connections, exploring the grounded nature of poured concrete in conjunction with a delicate wood roof system that floats above a grid of steel. Above all, the Pavilion harmonizes with it’s natural surroundings through it’s materiality, formal language, and siting.
Overview
Chenequa, WI
Size
8,000 sf
Completion Date
May 2013
Services
Architecture, Landscape Architecture, Interior Design
 PlaidFox Studio
Photo Credits: Janis Nicolay
Example of an eclectic medium tone wood floor and brown floor dining room design with white walls
Example of an eclectic medium tone wood floor and brown floor dining room design with white walls
216