
Search results for "Collector" in Home Design Ideas
 D&G Construction
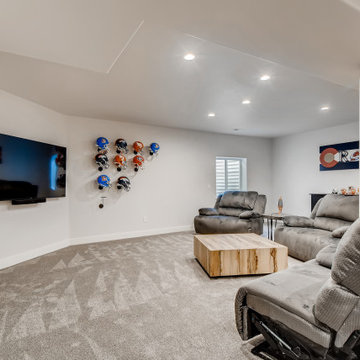
This Broncos-themed basement features large, open entertainment spaces, display shelves and an orange and blue wet bar. This is any collector/football lover's dream space to watch the big game. Talk about the perfect man cave.

 ShipShape
Inspiration for a mid-sized transitional gender-neutral walk-in closet remodel in San Francisco with open cabinets

 PlaidFox Studio
Photo Credits: Janis Nicolay
Inspiration for an eclectic medium tone wood floor and brown floor dining room remodel with white walls
Inspiration for an eclectic medium tone wood floor and brown floor dining room remodel with white walls
Find the right local pro for your project
 PlaidFox Studio
Photo Credits: Janis Nicolay
Inspiration for a small eclectic loft-style medium tone wood floor and brown floor living room remodel with white walls
Inspiration for a small eclectic loft-style medium tone wood floor and brown floor living room remodel with white walls


 Janet Patterson Interior Design (JPID)
Modern staircase with acrylic handrail, curated art pieces and pendant lights.
Example of a large trendy wooden u-shaped glass railing staircase design in Miami with concrete risers
Example of a large trendy wooden u-shaped glass railing staircase design in Miami with concrete risers


 David Estreich Architects
The kitchen in this Short Hills, New Jersey art collector's home is colorful and fun. The cabinets are pearwood, contrasted with black and Dakota granite. We designed the custom Wrightian light fixtures to blend with the style of the house. Modern art by Damien Hirst and Roy Lichtenstein (including the tea set!) enliven the warm and inviting space.
 Alexandra Naranjo Designs Inc
David Khazam Photography
Home design - large transitional formal and enclosed medium tone wood floor home design idea in Toronto with gray walls, a standard fireplace, a stone fireplace and no tv
Home design - large transitional formal and enclosed medium tone wood floor home design idea in Toronto with gray walls, a standard fireplace, a stone fireplace and no tv

 Wendy O'Brien Interior Planning & Design
We breathed new life into this Hampton’s inspired kitchen with beautiful fresh materials in soft white and airy blue hues. We also redesigned the layout for optimal food prep, cooking and entertaining while keeping them separate from each other. By incorporating the nook area and removing the desk, we were able to give our client everything she ever wanted in a kitchen (see BEFORE pics). The lines and details of the custom hood and soft curved fretwork in the cabinetry create a sense of understated luxury and elegance. Oil rubbed bronze accents on the island legs, traditional lanterns and sconces, along with brushed nickel cabinet hardware complete the space. We also redesigned the fireplace and added built-ins to both sides for additional storage and unified, fresh new look.
For more photos of this project visit our website: https://wendyobrienid.com.
Photography by Valve Interactive: https://valveinteractive.com/
 D&G Construction
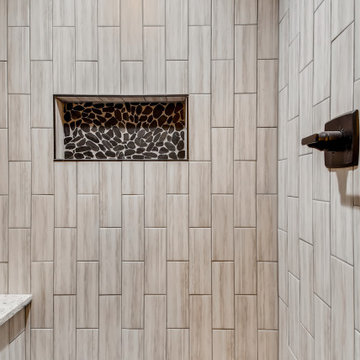
This Broncos-themed basement features large, open entertainment spaces, display shelves and an orange and blue wet bar. This is any collector/football lover's dream space to watch the big game. Talk about the perfect man cave.
 PlaidFox Studio
Photo Credits: Janis Nicolay
Living room - small eclectic loft-style medium tone wood floor and brown floor living room idea with white walls
Living room - small eclectic loft-style medium tone wood floor and brown floor living room idea with white walls
 D&G Construction
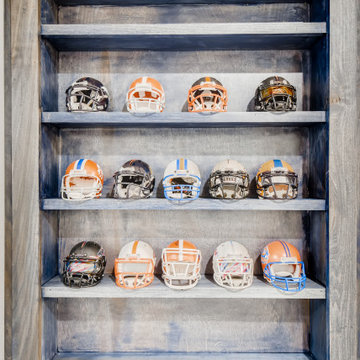
This Broncos-themed basement features large, open entertainment spaces, display shelves and an orange and blue wet bar. This is any collector/football lover's dream space to watch the big game. Talk about the perfect man cave.

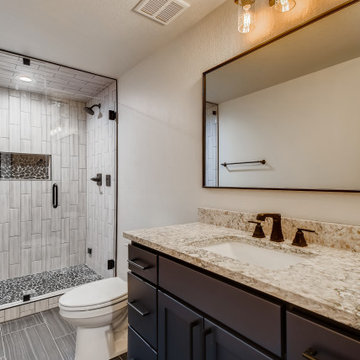 D&G Construction
This Broncos-themed basement features large, open entertainment spaces, display shelves and an orange and blue wet bar. This is any collector/football lover's dream space to watch the big game. Talk about the perfect man cave.
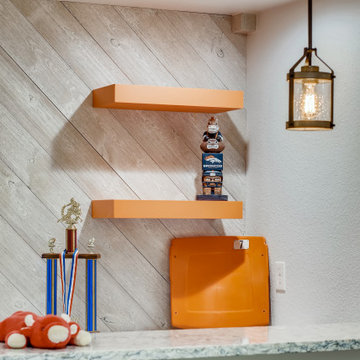 D&G Construction
This Broncos-themed basement features large, open entertainment spaces, display shelves and an orange and blue wet bar. This is any collector/football lover's dream space to watch the big game. Talk about the perfect man cave.

 James River Construction, LLC.
Collector's Garage with a Man Cave, Rooms, Kitchens & Bathrooms For Guests; Nick Springer (photographer)
Example of a classic medium tone wood floor kitchen design in Richmond with an undermount sink, granite countertops, multicolored backsplash, matchstick tile backsplash, stainless steel appliances and two islands
Example of a classic medium tone wood floor kitchen design in Richmond with an undermount sink, granite countertops, multicolored backsplash, matchstick tile backsplash, stainless steel appliances and two islands

 Vineyard Wine Cellars
This stunning wine room is truly a showpiece in our client's home. For avid wine enthusiasts it has all the elements a collector would want including a pouring station, magnum display and plenty of room for beautiful wine cases. The weathered brick and white stone walls provide a perfect backdrop to showcase the wine.

 Perfect Circle Studio LLC
Blaire Bancroft blairebancroft.com
TruKitchens
WIlliams Studio
Great Lakes Granite
JPeterson
US10B
Virginia Tile
Bathroom - eclectic bathroom idea in Grand Rapids
Bathroom - eclectic bathroom idea in Grand Rapids
217