
Search results for "Colonial craftsman influence" in Home Design Ideas

 Monarch Design DC
John Hall Designs Hampton Tea Table, Biedermeir Drum Table from Mimi London, Stark Natural Seagrass Rug
Example of a mid-sized arts and crafts medium tone wood floor foyer design in DC Metro with gray walls and a white front door
Example of a mid-sized arts and crafts medium tone wood floor foyer design in DC Metro with gray walls and a white front door

 Degnan Design-Build-Remodel
A&J Photography, Inc.
Mid-sized arts and crafts open concept carpeted and beige floor family room photo with gray walls, a standard fireplace, a tile fireplace and a wall-mounted tv
Mid-sized arts and crafts open concept carpeted and beige floor family room photo with gray walls, a standard fireplace, a tile fireplace and a wall-mounted tv

 Gardenbau Group
Hottub Terrace
Photo by Peter @ Gardenbau Group
Photo of a mid-sized craftsman full sun backyard stone retaining wall landscape in San Francisco for summer.
Photo of a mid-sized craftsman full sun backyard stone retaining wall landscape in San Francisco for summer.
Find the right local pro for your project

 Cascade West Development
Paint by Sherwin Williams
Body Color - Wool Skein - SW 6148
Flex Suite Color - Universal Khaki - SW 6150
Downstairs Guest Suite Color - Silvermist - SW 7621
Downstairs Media Room Color - Quiver Tan - SW 6151
Exposed Beams & Banister Stain - Northwood Cabinets - Custom Truffle Stain
Gas Fireplace by Heat & Glo
Flooring & Tile by Macadam Floor & Design
Hardwood by Shaw Floors
Hardwood Product Kingston Oak in Tapestry
Carpet Products by Dream Weaver Carpet
Main Level Carpet Cosmopolitan in Iron Frost
Downstairs Carpet Santa Monica in White Orchid
Kitchen Backsplash by Z Tile & Stone
Tile Product - Textile in Ivory
Kitchen Backsplash Mosaic Accent by Glazzio Tiles
Tile Product - Versailles Series in Dusty Trail Arabesque Mosaic
Sinks by Decolav
Slab Countertops by Wall to Wall Stone Corp
Main Level Granite Product Colonial Cream
Downstairs Quartz Product True North Silver Shimmer
Windows by Milgard Windows & Doors
Window Product Style Line® Series
Window Supplier Troyco - Window & Door
Window Treatments by Budget Blinds
Lighting by Destination Lighting
Interior Design by Creative Interiors & Design
Custom Cabinetry & Storage by Northwood Cabinets
Customized & Built by Cascade West Development
Photography by ExposioHDR Portland
Original Plans by Alan Mascord Design Associates

 Parkwood Homes
The Asheville 8 Victorian/Greek Revival
The Asheville 8 shows how historic styles meld as one style lost favor and another takes its place. This house would be seen in the 1840’s and ‘50s as the Greek Revival style was waning and the decorative and asymmetrical Victorian style emerged. The brackets at the roof eave, the two-over-two windows with capped trim, and four-panel door are all commonly seen in Italianate Victorian homes, while the lunette window in the gable and low-pedimented gable are remnants of the Greek Revival’s influence.

 Maraya Interior Design
Old world Spanish Villa with deep, thick plaster walls and groin vaults. Arches are plentiful, along with views of the Thousand Oaks and Westlake valley. This comfortable home is designed for a wonderful, fun family with two children. The place of many gatherings of friends and family, it radiates a warmth and love of good times with great friends. Deep rich blues, aqua and terra cotta colors throughout this home, with travertine versaille patterned floors.
Deep loggia and patios all around the home take advantage of all the mountain and valley views, while keeping the family and friends warm in cooler times. The entire sprawling villa is wrapped around an inside patio with a fountain and hand made Malibu Tile pots. All furniture is hand made, from distressed and rustic tables to custom upholstery in jewel tones. A built in bar for entertaining in the great room, a very large family room with deep blue fabric wrap around sofa, hand knotted rugs in the living room, master bedroom and family room. A master suite with light creamy white walls, a plaster fireplace and a metal poster bed looks through a sitting room with turquoise accents. The home has 6 fireplaces, of which three are outside, some carved in limestone, others in spanish plaster.
Designed by Maraya Interior Design. From their beautiful resort town of Ojai, they serve clients in Montecito, Hope Ranch, Malibu, Westlake and Calabasas, across the tri-county areas of Santa Barbara, Ventura and Los Angeles, south to Hidden Hills- north through Solvang and more. Patrick Price photography

 Starbuck Realty
Jack & Jill Bath;
Photo Credit: Home Visit Photography
Bathroom - mid-sized craftsman kids' medium tone wood floor bathroom idea in DC Metro with an undermount sink, shaker cabinets, granite countertops, beige walls and brown cabinets
Bathroom - mid-sized craftsman kids' medium tone wood floor bathroom idea in DC Metro with an undermount sink, shaker cabinets, granite countertops, beige walls and brown cabinets

Sponsored
Fredericksburg, OH

High Point Cabinets
Columbus' Experienced Custom Cabinet Builder | 4x Best of Houzz Winner

 B.R. Daigle Improvement
seacoast real estate photography
Inspiration for a mid-sized craftsman open concept dark wood floor and brown floor living room remodel in Portland Maine with gray walls, a standard fireplace, a stone fireplace and a wall-mounted tv
Inspiration for a mid-sized craftsman open concept dark wood floor and brown floor living room remodel in Portland Maine with gray walls, a standard fireplace, a stone fireplace and a wall-mounted tv

 Siding & Windows Group Ltd
Siding & Windows Group remodeled the exterior of this Winnetka, IL Home with James HardiePlank Select Cedarmill Lap Siding in ColorPlus Technology Color Boothbay Blue and HardieTrim Smooth Boards in ColorPlus Technology Color Arctic White.
 Gardenbau Group
Hottub Terrace
Photo by Peter @ Gardenbau Group
Photo of a mid-sized craftsman full sun backyard stone retaining wall landscape in San Francisco for summer.
Photo of a mid-sized craftsman full sun backyard stone retaining wall landscape in San Francisco for summer.

 Asta Homes
Master Bathroom, Whirlpool
Asta Homes
Great Falls, VA 22066
Example of a classic loft-style and master white tile and porcelain tile dark wood floor and brown floor drop-in bathtub design in DC Metro with gray walls, a standard fireplace, a wood fireplace surround, shaker cabinets, brown cabinets, a two-piece toilet, an undermount sink, quartz countertops, a hinged shower door and white countertops
Example of a classic loft-style and master white tile and porcelain tile dark wood floor and brown floor drop-in bathtub design in DC Metro with gray walls, a standard fireplace, a wood fireplace surround, shaker cabinets, brown cabinets, a two-piece toilet, an undermount sink, quartz countertops, a hinged shower door and white countertops

 Pantuso Architecture
This mid 20th century Colonial Revival is unique to the otherwise typical turn of the century village homes. The space created is also very unique to the home owners. Drawing upon their talents for gardening, their appreciation and attention to detailing, and their self created stained glass inspired this notable rear facing conservatory.

 Visbeen Architects
Builder: Brad DeHaan Homes
Photographer: Brad Gillette
Every day feels like a celebration in this stylish design that features a main level floor plan perfect for both entertaining and convenient one-level living. The distinctive transitional exterior welcomes friends and family with interesting peaked rooflines, stone pillars, stucco details and a symmetrical bank of windows. A three-car garage and custom details throughout give this compact home the appeal and amenities of a much-larger design and are a nod to the Craftsman and Mediterranean designs that influenced this updated architectural gem. A custom wood entry with sidelights match the triple transom windows featured throughout the house and echo the trim and features seen in the spacious three-car garage. While concentrated on one main floor and a lower level, there is no shortage of living and entertaining space inside. The main level includes more than 2,100 square feet, with a roomy 31 by 18-foot living room and kitchen combination off the central foyer that’s perfect for hosting parties or family holidays. The left side of the floor plan includes a 10 by 14-foot dining room, a laundry and a guest bedroom with bath. To the right is the more private spaces, with a relaxing 11 by 10-foot study/office which leads to the master suite featuring a master bath, closet and 13 by 13-foot sleeping area with an attractive peaked ceiling. The walkout lower level offers another 1,500 square feet of living space, with a large family room, three additional family bedrooms and a shared bath.

Sponsored
Fredericksburg, OH
High Point Cabinets
Columbus' Experienced Custom Cabinet Builder | 4x Best of Houzz Winner
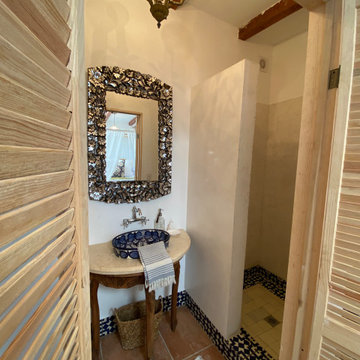
 Leanne Michael L U X E lifestyle design
Charming modern European custom bathroom for a guest cottage with Spanish and moroccan influences! This 3 piece bathroom is designed with airbnb short stay guests in mind; equipped with a Spanish hand carved wood demilune table fitted with a stone counter surface to support a hand painted blue & white talavera vessel sink with wall mount faucet and micro cement shower stall large enough for two with blue & white Moroccan Tile!.

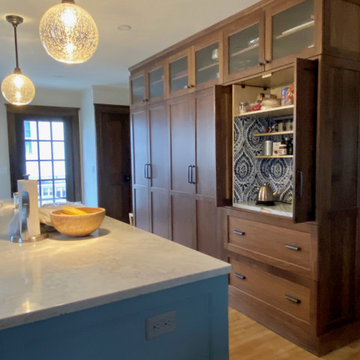
 Piña Home
This growing family needed more crawl space, but love their antique Craftsman style home. An addition expanded the kitchen, made space for a primary bedroom and 2nd bath on the upper level. The large finished basement provides plenty of space for play and for gathering, as well as a bedroom and bath for visiting family and friends. This home was designed to be lived-in and well-loved, honoring the warmth and comfort of its original 1920s style.

 John Piazza Jr Construction & Remodeling
Kevin McManus Photography
Inspiration for a craftsman bathroom remodel in Seattle
Inspiration for a craftsman bathroom remodel in Seattle

Sponsored
Fredericksburg, OH
High Point Cabinets
Columbus' Experienced Custom Cabinet Builder | 4x Best of Houzz Winner
 Asta Homes
Great Falls, VA 22066
Traditional brown three-story brick house exterior idea in DC Metro with a hip roof and a shingle roof
Traditional brown three-story brick house exterior idea in DC Metro with a hip roof and a shingle roof
 Asta Homes
Great Falls, VA 22066
Example of a classic u-shaped dark wood floor and brown floor kitchen design in DC Metro with raised-panel cabinets, white cabinets, granite countertops, brown backsplash, ceramic backsplash, stainless steel appliances, an island, beige countertops and an undermount sink
Example of a classic u-shaped dark wood floor and brown floor kitchen design in DC Metro with raised-panel cabinets, white cabinets, granite countertops, brown backsplash, ceramic backsplash, stainless steel appliances, an island, beige countertops and an undermount sink
 Asta Homes
Great Falls, VA 22066
Elegant marble floor and beige floor dining room photo in DC Metro with beige walls
Elegant marble floor and beige floor dining room photo in DC Metro with beige walls
108