
Search results for "Colonial craftsman influence" in Home Design Ideas


 MossCreek
This stunning custom designed home by MossCreek features contemporary mountain styling with sleek Asian influences. Glass walls all around the home bring in light, while also giving the home a beautiful evening glow. Designed by MossCreek for a client who wanted a minimalist look that wouldn't distract from the perfect setting, this home is natural design at its very best. Photo by Joseph Hilliard
Find the right local pro for your project

 Morgan-Keefe Builders, Inc.
The traditional kitchen at Reynolds Villa is anchored by a distinctive U-shaped island, creating an inviting space for gathering while offering exceptional functionality. Designed by architect Alice Dodson, this semi-custom home sits atop beautiful Reynolds Mountain and showcases a luxury Morgan-Keefe build with classic craftsman influences. Stucco and stone exterior details complement the home’s warm interior tones, elegant finishes, and thoughtfully layered details throughout, making this mountain retreat feel truly one-of-a-kind—complete with breathtaking vistas in every direction.
J. Weiland
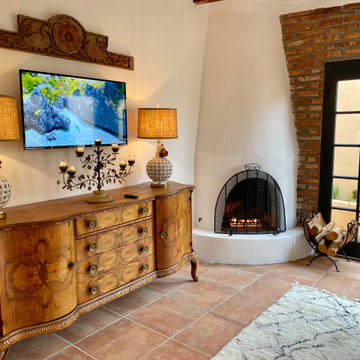
 Leanne Michael L U X E lifestyle design
Charming modern European guest cottage with Spanish and moroccan influences! This living room area is designed with airbnb short stay guests in mind; equipped with a beehive fireplace, antique buffet used as a credenza, moroccan shag beni orain rug, leather bergere chairs w/ ottomans, a carved wood fracture from India, hand made ceramic lamps, etc..

 Alford's Landscaping
Design ideas for a large craftsman drought-tolerant and partial sun front yard stone garden path in Dallas for summer.
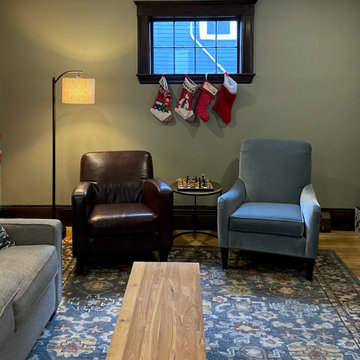
 Piña Home
This growing family needed more crawl space, but love their antique Craftsman style home. An addition expanded the kitchen, made space for a primary bedroom and 2nd bath on the upper level. The large finished basement provides plenty of space for play and for gathering, as well as a bedroom and bath for visiting family and friends. This home was designed to be lived-in and well-loved, honoring the warmth and comfort of its original 1920s style.
Sponsored
Westerville, OH

The Steele Group
Industry Leading General Contractors in Franklin County, Ohio
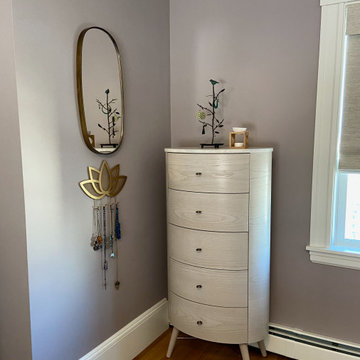 Piña Home
This growing family needed more crawl space, but love their antique Craftsman style home. An addition expanded the kitchen, made space for a primary bedroom and 2nd bath on the upper level. The large finished basement provides plenty of space for play and for gathering, as well as a bedroom and bath for visiting family and friends. This home was designed to be lived-in and well-loved, honoring the warmth and comfort of its original 1920s style.

 Maraya Interior Design
Soft linen white family room with handknotted rug, white sofas and glass table.
A clean, contemporary white palette in this traditional Spanish Style home in Santa Barbara, California. Soft greys, beige, cream colored fabrics, hand knotted rugs and quiet light walls show off the beautiful thick arches between the living room and dining room. Stained wood beams, wrought iron lighting, and carved limestone fireplaces give a soft, comfortable feel for this summer home by the Pacific Ocean. White linen drapes with grass shades give warmth and texture to the great room. The kitchen features glass and white marble mosaic backsplash, white slabs of natural quartzite, and a built in banquet nook. The oak cabinets are lightened by a white wash over the stained wood, and medium brown wood plank flooring througout the home.
Project Location: Santa Barbara, California. Project designed by Maraya Interior Design. From their beautiful resort town of Ojai, they serve clients in Montecito, Hope Ranch, Malibu, Westlake and Calabasas, across the tri-county areas of Santa Barbara, Ventura and Los Angeles, south to Hidden Hills- north through Solvang and more.

 B.R. Daigle Improvement
seacoast real estate photography
Living room - mid-sized craftsman open concept dark wood floor and brown floor living room idea in Portland Maine with gray walls, a standard fireplace, a stone fireplace and a wall-mounted tv
Living room - mid-sized craftsman open concept dark wood floor and brown floor living room idea in Portland Maine with gray walls, a standard fireplace, a stone fireplace and a wall-mounted tv

 Gardenbau Group
Outdoor Shower
Photo by Peter @ Gardenbau Group
Inspiration for a mid-sized craftsman full sun backyard stone garden path in San Francisco for summer.
Inspiration for a mid-sized craftsman full sun backyard stone garden path in San Francisco for summer.

 MossCreek
This stunning custom designed home by MossCreek features contemporary mountain styling with sleek Asian influences. Glass walls all around the home bring in light, while also giving the home a beautiful evening glow. Designed by MossCreek for a client who wanted a minimalist look that wouldn't distract from the perfect setting, this home is natural design at its very best. Photo by Joseph Hilliard



 Oakwood Custom Homes
Example of a huge classic beige two-story brick house exterior design in Detroit with a hip roof and a shingle roof
 Leanne Michael L U X E lifestyle design
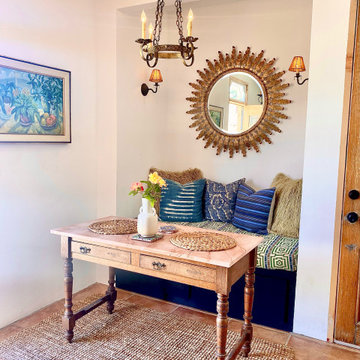
Charming modern European custom dining niche' and workspace for a guest cottage with Spanish and moroccan influences! This builtin seating area is designed with airbnb short stay guests in mind; equipped with a built-in beach seat, antique sunburst mirror adorns the wall flanked by a pair of vintage brass wall sconces with vintage amber beard shades and a antique Spanish chandelier hangs over a little Spanish marble top desk used as a dining table perfect for two!

 Finesse, Inc.
Ipe wood fence will last a lifetime and matches the new deck on the courtyard of this character-filled house.
Photo: Jessica Abler, Los Angeles, CA
Example of an arts and crafts white one-story stucco exterior home design in Los Angeles
Example of an arts and crafts white one-story stucco exterior home design in Los Angeles

 Asta Homes
Fireplace
Asta Homes
Great Falls, VA 22066
Elegant loft-style and u-shaped dark wood floor and brown floor kitchen photo in DC Metro with gray walls, a standard fireplace, a wood fireplace surround, an undermount sink, raised-panel cabinets, white cabinets, granite countertops, beige backsplash, ceramic backsplash, stainless steel appliances, an island and beige countertops
Elegant loft-style and u-shaped dark wood floor and brown floor kitchen photo in DC Metro with gray walls, a standard fireplace, a wood fireplace surround, an undermount sink, raised-panel cabinets, white cabinets, granite countertops, beige backsplash, ceramic backsplash, stainless steel appliances, an island and beige countertops


 Asta Homes
Great Falls, VA 22066
Freestanding bathtub - contemporary master porcelain tile and brown floor freestanding bathtub idea in DC Metro with flat-panel cabinets, white cabinets, a wall-mount toilet, white walls, quartz countertops, white countertops and an undermount sink
Freestanding bathtub - contemporary master porcelain tile and brown floor freestanding bathtub idea in DC Metro with flat-panel cabinets, white cabinets, a wall-mount toilet, white walls, quartz countertops, white countertops and an undermount sink
 MossCreek
This stunning custom designed home by MossCreek features contemporary mountain styling with sleek Asian influences. Glass walls all around the home bring in light, while also giving the home a beautiful evening glow. Designed by MossCreek for a client who wanted a minimalist look that wouldn't distract from the perfect setting, this home is natural design at its very best. Photo by Joseph Hilliard

 MB Roofing & Siding
Small arts and crafts two-story mixed siding house exterior photo in Richmond with a shingle roof
107