
Search results for "Colonial craftsman influence" in Home Design Ideas

 Model Remodel
Cindy Apple Photography
Example of a small minimalist u-shaped vinyl floor eat-in kitchen design in Seattle with an undermount sink, shaker cabinets, white cabinets, quartzite countertops, gray backsplash, glass tile backsplash, stainless steel appliances and a peninsula
Example of a small minimalist u-shaped vinyl floor eat-in kitchen design in Seattle with an undermount sink, shaker cabinets, white cabinets, quartzite countertops, gray backsplash, glass tile backsplash, stainless steel appliances and a peninsula

 Janet Fram
Stone Ridge Farm offers complete privacy and commanding views of the Taconic Mountains. The owners, purveyors of fine Scandinavian antiques, built the 4,950-square-foot residence in 2001 at the end of a ½-mile drive. The home is a New England farmhouse with a distinct Scandinavian influence, which reflects the timeless lineage of two cultures with its high craftsmanship and attention to detail.
The interior design includes antique pickled pine floors, built in antique Scandinavian wall cabinets and four fireplaces. The Great Room with its gourmet kitchen, informal -dining and sitting area is cozy with its defining Norwegian woodstove, and spacious with its 14-foot ceilings and endless views to the South and East. The living spaces are light filled and flexible in use. There are two en-suite bedrooms, one bedroom or hobby room and two master bedroom suites, one of the first floor. The house was designed for friends and family and to function as a bed & breakfast as well. A 2-story barn and 4-bay equipment shed complete the farmstead. Threaded through the 119 acres of meadows, ponds, orchards and woodlands are miles of trails to snow shoe, x/c ski, hike, bike or ride horses. The 35 mile D & H rail trail is close by, providing additional trails to enjoy. 16 miles from Manchester’s fine dining and shopping, 22 miles to Bromley and 34 miles to Stratton.
For a drone video, interior video and many photos and details: https://www.country-gallery.com/stoneridge.html

 ArtCraft Homes LLC
A classic 1925 Colonial Revival bungalow in the Jefferson Park neighborhood of Los Angeles restored and enlarged by Tim Braseth of ArtCraft Homes completed in 2013. Originally a 2 bed/1 bathroom house, it was enlarged with the addition of a master suite for a total of 3 bedrooms and 2 baths. Original vintage details such as a Batchelder tile fireplace with flanking built-ins and original oak flooring are complemented by an all-new vintage-style kitchen with butcher block countertops, hex-tiled bathrooms with beadboard wainscoting and subway tile showers, and French doors leading to a redwood deck overlooking a fully-fenced and gated backyard. The new master retreat features a vaulted ceiling, oversized walk-in closet, and French doors to the backyard deck. Remodeled by ArtCraft Homes. Staged by ArtCraft Collection. Photography by Larry Underhill.
Find the right local pro for your project

 Classic Kitchens, Etc.
Inspiration for a large craftsman light wood floor eat-in kitchen remodel in Los Angeles with a farmhouse sink, shaker cabinets, blue cabinets, marble countertops, white backsplash, porcelain backsplash, stainless steel appliances and white countertops


 Asta Homes
Exterior - Pool
Asta Homes
Great Falls, VA 22066
Huge elegant three-story brick house exterior photo in DC Metro with a hip roof
Huge elegant three-story brick house exterior photo in DC Metro with a hip roof

 Impluvium Architecture
Master Bedroom
Example of a mid-sized classic master dark wood floor and brown floor bedroom design in San Francisco with gray walls
Example of a mid-sized classic master dark wood floor and brown floor bedroom design in San Francisco with gray walls

Sponsored
Delaware, OH

Buckeye Basements, Inc.
Central Ohio's Basement Finishing ExpertsBest Of Houzz '13-'21
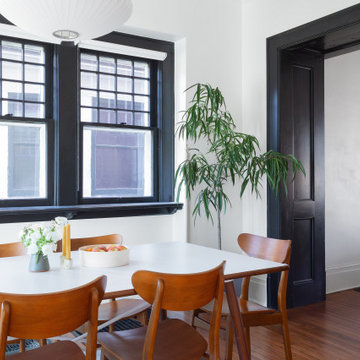
 WERK | Building Modern
Kitchen view from dining room includes oak flooring, glazed ceramic tile backsplash wall, white + walnut cabinets, grey quartz top, bar counter, and colorful accents - Scandinavian-Craftsman Interior - Indianapolis, Indiana - HAUS | Architecture For Modern Lifestyles, Christopher Short, Architect, WERK | Building Modern, Construction Managers, Custom Builders

 MossCreek
This stunning custom designed home by MossCreek features contemporary mountain styling with sleek Asian influences. Glass walls all around the home bring in light, while also giving the home a beautiful evening glow. Designed by MossCreek for a client who wanted a minimalist look that wouldn't distract from the perfect setting, this home is natural design at its very best. Photo by Joseph Hilliard
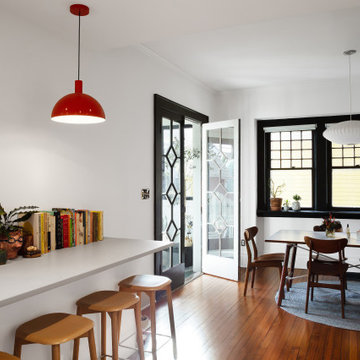 WERK | Building Modern
Kitchen view from dining room includes oak flooring, glazed ceramic tile backsplash wall, white + walnut cabinets, grey quartz top, bar counter, and colorful accents - Scandinavian-Craftsman Interior - Indianapolis, Indiana - HAUS | Architecture For Modern Lifestyles, Christopher Short, Architect, WERK | Building Modern, Construction Managers, Custom Builders
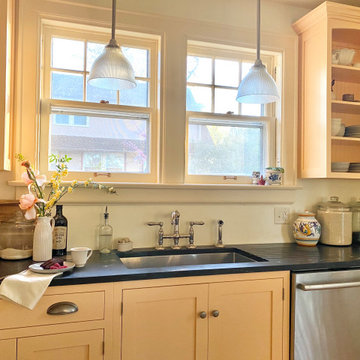
 Kyle Build Homes & Interiors
The yellow sink wall is a vibrant focal point, featuring Rohl polished nickel faucets paired with rich black soapstone countertops that provide elegant contrast. Beautiful headboard-backed cabinetry adds texture and depth beneath a fully arched ceiling feature that enhances the room’s architectural interest. Specialty lighting, including antique Holophane pendant lights, casts a warm, inviting glow, blending vintage charm with thoughtful modern updates.
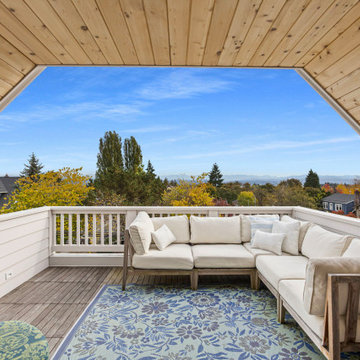
 Cutuli Homes
A new third-story addition creates an exceptional outdoor living space with panoramic views of the Cascade Mountains. Designed for entertaining, the covered BBQ deck features a warm cedar tongue-and-groove ceiling, comfortable lounge seating, and seamless indoor-outdoor access. The partial roof provides year-round protection while preserving the open-air experience, making this elevated retreat the perfect place to relax, dine, and enjoy the ever-changing mountain views.
 Impluvium Architecture
Master Bedroom
Mid-sized elegant master dark wood floor and brown floor bedroom photo in San Francisco with gray walls
Mid-sized elegant master dark wood floor and brown floor bedroom photo in San Francisco with gray walls

Sponsored
Columbus, OH

Wannemacher Interiors
Customized Award-Winning Interior Design Solutions in Franklin Cnty OH


 Asta Homes
Family room with tall windows - faux painted victorian moldings and trim
Asta Homes
Great Falls, VA 22066
Family room - huge traditional marble floor and beige floor family room idea in DC Metro with beige walls, a standard fireplace and a wood fireplace surround
Family room - huge traditional marble floor and beige floor family room idea in DC Metro with beige walls, a standard fireplace and a wood fireplace surround
 Asta Homes
Kitchen with trimmed ceiling and lit up niches
Asta Homes
Great Falls, VA 22066
Example of an arts and crafts u-shaped medium tone wood floor and brown floor kitchen design in DC Metro with a farmhouse sink, raised-panel cabinets, white cabinets, granite countertops, stainless steel appliances, an island and gray countertops
Example of an arts and crafts u-shaped medium tone wood floor and brown floor kitchen design in DC Metro with a farmhouse sink, raised-panel cabinets, white cabinets, granite countertops, stainless steel appliances, an island and gray countertops
 Kyle Build Homes & Interiors
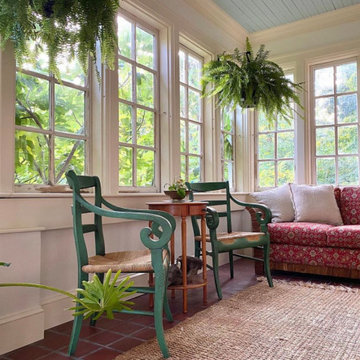
The sunroom is filled with natural light streaming through beautiful casement windows, perfectly framing outdoor views. Its classic quarry tile floor adds rustic warmth and durability, complementing the space’s timeless appeal. This home was lovingly preserved throughout, and the sunroom is a shining example of that care. The painted haint blue ceiling blends historic character with comfortable, everyday living.


 ArtCraft Homes LLC
A classic 1925 Colonial Revival bungalow in the Jefferson Park neighborhood of Los Angeles restored and enlarged by Tim Braseth of ArtCraft Homes completed in 2013. Originally a 2 bed/1 bathroom house, it was enlarged with the addition of a master suite for a total of 3 bedrooms and 2 baths. Original vintage details such as a Batchelder tile fireplace with flanking built-ins and original oak flooring are complemented by an all-new vintage-style kitchen with butcher block countertops, hex-tiled bathrooms with beadboard wainscoting and subway tile showers, and French doors leading to a redwood deck overlooking a fully-fenced and gated backyard. The new master retreat features a vaulted ceiling, oversized walk-in closet, and French doors to the backyard deck. Remodeled by ArtCraft Homes. Staged by ArtCraft Collection. Photography by Larry Underhill.
 Kyle Build Homes & Interiors
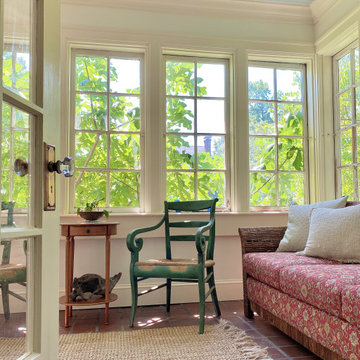
The sunroom is filled with natural light streaming through beautiful casement windows, perfectly framing outdoor views. Its classic quarry tile floor adds rustic warmth and durability, complementing the space’s timeless appeal. This home was lovingly preserved throughout, and the sunroom is a shining example of that care. The painted haint blue ceiling blends historic character with comfortable, everyday living.
 Cutuli Homes
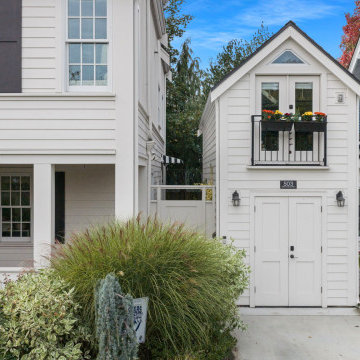
New 2023 ADU built two years after the main home to support a true multigenerational lifestyle. This thoughtfully planned home provides comfortable, independent living while matching the main house’s exterior character for a cohesive look. The charming façade features classic siding and trim details, welcoming entry, and coordinated landscaping—creating a warm, functional space that blends seamlessly with the property.
115