
Search results for "Colonial craftsman influence" in Home Design Ideas

 Finesse, Inc.
Recessed flat-panel cabinetry and mirrors in rich woods are set off by beautifully veined marble, white penny tiles with contrasting accents, and modern light fixtures that reflect Craftsman style.
Photo: Jessica Abler, Los Angeles, CA


 Angela Todd Studios | Portland, OR
This family of five live miles away from the city, in a gorgeous rural setting that allows them to enjoy the beauty of the Oregon outdoors. Their charming Craftsman influenced farmhouse was remodeled to take advantage of their pastoral views, bringing the outdoors inside. We continue to work with this growing family, room-by-room, to thoughtfully furnish and finish each space.
Our gallery showcases this stylish home that feels colorful, yet refined, relaxing but fun.
For more about Angela Todd Studios, click here: https://www.angelatoddstudios.com/
To learn more about this project, click here: https://www.angelatoddstudios.com/portfolio/mason-hill-vineyard/
Find the right local pro for your project

 Visbeen Architects
Builder: Brad DeHaan Homes
Photographer: Brad Gillette
Every day feels like a celebration in this stylish design that features a main level floor plan perfect for both entertaining and convenient one-level living. The distinctive transitional exterior welcomes friends and family with interesting peaked rooflines, stone pillars, stucco details and a symmetrical bank of windows. A three-car garage and custom details throughout give this compact home the appeal and amenities of a much-larger design and are a nod to the Craftsman and Mediterranean designs that influenced this updated architectural gem. A custom wood entry with sidelights match the triple transom windows featured throughout the house and echo the trim and features seen in the spacious three-car garage. While concentrated on one main floor and a lower level, there is no shortage of living and entertaining space inside. The main level includes more than 2,100 square feet, with a roomy 31 by 18-foot living room and kitchen combination off the central foyer that’s perfect for hosting parties or family holidays. The left side of the floor plan includes a 10 by 14-foot dining room, a laundry and a guest bedroom with bath. To the right is the more private spaces, with a relaxing 11 by 10-foot study/office which leads to the master suite featuring a master bath, closet and 13 by 13-foot sleeping area with an attractive peaked ceiling. The walkout lower level offers another 1,500 square feet of living space, with a large family room, three additional family bedrooms and a shared bath.

 Asta Homes
Master Bedroom
Asta Homes
Great Falls, VA 22066
Example of a classic loft-style and master dark wood floor and brown floor bedroom design in DC Metro with gray walls, a standard fireplace and a wood fireplace surround
Example of a classic loft-style and master dark wood floor and brown floor bedroom design in DC Metro with gray walls, a standard fireplace and a wood fireplace surround

 Envision Web
Stuart Wade, Envision Virtual Tours
The design goal was to produce a corporate or family retreat that could best utilize the uniqueness and seclusion as the only private residence, deep-water hammock directly assessable via concrete bridge in the Southeastern United States.
Little Hawkins Island was seven years in the making from design and permitting through construction and punch out.
The multiple award winning design was inspired by Spanish Colonial architecture with California Mission influences and developed for the corporation or family who entertains. With 5 custom fireplaces, 75+ palm trees, fountain, courtyards, and extensive use of covered outdoor spaces; Little Hawkins Island is truly a Resort Residence that will easily accommodate parties of 250 or more people.
The concept of a “village” was used to promote movement among 4 independent buildings for residents and guests alike to enjoy the year round natural beauty and climate of the Golden Isles.
The architectural scale and attention to detail throughout the campus is exemplary.
From the heavy mud set Spanish barrel tile roof to the monolithic solid concrete portico with its’ custom carved cartouche at the entrance, every opportunity was seized to match the style and grace of the best properties built in a bygone era.

 Alford's Landscaping
Inspiration for a large craftsman drought-tolerant and partial sun front yard stone garden path in Dallas for summer.

Sponsored
Delaware, OH

Buckeye Basements, Inc.
Central Ohio's Basement Finishing ExpertsBest Of Houzz '13-'21

 The Dallas Shutter Company
Example of an arts and crafts open concept dark wood floor and brown floor family room design in Dallas with white walls, a standard fireplace, a brick fireplace and a wall-mounted tv
 Asta Homes
Master Bedroom
Asta Homes
Great Falls, VA 22066
Inspiration for a timeless loft-style and master dark wood floor and brown floor bedroom remodel in DC Metro with gray walls, a standard fireplace and a wood fireplace surround
Inspiration for a timeless loft-style and master dark wood floor and brown floor bedroom remodel in DC Metro with gray walls, a standard fireplace and a wood fireplace surround
 Asta Homes
Great Falls, VA 22066
Inspiration for a timeless wooden curved metal railing staircase remodel in DC Metro with wooden risers
Inspiration for a timeless wooden curved metal railing staircase remodel in DC Metro with wooden risers
 Asta Homes
Balusters
Asta Homes
Great Falls, VA 22066
Inspiration for a timeless loft-style dark wood floor and brown floor hallway remodel in DC Metro with gray walls, a standard fireplace and a wood fireplace surround
Inspiration for a timeless loft-style dark wood floor and brown floor hallway remodel in DC Metro with gray walls, a standard fireplace and a wood fireplace surround

 New Dimensions, Inc
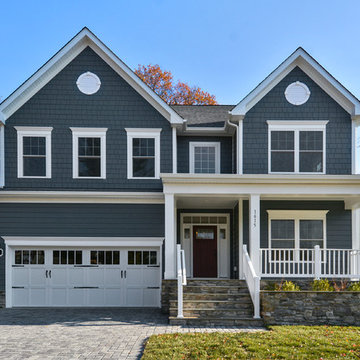
The Fairlington - with HardiePlank in Evening Blue and Crescent Peak Shadow Rock stone accent. Front Door painted 225 Old Colonial Red from McCormick. Craftsman style garage door.
 New Dimensions, Inc
The Fairlington - with HardiePlank in Evening Blue and Crescent Peak Shadow Rock stone accent. Front Door painted 225 Old Colonial Red from McCormick. Craftsman style garage door.

Sponsored
Fredericksburg, OH

High Point Cabinets
Columbus' Experienced Custom Cabinet Builder | 4x Best of Houzz Winner
 Asta Homes
Fireplace
Asta Homes
Great Falls, VA 22066
Example of a classic loft-style dark wood floor and brown floor living room design in DC Metro with gray walls, a standard fireplace and a wood fireplace surround
Example of a classic loft-style dark wood floor and brown floor living room design in DC Metro with gray walls, a standard fireplace and a wood fireplace surround
 Asta Homes
Wet Bar
Asta Homes
Great Falls, VA 22066
Example of a classic loft-style brown floor and ceramic tile wet bar design in DC Metro with gray walls, a standard fireplace, a wood fireplace surround, an undermount sink, shaker cabinets, dark wood cabinets, granite countertops and blue countertops
Example of a classic loft-style brown floor and ceramic tile wet bar design in DC Metro with gray walls, a standard fireplace, a wood fireplace surround, an undermount sink, shaker cabinets, dark wood cabinets, granite countertops and blue countertops

 Design 1 Kitchen & Bath
Sneak peek at what this beautiful craftsman colonial will look like once the landscaping is complete. What an entry!
Inspiration for a large craftsman porch remodel in Boston
Inspiration for a large craftsman porch remodel in Boston
 Asta Homes
Fireplace
Asta Homes
Great Falls, VA 22066
Inspiration for a timeless loft-style and u-shaped dark wood floor and brown floor kitchen remodel in DC Metro with gray walls, a standard fireplace, a wood fireplace surround, an undermount sink, raised-panel cabinets, white cabinets, granite countertops, beige backsplash, ceramic backsplash, stainless steel appliances, an island and beige countertops
Inspiration for a timeless loft-style and u-shaped dark wood floor and brown floor kitchen remodel in DC Metro with gray walls, a standard fireplace, a wood fireplace surround, an undermount sink, raised-panel cabinets, white cabinets, granite countertops, beige backsplash, ceramic backsplash, stainless steel appliances, an island and beige countertops


 Asta Homes
Fireplace
Asta Homes
Great Falls, VA 22066
Family room - traditional loft-style dark wood floor and brown floor family room idea in DC Metro with gray walls, a standard fireplace and a wood fireplace surround
Family room - traditional loft-style dark wood floor and brown floor family room idea in DC Metro with gray walls, a standard fireplace and a wood fireplace surround
 Asta Homes
Hardwood floor with carpet border in the master bedroom sitting
Elegant master carpeted and beige floor bedroom photo in DC Metro with beige walls
Elegant master carpeted and beige floor bedroom photo in DC Metro with beige walls
 Asta Homes
Fireplace, Tall Windows
Asta Homes
Great Falls, VA 22066
Elegant loft-style dark wood floor and brown floor family room photo in DC Metro with gray walls, a standard fireplace and a wood fireplace surround
Elegant loft-style dark wood floor and brown floor family room photo in DC Metro with gray walls, a standard fireplace and a wood fireplace surround
111